Skip main navigation
Closed
  • Price Unknown

    171 E Nicklaus Ave, Kalispell, MT 59901

    4beds
    2,380sqft
    Townhouse
    Built in 2002
    4,356 Square Feet Lot
    $537,100 Zestimate®
    $--/sqft
    $3,244 Estimated rent

    Home value

    $537,100

    $510,000 - $564,000

    $3,244/mo

    Zestimate® history
    Loading
    Loading...

    Owner options

    List your home for rent

    $3,244/mo

    Rent Zestimate®

    Find your next renter with Zillow Rental Manager. Plus, with online applications, you can quickly screen prospective tenants – for free.

    Learn more

    $3,244/mo

    Rent Zestimate®

    Refinance and save

    $180/mo

    Est. payment

    Refinancing to a lower rate could help reduce your monthly payments and save thousands over the life of the loan.

    See today's rates

    $180/mo

    Est. payment

    Explore your selling options

    Work with a Zillow partner agent

    Leverage their expertise and Zillow's premium Showcase listings to get your home seen by more buyers.

    Get started

    List with your own agent

    Get your home in front of millions of buyers by listing it on Zillow.

    Learn how to do it

    Sell it yourself

    Take full control of how buyers see your home on Zillow by listing For Sale by Owner (FSBO).

    List your home

    What's special

    Gas fireplaceVaulted ceilingSolar tube skylightSpacious deckLarge recreation roomPass-through kitchenBuilt-in shelving
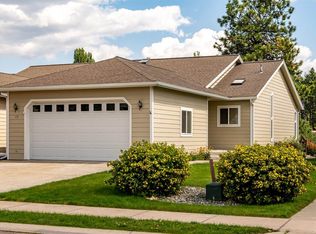
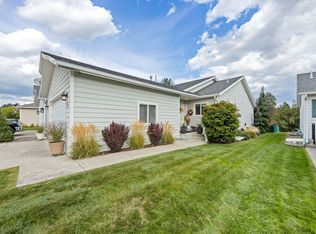
    Relax on your spacious deck and watch the wildlife just feet away. This home has 4 bedrooms (one being used as an art studio) plus a lower-level office/storage room, and 3 full baths. Many upgrades were added to this home. The garage offers built-in shelving with additional storage in the attic. The yard has underground sprinklers plus a strawberry garden with watering system. The pass-through kitchen opens to the adjoined dining and living areas with vaulted ceiling. Large recreation room downstairs with gas fireplace. Solar tube skylight in bathroom. Water heater has circulating pump for continuous hot water. Main floor utilities. Paved driveway. Seller will finance with low interest rate.

    Zillow last checked:

    Listing updated:

    Listed by:

    Cynthia Lanier 406-250-5273,

    PureWest Real Estate - Lakeside

    Bought with:

    Travis J Peterson, RRE-RBS-LIC-8916

    Western Brokers

    Source: MRMLS,MLS#: 30004510MLS Logo

    Facts & features

    Interior

    Bedrooms & bathrooms
    • Bedrooms: 4
    • Bathrooms: 3
    • Full bathrooms: 3
    Family room
    • Level: Basement
    • Area: 2380
    Cooling
    • Central Air
    Appliances
    • Included: Dryer, Dishwasher, Free-Standing Refrigerator, Freezer, Gas Water Heater, Microwave, Range, Refrigerator, Washer
    • Laundry: Main Level
    Features
    • Ceiling Fan(s), High Speed Internet, Laminate Counters, Skylights
    • Flooring: Carpet, Ceramic Tile, Linoleum
    • Windows: Window Treatments, Skylight(s)
    • Basement: Finished
    • Has fireplace: No
    • Fireplace features: Free Standing, Gas
    Interior area
    • Total interior livable area: 2,380 sqft
    • Finished area below ground: 1,190

    Property

    Parking
    • Total spaces: 2
    • Parking features: Additional Parking, Asphalt, Deck
    • Attached garage spaces: 2
    Features
    • Stories: 1
    • Patio & porch: Deck
    • Exterior features: Private Yard
    • Has view: Yes
    • View description: Mountain(s), Creek/Stream
    • Has water view: Yes
    • Water view: true
    • Waterfront features: Water Access
    • Body of water: Whitefish river
    Lot
    • Size: 4,356 sqft
    • Features: Back Yard, Garden, Sprinklers In Ground, Views
    • Topography: Varied
    Details
    • Parcel number: 07407832356055171
    • Zoning: Residential
    • Special conditions: Standard
    • Other equipment: Air Purifier

    Construction

    Type & style
    • Home type: Townhouse
    • Architectural style: Ranch
    • Property subtype: Townhouse
    Materials
    • Foundation: Concrete Perimeter
    • Roof: Composition
    Condition
    • New construction: No
    • Year built: 2002

    Utilities & green energy

    • Sewer: Public Sewer
    • Water: Public
    • Utilities for property: Cable Available, Electricity Connected, Natural Gas Connected
    Green energy
    • Energy efficient items: Appliances, Water Heater

    Community & neighborhood

    Community
    • Community features: Clubhouse, Golf, Playground
    Location
    • Region: Kalispell
    • Subdivision: Glacier Village Greens Ph 11

    HOA & financial

    HOA
    • Has HOA: Yes
    • HOA fee: $180 annually
    • Amenities included: Clubhouse, Golf Course, Meeting Room, Snow Removal
    • Services included: Common Area Maintenance, Snow Removal
    • Association name: Glacier Village Greens

    Other

    Other facts
    • Listing agreement: Exclusive Agency
    • Listing terms: Cash,Conventional,FHA,VA Loan
    • Road surface type: Asphalt

    Price history

    DateEventPrice
    11/15/2023Sold--
    Source: MRMLS #30004510 Report a problem
    8/3/2023Price change$539,000-4.6%$226/sqft
    Source: MRMLS #30004510 Report a problem
    7/28/2023Price change$565,000-1.7%$237/sqft
    Source: MRMLS #30004510 Report a problem
    6/26/2023Price change$575,000-1.7%$242/sqft
    Source: MRMLS #30004510 Report a problem
    4/27/2023Listed for sale$585,000$246/sqft
    Source: MRMLS #30004510 Report a problem

    Public tax history

    YearProperty taxesTax assessment
    2025$3,043 -19.3%$528,800 +19.7%
    2024$3,773 +16.2%$441,900 +2.9%
    2023$3,246 +14.3%$429,600 +51.9%
    2022$2,841 -3.7%$282,800
    2021$2,949 +0.1%$282,800 +3.3%
    2020$2,946 -13.1%$273,800 -8.8%
    2019$3,392 +4.3%$300,300 +12.6%
    2018$3,253 -0.4%$266,800
    2017$3,267 +20.2%$266,800 +11%
    2016$2,718 $240,300
    2015$2,718 +3.3%$240,300 +72.6%
    2014$2,631 +12.2%$139,231 +3.6%
    2013$2,345 +0.6%$134,425 +4.1%
    2012$2,332 $129,159
    2011-- --
    2010-- --
    2009-- --
    2008-- $166,600
    2007-- $166,600 +18.5%
    2006-- $140,600
    2005-- $140,600
    2004-- $140,600
    2003-- $140,600

    Find assessor info on the county website

    Neighborhood: 59901

    Nearby schools

    GreatSchools rating
    Schools provided by the listing agent
    • District: District No. 5

    Source: MRMLS. This data may not be complete. We recommend contacting the local school district to confirm school assignments for this home.

    Sell for more on Zillow
    Get a Zillow Showcase℠ listing at no additional cost and you could sell for .
    $537,100
    2% more
    +$10,742
    With Zillow Showcase(estimated)
    $547,842