Beautifully remodeled & surprisingly spacious, this townhome offers stylish comfort & versatility. Featuring two inviting living areas, offering plenty of space for both relaxation & entertaining. Whether you’re hosting guests, working from home, or simply enjoying a cozy night in, this thoughtful floor plan adapts effortlessly to your lifestyle. With 3 bedrooms & 2 baths it blends modern updates with a warm, welcoming feel. Step onto the newer deck to soak in the mountain views, or enjoy the convenience of being just minutes from the The Wachholz Center, community college, medical facilities, entertainment & shopping. A perfect mix of location, lifestyle, & value! Look further for a list of updates. Photos have been digitally altered, to show the home differently than it appears with the renters personal property. It is recommended that all buyers & buyers agents verify all the information provided to them regarding this property to their satisfaction, to include: square footage, lot size, etc. This information is provided by outside sources & deemed reliable but not warranted by Listing Broker/Listing Brokerage or owner. The wonderful views to the east, especially enjoyed from the newer, elevated deck, are yours forever! There is a conservation easement on 375 Grandview Dr (see Documents) which prohibits further development. Bask in the peace & quiet this affords, for all 4 seasons.
Upgrades that were done in August-October 2024 :
*New composite decking, including supports, etc
*New Kitchen
*New interior paint, top to bottom
*Baths have newer counter tops and sinks
*New Front Door
*Luxury Vinyl Plank Flooring
*New Carpet
*3 New windows
*Some new light fixtures
*New H2O heater
*Removed popcorn ceiling
There are abundant cabinets & closets for storage. There is a small, fenced courtyard in front, for outdoor enjoyment.
Active
Price cut: $4.5K (7/29)
$425,000
302 Ponderosa St, Kalispell, MT 59901
3beds
1,764sqft
Townhouse
Built in 1982
1,611 Square Feet Lot
$418,800 Zestimate®
$241/sqft
$180/mo HOA
What's special
Mountain viewsNew carpetNew composite deckingNewer deckBeautifully remodeledSurprisingly spaciousNew kitchen
- 101 days
- 299
- 14
Zillow last checked:
Listing updated:
Listed by:
Mary Kay Myett 406-250-4930,
Premiere Real Estate Professionals
Source: MRMLS,MLS#: 30073398
Facts & features
Interior
Bedrooms & bathrooms
- Bedrooms: 3
- Bathrooms: 2
- Full bathrooms: 2
Heating
- Baseboard, Electric
Appliances
- Included: Dryer, Dishwasher, Disposal, Range, Refrigerator, Washer
- Laundry: Washer Hookup
Features
- Main Level Primary, Open Floorplan, Vaulted Ceiling(s)
- Basement: Daylight,Finished
- Has fireplace: No
Interior area
- Total interior livable area: 1,764 sqft
- Finished area below ground: 856
Property
Parking
- Total spaces: 1
- Parking features: Additional Parking, Garage, Garage Door Opener
- Attached garage spaces: 1
Features
- Levels: Two
- Patio & porch: Deck
- Exterior features: Rain Gutters
- Has view: Yes
- View description: Meadow, Mountain(s), Residential, Trees/Woods
Lot
- Size: 1,611 Square Feet
- Features: Views
Details
- Parcel number: 07396606208025302
- Zoning: Residential
- Zoning description: RA-1
- Special conditions: Standard
Construction
Type & style
- Home type: Townhouse
- Architectural style: Modern
- Property subtype: Townhouse
Materials
- Wood Siding
- Foundation: Poured
- Roof: Asphalt,Composition
Condition
- Updated/Remodeled,See Remarks
- New construction: No
- Year built: 1982
Utilities & green energy
- Sewer: Public Sewer
- Water: Public
- Utilities for property: Cable Available, Electricity Connected, High Speed Internet Available
Community & HOA
Community
- Features: Park
- Security: Smoke Detector(s)
- Subdivision: Buffalo Head Addition
HOA
- Has HOA: Yes
- Amenities included: Landscaping, Parking
- Services included: Common Area Maintenance, Snow Removal
- HOA fee: $180 monthly
- HOA name: Buffalo Head Homeowners Association
Location
- Region: Kalispell
Financial & listing details
- Price per square foot: $241/sqft
- Tax assessed value: $366,900
- Annual tax amount: $2,238
- Date on market: 6/20/2026
- Listing agreement: Exclusive Right To Sell
- Listing terms: Cash,Conventional,FHA,VA Loan
- Exclusions: Renters personal property
Estimated market value
$418,800
$398,000 - $440,000
$2,540/mo
Price history
| Date | Event | Price |
|---|---|---|
| 7/29/2026 | Price change | $425,000-1%$241/sqft |
Source:  MRMLS #30073398 Report a problem MRMLS #30073398 Report a problem | ||
| 6/20/2026 | Listed for sale | $429,500+1.1%$243/sqft |
Source: MRMLS #30073398 Report a problem | ||
| 1/1/2026 | Listing removed | $425,000$241/sqft |
Source: MRMLS #30060016 Report a problem | ||
| 10/17/2025 | Listed for sale | $425,000$241/sqft |
Source: MRMLS #30060016 Report a problem | ||
| 11/26/2024 | Listing removed | $2,100$1/sqft |
Source: Zillow Rentals Report a problem | ||
| 11/26/2024 | Price change | $2,100-4.5%$1/sqft |
Source: Zillow Rentals Report a problem | ||
| 11/2/2024 | Price change | $2,200+4.8%$1/sqft |
Source: Zillow Rentals Report a problem | ||
| 11/30/2022 | Price change | $2,100-6.7%$1/sqft |
Source: Zillow Rental Manager Report a problem | ||
| 11/28/2022 | Listed for rent | $2,250$1/sqft |
Source: Zillow Rental Manager Report a problem | ||
Public tax history
| Year | Property taxes | Tax assessment |
|---|---|---|
| 2025 | $1,910 -24.7% | $366,900 +23.5% |
| 2024 | $2,537 +13% | $297,100 |
| 2023 | $2,245 +0.8% | $297,100 +33.9% |
| 2022 | $2,228 -3.7% | $221,800 |
| 2021 | $2,313 +14% | $221,800 +17.7% |
| 2020 | $2,028 -4.7% | $188,400 |
| 2019 | $2,129 +3.2% | $188,400 +17.5% |
| 2018 | $2,063 -0.4% | $160,400 |
| 2017 | $2,072 +21.8% | $160,400 +15.1% |
| 2016 | $1,701 | $139,400 |
| 2015 | $1,701 -5.3% | $139,400 +57.2% |
| 2014 | $1,795 +19.6% | $88,669 +3.1% |
| 2013 | $1,500 0% | $86,018 +3.5% |
| 2012 | $1,501 | $83,095 |
| 2011 | -- | -- |
| 2010 | -- | -- |
| 2009 | -- | -- |
Find assessor info on the county website
Monthly payment
Est. payment
Payment breakdown
Explore the cost of this home by adjusting the details. Changes won't be saved.Climate risks
Neighborhood: 59901
Nearby schools
Schools provided by the listing agent
- District: District No. 5
Source: MRMLS. This data may not be complete. We recommend contacting the local school district to confirm school assignments for this home.


Similar homes
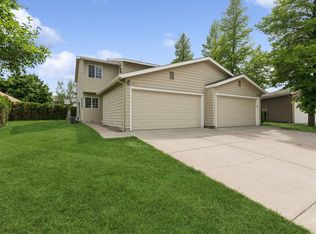
- $465,0003 bd3 ba2.2k sqft158 Fairway Blvd, Kalispell, MT 59901Active
 MLS ID #30077436, Kyhl Pfankuch, Performance Real Estate, Inc.. MRMLS
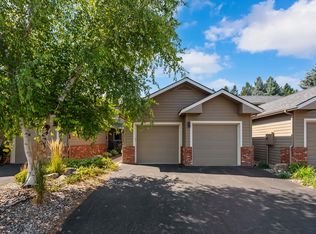
 - $459,0003 bd2 ba1.7k sqft132 Sunburst Ct, Kalispell, MT 59901Active
 MLS ID #30074413, Stephanie Thompson, RE/MAX Mountain View. MRMLS
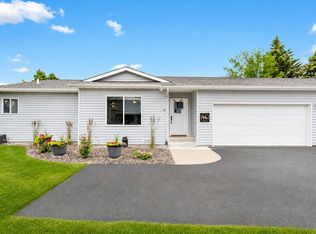
 - $519,0003 bd2 ba1.6k sqft174 Fairway Blvd, Kalispell, MT 59901Active Under Contract
 MLS ID #30075430, Heidi Santone, Windermere Real Estate Whitefish. MRMLS
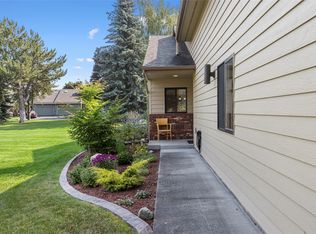
 - $499,9003 bd2 ba1.8k sqft310 Harrison Blvd, Kalispell, MT 59901Active
 MLS ID #30071808, Karri Gill, eXp Realty - Kalispell. MRMLS
 - $454,0003 bd3 ba1.6k sqft2 Empire Loop, Kalispell, MT 59901ActiveMLS ID #30071753, Janet Cantrell, Ideal Real Estate. MRMLS
- $500,0003 bd2 ba1.5k sqft110 Granary Ridge Dr, Kalispell, MT 59901ActiveMLS ID #30072014, Aaron Alice Anderson, PureWest Real Estate - Kalispell. MRMLS
- $469,0003 bd2 ba1.3k sqft2148 Ruddy Duck Dr, Kalispell, MT 59901Active Under ContractMLS ID #30077777, Harald Heinrich, Keller Williams Realty Northwest Montana. MRMLS
- $499,9993 bd2 ba1.5k sqft114 Sinopah St, Kalispell, MT 59901Active Under ContractMLS ID #30076247, Karen Thomas, 5 Star Realty. MRMLS
- $540,0003 bd3 ba1.8k sqft411 Hilltop Ave, Kalispell, MT 59901Active Under ContractMLS ID #30075507, Katie Ramey, NextHome Northwest Real Estate. MRMLS
- $549,0003 bd2 ba1.7k sqft81 Shorty Way, Kalispell, MT 59901ActiveMLS ID #30079150, Paul Digger Heidegger, Intuitive Real Estate. MRMLS
- $620,0003 bd2 ba1.7k sqft429 Hilltop Ave, Kalispell, MT 59901Active Under ContractMLS ID #30076902, Paige Branson, NextHome Northwest Real Estate. MRMLS
- $430,0003 bd1 ba1.2k sqft644 9th Ave W, Kalispell, MT 59901Active Under ContractMLS ID #30069537, Shelby Nash-Hunter, Silvercreek Realty Group LLC - MT. MRMLS
- $485,0003 bd2 ba1.4k sqft432 Bluebell Rd, Kalispell, MT 59901Active Under ContractMLS ID #30078088, Shelby Nash-Hunter, Silvercreek Realty Group LLC - MT. MRMLS
- $464,9903 bd3 ba1.3k sqft322 Triple Creek Dr, Kalispell, MT 59901ActiveMRMLS
- $579,0003 bd2 ba1.5k sqft711 Parkway Dr, Kalispell, MT 59901ActiveMLS ID #30072685, Kyhl Pfankuch, Performance Real Estate, Inc.. MRMLS
- $464,0003 bd3 ba1.7k sqft24 Muskrat Dr, Kalispell, MT 59901ActiveMLS ID #30075090, Kara Chapman, Performance Real Estate, Inc.. MRMLS
- $499,0004 bd2 ba1.5k sqft211 Jackson Peak Dr, Kalispell, MT 59901ActiveMLS ID #30077584, Marina Droegemeier, Century 21 Deaton and Company Real Estate. MRMLS
- $519,0004 bd2 ba1.8k sqft215 Park Dr, Kalispell, MT 59901ActiveMLS ID #30077029, Carli Yarde, NorthScapes Realty. MRMLS
- $495,0002 bd1 ba1.2k sqft69 Three Mile Dr, Kalispell, MT 59901ActiveMLS ID #30076231, Tucker Tonjum, Coldwell Banker Mountain Properties. MRMLS
- $535,0002 bd2 ba1.4k sqft209 Palmer Dr, Kalispell, MT 59901Active Under ContractMLS ID #30076810, H. Hutson Finke, Big Sky Properties of Montana, Inc.. MRMLS
