Built in 2024, this stunning mountain modern home is ready for new ownership and offers a bright, contemporary design in a convenient Kalispell location. An abundance of natural light fills the home, highlighting custom finishes and beautiful designer light fixtures throughout. The main living area features an open concept kitchen, dining, and living space, along with a powder bathroom, laundry room, and walk-in pantry, ideal for everyday living and entertaining. The bedroom level offers three spacious bedrooms, each with a walk-in closet, including a beautiful primary suite with a large walk-in closet and en suite bath. An oversized two-car garage provides additional space perfect for a workshop or workout area. Modern touches such as granite countertops, a tiled shower, and an outdoor gas BBQ complete this thoughtfully designed Mountain Modern home.
Active
$725,000
240 Kara Dr, Kalispell, MT 59901
3beds
2,498sqft
Multi Family, Single Family Residence
Built in 2024
6,969 Square Feet Lot
$714,700 Zestimate®
$290/sqft
$29/mo HOA
What's special
Oversized two-car garageWalk-in closetTiled showerOutdoor gas bbqBright contemporary designCustom finishesBeautiful designer light fixtures
- 36 days
- 356
- 22
Likely to sell faster than
Zillow last checked:
Listing updated:
Listed by:
Megan Warren 406-217-8811,
NextHome Northwest Real Estate,
LeAnn J Siderius 406-253-8731,
NextHome Northwest Real Estate
Source: MRMLS,MLS#: 30078195
Facts & features
Interior
Bedrooms & bathrooms
- Bedrooms: 3
- Bathrooms: 3
- Full bathrooms: 1
- 3/4 bathrooms: 1
- 1/2 bathrooms: 1
Heating
- Forced Air, Gas
Cooling
- Central Air
Appliances
- Included: Dishwasher, Disposal, Microwave, Range, Refrigerator
- Laundry: Washer Hookup
Features
- Fireplace, Open Floorplan, Walk-In Closet(s)
- Basement: Partial
- Number of fireplaces: 1
Interior area
- Total structure area: 2,498
- Total interior livable area: 2,498 sqft
- Finished area below ground: 128
Property
Parking
- Total spaces: 2
- Parking features: Additional Parking
- Attached garage spaces: 2
Features
- Levels: Three Or More
- Patio & porch: Covered, Front Porch, Patio
- Exterior features: Rain Gutters
- Has view: Yes
- View description: Mountain(s), Residential
Lot
- Size: 6,969 Square Feet
- Topography: Sloping
Details
- Parcel number: 07396511118170000
- Zoning description: R-4
- Special conditions: Standard
Construction
Type & style
- Home type: SingleFamily
- Architectural style: Multi-Level,Tri-Level
- Property subtype: Multi Family, Single Family Residence
Materials
- Wood Siding, Wood Frame
- Foundation: Poured
- Roof: Asphalt,Composition
Condition
- New construction: No
- Year built: 2024
Utilities & green energy
- Sewer: Public Sewer
- Water: Private
- Utilities for property: Electricity Connected, Natural Gas Connected, High Speed Internet Available, Phone Available, Underground Utilities
Community & HOA
Community
- Features: Curbs, Park, Street Lights, Sidewalks
- Security: Smoke Detector(s)
- Subdivision: Aspen Creek
HOA
- Has HOA: Yes
- Amenities included: Playground, Park
- Services included: Common Area Maintenance
- HOA fee: $350 annually
- HOA name: Aspen Creek
Location
- Region: Kalispell
Financial & listing details
- Price per square foot: $290/sqft
- Tax assessed value: $816,795
- Annual tax amount: $4,832
- Date on market: 9/10/2026
- Listing agreement: Exclusive Right To Sell
- Listing terms: Cash,Conventional,VA Loan
- Road surface type: Asphalt
Estimated market value
$714,700
$679,000 - $750,000
$3,661/mo
Price history
| Date | Event | Price |
|---|---|---|
| 9/10/2026 | Listed for sale | $725,000$290/sqft |
Source:  MRMLS #30078195 Report a problem MRMLS #30078195 Report a problem | ||
| 8/21/2026 | Listing removed | $725,000$290/sqft |
Source: MRMLS #30069978 Report a problem | ||
| 8/7/2026 | Price change | $725,000-3.2%$290/sqft |
Source: MRMLS #30069978 Report a problem | ||
| 5/1/2026 | Listed for sale | $749,000-2.6%$300/sqft |
Source: MRMLS #30069978 Report a problem | ||
| 4/2/2026 | Listing removed | $769,000$308/sqft |
Source: MRMLS #30064894 Report a problem | ||
| 2/10/2026 | Listed for sale | $769,000+2.7%$308/sqft |
Source: MRMLS #30064894 Report a problem | ||
| 1/21/2025 | Sold | -- |
Source: MRMLS #30018717 Report a problem | ||
| 12/19/2024 | Listing removed | $2,795-5.3%$1/sqft |
Source: Zillow Rentals Report a problem | ||
| 11/16/2024 | Listed for rent | $2,950-15.7%$1/sqft |
Source: Zillow Rentals Report a problem | ||
| 9/30/2024 | Listing removed | $3,500$1/sqft |
Source: Zillow Rentals Report a problem | ||
| 8/21/2024 | Listed for rent | $3,500$1/sqft |
Source: Zillow Rentals Report a problem | ||
| 7/26/2024 | Price change | $749,000-6.3%$300/sqft |
Source: MRMLS #30018717 Report a problem | ||
| 4/18/2024 | Price change | $799,000-6%$320/sqft |
Source: MRMLS #30018717 Report a problem | ||
| 1/5/2024 | Listed for sale | $850,000$340/sqft |
Source: MRMLS #30018717 Report a problem | ||
Public tax history
| Year | Property taxes | Tax assessment |
|---|---|---|
| 2025 | $4,286 +724.7% | $750,000 +1060% |
| 2024 | $520 +15.3% | $64,656 |
| 2023 | $451 -25.4% | $64,656 -2.9% |
| 2022 | $604 -4% | $66,610 |
| 2021 | $629 +27.8% | $66,610 +39.3% |
| 2020 | $493 -5.1% | $47,801 |
| 2019 | $519 -30.2% | $47,801 +18% |
| 2018 | $743 +0.4% | $40,493 |
| 2017 | $740 -7.4% | $40,493 -20.8% |
| 2016 | $799 | $51,128 |
| 2015 | $799 -13.3% | $51,128 +35.3% |
| 2014 | $921 +42.8% | $37,781 +5.7% |
| 2013 | $645 +2.1% | $35,734 +6.6% |
| 2012 | $632 | $33,523 |
Find assessor info on the county website
Monthly payment
Est. payment
Payment breakdown
Explore the cost of this home by adjusting the details. Changes won't be saved.Climate risks
Neighborhood: 59901
Nearby schools
Schools provided by the listing agent
- District: District No. 1
Source: MRMLS. This data may not be complete. We recommend contacting the local school district to confirm school assignments for this home.

Similar homes
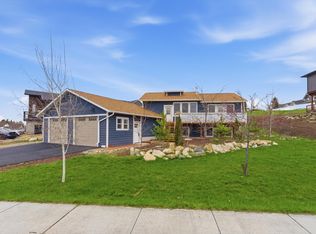
- $700,0004 bd3 ba2.1k sqft515 Triple Creek Dr, Kalispell, MT 59901Active

 MLS ID #30076605, Heidi Santone, Windermere Real Estate Whitefish. MRMLS
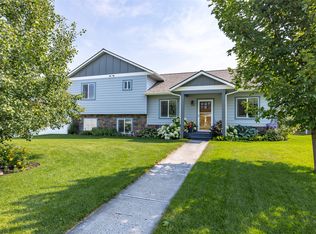
 - $589,0003 bd3 ba1.9k sqft224 Kara Dr, Kalispell, MT 59901Active Under Contract
 MLS ID #30068958, Jill Brass, Montana Real Estate Associates. MRMLS
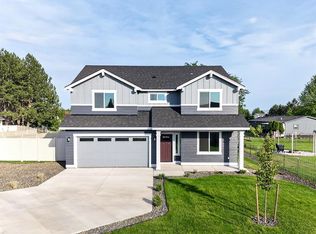
 - $610,0004 bd3 ba2.7k sqft110 Short Pine Dr, Kalispell, MT 59901Active Under Contract
 MLS ID #30076147, Tricia Brisendine, Lifetime Montana Real Estate. MRMLS
 - $659,9905 bd3 ba2.2k sqft180 Westland Dr, Kalispell, MT 59901Active
 MRMLS
MRMLS - $655,0003 bd3 ba2.1k sqft135 Rimrock Ct, Kalispell, MT 59901ActiveMLS ID #30054831, Susan H Kratt, National Parks Realty - Bigfork. MRMLS
- $675,0004 bd3 ba2.2k sqft228 Cottage Dr, Kalispell, MT 59901ActiveMLS ID #30058466, Brenda S Miller, Montana Brokers, Inc.. MRMLS
- $809,9004 bd3 ba2.8k sqft156 Ali Loop, Kalispell, MT 59901ActiveMLS ID #30077043, Phillippa M Labuda, Rocky Mountain Real Estate. MRMLS
- $687,0003 bd2 ba1.8k sqft177 Palmer Dr, Kalispell, MT 59901Active Under ContractMLS ID #30079080, JoBeth E. Blair, Revel Real Estate, Inc. MRMLS
- $765,0004 bd3 ba2.2k sqft195 Arbour Dr, Kalispell, MT 59901ActiveMLS ID #30076014, Tracey Hall, Silvercreek Realty Group LLC - MT. MRMLS
- $765,0005 bd3 ba2.1k sqft355 Sirucek Ln, Kalispell, MT 59901Active Under ContractMLS ID #30076199, DJ Motley, ADT Realty. MRMLS
- $620,0003 bd2 ba1.7k sqft429 Hilltop Ave, Kalispell, MT 59901Active Under ContractMLS ID #30076902, Paige Branson, NextHome Northwest Real Estate. MRMLS
- $839,5005 bd3 ba2.6k sqft247 Northland Dr, Kalispell, MT 59901ActiveMLS ID #30078109, Amanda Kelly, Windermere Real Estate Whitefish. MRMLS
- $700,0003 bd2 ba1.7k sqft208 Junebug Ct, Kalispell, MT 59901ActiveMLS ID #30079152, DJ Motley, ADT Realty. MRMLS
- $825,0004 bd3 ba2.3k sqft458 McWenneger Dr, Kalispell, MT 59901ActiveMLS ID #30079638, Lindsey Iskierka, REAL Broker Flathead. MRMLS
- $845,0003 bd2 ba2.2k sqft47 Whalebone Ct, Kalispell, MT 59901ActiveMLS ID #30073733, Shawnee D Barge, HomeSmart Realty Partners. MRMLS
- $599,0003 bd2 ba2.1k sqft10 S Meridian Rd, Kalispell, MT 59901ActiveMLS ID #30073660, Lisa B Bartholomew, Montana Real Estate Associates. MRMLS
- $619,9903 bd3 ba2.2k sqft156 Westland Dr, Kalispell, MT 59901ActiveMRMLS
- $829,0004 bd3 ba2.8k sqft106 Rainbow Dr, Kalispell, MT 59901ActiveMLS ID #30067603, Lindsay L. Daniels, PureWest Real Estate - Kalispell. MRMLS
- $661,9504 bd3 ba2.5k sqft1012 Clark Fork Dr, Kalispell, MT 59901ActiveMLS ID #30079327, Jacki Pass, Berkshire Hathaway HomeServices - Kalispell. MRMLS
- $775,0005 bd4 ba2.8k sqft58 Sussex Dr, Kalispell, MT 59901ActiveMLS ID #30069259, Leah Lindsay, Montana Property Angels. MRMLS
