Conveniently located just a short distance from the thriving town of Kalispell, MT you'll discover this well thought out 3 bedroom/ 2 bath home on 2.36 acres. Built in 2007, this attractive property offers 2266 square feet of refined living space, presenting an exceptional opportunity for a lifestyle of comfort and privacy. The heart of the home is an inviting kitchen, thoughtfully designed with a central island, perfect for culinary endeavors and casual gatherings. Adjacent to this, the living room provides a welcoming atmosphere, centered around a cozy fireplace, ideal for relaxation and entertaining. The see through fireplace offers warmth with ambiance for both the dining room & living room. The primary suite has a spacious layout, with the primary bath featuring in floor radiant heat, a custom shower enhanced by multiple shower heads, including a luxurious rainfall shower experience, a garden tub & walk-in closet. The 2 guest bedrooms are located on their own wing of the house and share a bathroom complete with a full bath & shower and radiant in-floor heat to keep you cozy all year long. Above the garage is a completely finished bonus room. You'll also find added comfort in the summer months as this house is cooled with central air conditioning. Step outside to a large fenced yard, offering ample space for outdoor activities and personal enjoyment. A large deck and a charming porch provide inviting settings for al fresco dining or simply unwinding. The private outdoor hot tub offers a serene escape, perfect for evenings under the stars. Further enhancing convenience is a dedicated laundry room and an attached garage with two spaces. This property seamlessly blends comfort with functionality, creating an ideal setting for your next chapter.
Active
Price cut: $5K (9/3)
$845,000
47 Whalebone Ct, Kalispell, MT 59901
3beds
2,266sqft
Single Family Residence
Built in 2007
2.36 Acres Lot
$827,000 Zestimate®
$373/sqft
$-- HOA
What's special
Central islandCentral air conditioningWalk-in closetLarge deckGarden tubDedicated laundry roomInviting kitchen
- 103 days
- 834
- 77
Zillow last checked:
Listing updated:
Listed by:
Shawnee D Barge 406-212-1970,
HomeSmart Realty Partners
Source: MRMLS,MLS#: 30073733
Facts & features
Interior
Bedrooms & bathrooms
- Bedrooms: 3
- Bathrooms: 2
- Full bathrooms: 2
Heating
- Electric, Forced Air, Gas, Hot Water, Radiant Floor
Cooling
- Central Air
Appliances
- Included: Dryer, Dishwasher, Disposal, Microwave, Range, Refrigerator, Water Purifier, Washer
- Laundry: Washer Hookup
Features
- Fireplace, Main Level Primary, Walk-In Closet(s)
- Basement: Crawl Space
- Number of fireplaces: 1
Interior area
- Total structure area: 2,266
- Total interior livable area: 2,266 sqft
- Finished area below ground: 0
Property
Parking
- Total spaces: 2
- Parking features: Garage - Attached
- Attached garage spaces: 2
Features
- Levels: One and One Half
- Patio & porch: Covered, Deck, Enclosed, Front Porch
- Exterior features: Hot Tub/Spa, Rain Gutters, Storage
- Has spa: Yes
- Spa features: Hot Tub
- Fencing: Back Yard,Partial,Wood,Wire
- Has view: Yes
- View description: Mountain(s), Residential
Lot
- Size: 2.36 Acres
- Features: Back Yard, Front Yard, Landscaped, Meadow, Views, Level
- Topography: Level,Sloping
Details
- Additional structures: Shed(s)
- Parcel number: 07396514407150000
- Zoning: Residential
- Zoning description: R1
- Special conditions: Standard
Construction
Type & style
- Home type: SingleFamily
- Architectural style: Craftsman
- Property subtype: Single Family Residence
Materials
- Foundation: Poured
- Roof: Asphalt
Condition
- New construction: No
- Year built: 2007
Utilities & green energy
- Sewer: Private Sewer, Septic Tank
- Water: Shared Well
- Utilities for property: Electricity Connected, Natural Gas Connected
Community & HOA
Community
- Subdivision: Allie Acres
HOA
- Has HOA: No
Location
- Region: Kalispell
Financial & listing details
- Price per square foot: $373/sqft
- Tax assessed value: $789,550
- Annual tax amount: $3,719
- Date on market: 6/25/2026
- Listing agreement: Exclusive Right To Sell
- Listing terms: Cash,Conventional,FHA,VA Loan
- Road surface type: Asphalt
Estimated market value
$827,000
$786,000 - $868,000
$3,331/mo
Price history
| Date | Event | Price |
|---|---|---|
| 9/3/2026 | Price change | $845,000-0.6%$373/sqft |
Source:  MRMLS #30073733 Report a problem MRMLS #30073733 Report a problem | ||
| 7/29/2026 | Price change | $850,000-1.2%$375/sqft |
Source: MRMLS #30073733 Report a problem | ||
| 6/25/2026 | Listed for sale | $860,000+1.3%$380/sqft |
Source: MRMLS #30073733 Report a problem | ||
| 6/10/2025 | Sold | -- |
Source: MRMLS #30044660 Report a problem | ||
| 4/3/2025 | Listed for sale | $849,000$375/sqft |
Source: MRMLS #30044660 Report a problem | ||
| 7/29/2016 | Sold | -- |
Source: MRMLS #337018 Report a problem | ||
Public tax history
| Year | Property taxes | Tax assessment |
|---|---|---|
| 2025 | $3,591 +6.1% | $785,200 +46.9% |
| 2024 | $3,383 +2.8% | $534,500 |
| 2023 | $3,289 -5.2% | $534,500 +30.9% |
| 2022 | $3,470 | $408,200 |
| 2021 | $3,470 -0.8% | $408,200 +4% |
| 2020 | $3,498 -4.2% | $392,500 |
| 2019 | $3,652 +6.3% | $392,500 +9.1% |
| 2018 | $3,437 -0.5% | $359,800 |
| 2017 | $3,453 +14.5% | $359,800 +3.9% |
| 2016 | $3,014 | $346,400 |
| 2015 | $3,014 +9.3% | $346,400 +85.5% |
| 2014 | $2,758 +16.3% | $186,719 +11% |
| 2013 | $2,371 +7.6% | $168,283 +13.2% |
| 2012 | $2,204 | $148,600 |
| 2011 | -- | -- |
| 2010 | -- | -- |
| 2009 | -- | -- |
Find assessor info on the county website
Monthly payment
Est. payment
Payment breakdown
Explore the cost of this home by adjusting the details. Changes won't be saved.Climate risks
Neighborhood: 59901
Nearby schools
Schools provided by the listing agent
- District: District No. 5
Source: MRMLS. This data may not be complete. We recommend contacting the local school district to confirm school assignments for this home.
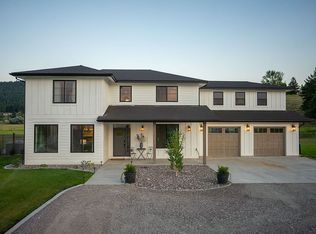
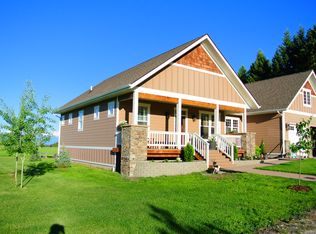
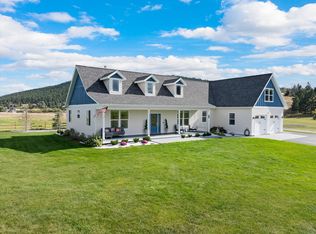
Similar homes
- $849,0004 bd3 ba2.8k sqft106 Rainbow Dr, Kalispell, MT 59901Active

 MLS ID #30067603, Lindsay L. Daniels, PureWest Real Estate - Kalispell. MRMLS
 - $795,0004 bd3 ba2.5k sqft51 Selders Ln, Kalispell, MT 59901Active
 MLS ID #30057739, Steven Dooling, PureWest Real Estate - Bigfork. MRMLS
 - $895,0005 bd3 ba3k sqft170 Kohler Lake Ln, Kalispell, MT 59901Active
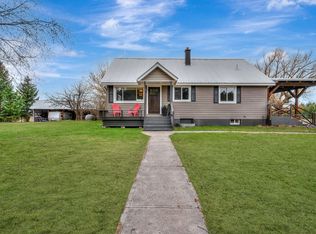 MLS ID #30079441, Stephanie Thompson, RE/MAX Mountain View. MRMLS
 - $1,200,0004 bd3 ba3.1k sqft23 Golden Eagle Ln, Kalispell, MT 59901Active
 MLS ID #30078006, Stephanie Gayle Mee, Wildfell Realty Advisors. MRMLS
 - $869,0004 bd3 ba2.2k sqft990 Farm Rd, Kalispell, MT 59901Active Under ContractMLS ID #30078719, Khrysta Turk, Your 406 Dream Team, LLC. MRMLS
- $849,0005 bd3 ba2.6k sqft247 Northland Dr, Kalispell, MT 59901ActiveMLS ID #30078109, Amanda Kelly, Windermere Real Estate Whitefish. MRMLS
- $834,0004 bd3 ba2.3k sqft458 McWenneger Dr, Kalispell, MT 59901ActiveMLS ID #30072030, Lindsey Iskierka, REAL Broker Flathead. MRMLS
- $687,0003 bd2 ba1.8k sqft177 Palmer Dr, Kalispell, MT 59901ActiveMLS ID #30079080, JoBeth E. Blair, Revel Real Estate, Inc. MRMLS
- $655,0003 bd3 ba2.1k sqft135 Rimrock Ct, Kalispell, MT 59901ActiveMLS ID #30054831, Susan H Kratt, National Parks Realty - Bigfork. MRMLS
- $765,0005 bd3 ba2.1k sqft355 Sirucek Ln, Kalispell, MT 59901Active Under ContractMLS ID #30076199, DJ Motley, ADT Realty. MRMLS
- $999,0004 bd3 ba3.1k sqft195 Bison Circle Dr, Kalispell, MT 59901ActiveMLS ID #30078198, Kara Chapman, Performance Real Estate, Inc.. MRMLS
- $849,9005 bd5 ba3.3k sqft1089 Stonefield Ln, Kalispell, MT 59901ActiveMLS ID #30075708, Lisa B Bartholomew, Montana Real Estate Associates. MRMLS
- $809,9004 bd3 ba2.8k sqft156 Ali Loop, Kalispell, MT 59901ActiveMLS ID #30077043, Phillippa M Labuda, Rocky Mountain Real Estate. MRMLS
- $949,0003 bd3 ba2.5k sqft165 Moonlight Trl, Kalispell, MT 59901ActiveMLS ID #30077105, Kristen Broughton, Berkshire Hathaway HomeServices - Bigfork. MRMLS
- $799,0004 bd2 ba2.2k sqft475 McWenneger Dr, Kalispell, MT 59901ActiveMLS ID #30072206, David Fetveit, PureWest Real Estate - Lakeside. MRMLS
- $825,0003 bd3 ba2k sqft424 Soaring Pines Trl, Kalispell, MT 59901ActiveMLS ID #30077340, Kristen Broughton, Berkshire Hathaway HomeServices - Bigfork. MRMLS
- $1,075,0003 bd3 ba2.8k sqft200 Badger Ln, Kalispell, MT 59901ActiveMLS ID #30073111, Jessica von Schledorn, Engel & Völkers Western Frontier - Kalispell. MRMLS
- $700,0004 bd3 ba2.1k sqft515 Triple Creek Dr, Kalispell, MT 59901ActiveMLS ID #30076605, Heidi Santone, Windermere Real Estate Whitefish. MRMLS
- $815,0005 bd4 ba2.8k sqft58 Sussex Dr, Kalispell, MT 59901ActiveMLS ID #30069259, Leah Lindsay, Montana Property Angels. MRMLS
- $775,0004 bd3 ba2.9k sqft116 Northrise Ln, Kalispell, MT 59901ActiveMLS ID #30074130, Orlin Gravelle, Glacier Real Estate of Montana. MRMLS
