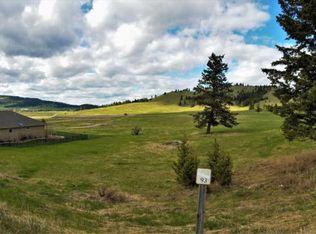

If you’re looking for a home that feels tucked away in the mountains without giving up convenience, this one is special. Enjoy wide open mountain and valley views right off the back deck of this 4 bedroom, 3 bath home in the Buffalo Mountain community. Approximately 94 of the community’s 120 acres are dedicated open space, plus residents enjoy private access to hiking trails through the adjoining Bibler Family Trust lands. Across Smith Lake Road, federally owned land adds to the open and protected feel of the setting. Hike to views overlooking Foys Lakes, take an evening walk through the pines, or grab the sleds when the snow starts falling.
Inside, it’s easy to see how much thought went into every detail. Craftsman character carries throughout the home with distinctive windows, detailed trim, thoughtfully selected lighting, doors, doorknobs, and hardware. The main living area features a wood stove framed by a rustic brick fireplace wall and wainscoting. The kitchen offers white cabinetry and a walk in pantry, with the dining area opening directly to the back deck.
The main level primary suite includes double closets and a private bath with double vanity. Just off the attached garage, the combined mudroom and laundry room features a custom bench, storage, and hooks, with reclaimed wood from the Kalispell Lumber Company adding even more character to the space.
The daylight walkout basement gives you even more room to spread out with a spacious second living area, exposed beams, bedrooms, a full bath, and a custom play nook tucked beneath the stairs.
Outside, terraced stone steps and rock retaining walls lead to a lower paver patio and built in fire pit, creating a great space for summer evenings. An invisible fence is already installed, and a 10x12 storage shed adds extra storage.
Wide open views, acres of open space and trails, and thoughtful details inside and out. This is a home you need to experience in person.
Active
$999,000
195 Bison Circle Dr, Kalispell, MT 59901
4beds
3,168sqft
Single Family Residence
Built in 2014
0.67 Acres Lot
$-- Zestimate®
$315/sqft
$125/mo HOA
What's special
Detailed trimThoughtfully selected lightingDistinctive windowsWhite cabinetryWalk in pantry
- 36 days
- 439
- 28
Likely to sell faster than
Zillow last checked:
Listing updated:
Listed by:
Kara Chapman 406-871-8647,
Performance Real Estate, Inc.,
Kelly Blair 406-871-3799,
Performance Real Estate, Inc.
Source: MRMLS,MLS#: 30078198
Facts & features
Interior
Bedrooms & bathrooms
- Bedrooms: 4
- Bathrooms: 3
- Full bathrooms: 2
- 3/4 bathrooms: 1
Heating
- Electric, Forced Air, Wood Stove
Appliances
- Included: Dryer, Dishwasher, Microwave, Range, Refrigerator, Washer
- Laundry: Washer Hookup
Features
- Fireplace, Open Floorplan
- Basement: Daylight,Finished,Walk-Out Access
- Number of fireplaces: 1
Interior area
- Total structure area: 3,168
- Total interior livable area: 3,168 sqft
- Finished area below ground: 1,584
Property
Parking
- Total spaces: 2
- Parking features: Garage - Attached
- Attached garage spaces: 2
Features
- Levels: One
- Stories: 1
- Patio & porch: Covered, Deck, Front Porch, Patio
- Exterior features: Fire Pit, Rain Gutters
- Has view: Yes
- View description: Meadow, Mountain(s), Trees/Woods
Lot
- Size: 0.67 Acres
- Dimensions: 28967 Square Feet
- Features: Back Yard, Front Yard, Gentle Sloping, Landscaped, Level
- Topography: Level,Sloping
Details
- Additional structures: Shed(s)
- Parcel number: 07396522304010000
- Zoning: See Remarks
- Zoning description: SAG-5 SUBURBAN AGRICULTURAL
- Special conditions: Standard
Construction
Type & style
- Home type: SingleFamily
- Architectural style: Craftsman,Ranch
- Property subtype: Single Family Residence
Materials
- Cement Siding, Wood Frame
- Foundation: Poured
- Roof: Asphalt
Condition
- New construction: No
- Year built: 2014
Utilities & green energy
- Sewer: Private Sewer, Septic Tank
- Water: Community/Coop
- Utilities for property: Electricity Connected, High Speed Internet Available
Community & HOA
Community
- Security: Smoke Detector(s)
- Subdivision: Buffalo Mountain
HOA
- Has HOA: Yes
- Amenities included: Management, Snow Removal, See Remarks, Trail(s)
- Services included: Common Area Maintenance, Road Maintenance, Sewer, Water, Snow Removal
- HOA fee: $375 quarterly
- HOA name: Buffalo Mountain Hoa
Location
- Region: Kalispell
Financial & listing details
- Price per square foot: $315/sqft
- Tax assessed value: $641,200
- Annual tax amount: $2,472
- Date on market: 9/11/2026
- Listing agreement: Exclusive Right To Sell
- Listing terms: Cash,Conventional,VA Loan
- Exclusions: Front porch swing, window in living room above staircase
- Road surface type: Asphalt
Estimated market value
Not available
Estimated sales range
Not available
Not available
Price history
| Date | Event | Price |
|---|---|---|
| 9/11/2026 | Listed for sale | $999,000$315/sqft |
Source:  MRMLS #30078198 Report a problem MRMLS #30078198 Report a problem | ||
| 9/27/2013 | Sold | -- |
Source: MRMLS #317331 Report a problem | ||
Public tax history
| Year | Property taxes | Tax assessment |
|---|---|---|
| 2025 | $2,351 +4.2% | $641,200 +50.2% |
| 2024 | $2,256 -3.1% | $426,800 |
| 2023 | $2,328 -1.1% | $426,800 +35.4% |
| 2022 | $2,354 | $315,200 |
| 2021 | $2,354 +5.4% | $315,200 +15% |
| 2020 | $2,234 -4.4% | $274,100 |
| 2019 | $2,337 +11% | $274,100 +15.7% |
| 2018 | $2,106 -0.5% | $236,900 |
| 2017 | $2,116 +20.9% | $236,900 +17.2% |
| 2016 | $1,750 | $202,200 |
| 2015 | $1,750 -0.1% | $202,200 +191.7% |
| 2014 | $1,752 | $69,323 |
Find assessor info on the county website
Monthly payment
Est. payment
Payment breakdown
Explore the cost of this home by adjusting the details. Changes won't be saved.Climate risks
Neighborhood: 59901
Nearby schools
Schools provided by the listing agent
- District: District No. 89
Source: MRMLS. This data may not be complete. We recommend contacting the local school district to confirm school assignments for this home.

Similar homes
- $1,200,0004 bd3 ba3.1k sqft23 Golden Eagle Ln, Kalispell, MT 59901Active

 MLS ID #30078006, Stephanie Gayle Mee, Wildfell Realty Advisors. MRMLS
 - $1,098,0003 bd3 ba2.8k sqft200 Aspen Loop, Kalispell, MT 59901Active
 MLS ID #30066059, Carli Yarde, NorthScapes Realty. MRMLS
 - $995,0004 bd2 ba2.4k sqft1025 Pheasant Haven Dr, Kalispell, MT 59901Active
 MLS ID #30075434, Emily Keefer, PureWest Real Estate - Kalispell. MRMLS
 - $829,0004 bd3 ba2.8k sqft106 Rainbow Dr, Kalispell, MT 59901Active
 MLS ID #30067603, Lindsay L. Daniels, PureWest Real Estate - Kalispell. MRMLS
 - $839,0005 bd3 ba4k sqft130 Ashley Hills Dr, Kalispell, MT 59901Active Under ContractMLS ID #30071394, Kimberly Wortman, RE/MAX Mountain View. MRMLS
- $999,0005 bd4 ba3.1k sqft112 River View Dr, Kalispell, MT 59901ActiveMLS ID #30064008, Melissa Santa, RE/MAX River View. MRMLS
- $900,0003 bd2 ba2.4k sqft190 McMannamy Draw, Kalispell, MT 59901ActiveMLS ID #30076875, Ben Vanhelden, PureWest Real Estate - Kalispell. MRMLS
- $825,0004 bd3 ba2.3k sqft458 McWenneger Dr, Kalispell, MT 59901ActiveMLS ID #30079638, Lindsey Iskierka, REAL Broker Flathead. MRMLS
- $845,0003 bd2 ba2.2k sqft47 Whalebone Ct, Kalispell, MT 59901ActiveMLS ID #30073733, Shawnee D Barge, HomeSmart Realty Partners. MRMLS
- $895,0005 bd3 ba3k sqft170 Kohler Lake Ln, Kalispell, MT 59901ActiveMLS ID #30079441, Stephanie Thompson, RE/MAX Mountain View. MRMLS
- $790,0006 bd2 ba3.6k sqft105 Valley View Dr, Kalispell, MT 59901ActiveMLS ID #30073196, Michael Buis, Beckman's Real Estate. MRMLS
- $949,0003 bd3 ba2.5k sqft165 Moonlight Trl, Kalispell, MT 59901ActiveMLS ID #30077105, Kristen Broughton, Berkshire Hathaway HomeServices - Bigfork. MRMLS
- $849,9005 bd5 ba3.3k sqft1089 Stonefield Ln, Kalispell, MT 59901ActiveMLS ID #30075708, Lisa B Bartholomew, Montana Real Estate Associates. MRMLS
- $1,150,0003 bd3 ba3.2k sqft605 Farm View Ln, Kalispell, MT 59901ActiveMLS ID #30074003, Rhiannon Clark, Beckman's Real Estate. MRMLS
- $1,350,0004 bd4 ba3.8k sqft340 Lake Hills Dr, Kalispell, MT 59901ActiveMLS ID #30069542, Austin Baumgarten, Keller Williams Realty Northwest Montana. MRMLS
- $899,0004 bd3 ba2.4k sqft135 Owl Creek Trl, Kalispell, MT 59901ActiveMLS ID #30076862, Lisa B Bartholomew, Montana Real Estate Associates. MRMLS
- $749,0003 bd3 ba2.2k sqft110 Prairie Ln, Kalispell, MT 59901Active Under ContractMLS ID #30076105, Adrianna Douglas, REAL Broker Flathead. MRMLS
- $1,425,0005 bd4 ba3.9k sqft45 Roybals Way, Kalispell, MT 59901ActiveMLS ID #30066727, Stefanie Ann Hanson, Beckman's Real Estate. MRMLS
- $739,0003 bd2 ba2.2k sqft219 Segiah Way, Kalispell, MT 59901ActiveMLS ID #30071039, Michael Buis, Beckman's Real Estate. MRMLS
- $1,275,0003 bd2 ba3.1k sqft175 Danielson Rd, Kalispell, MT 59901ActiveMLS ID #30073170, Chance L. Wachholz, PureWest Real Estate - Kalispell. MRMLS
