Welcome to 1025 Pheasant Haven Drive in Kalispell, Montana—a delightful 2016 single-family home offering 2,467 square feet of inviting living space. Wood beams, wood doors, picture windows, and a stacked-stone fireplace create warmth and character throughout. The open-concept living room and kitchen are complemented by a breakfast nook, dining area, four spacious bedrooms, and a versatile bonus room.
The attached two-car garage includes an EV charging station, while the backyard storage shed provides plenty of room for all your Montana adventure gear. Outside, the large yard features custom landscaping and a fire pit. North- and south-facing patios offer stunning 360-degree mountain and valley views, creating beautiful spaces for peaceful mornings, outdoor entertaining, and cozy evenings.
Outdoor recreation is just down the road. Enjoy convenient access to Flathead Lake—the largest natural freshwater lake west of the Mississippi River in the Lower 48—as well as nearby Somers Beach State Park and the Flathead Lake Waterfowl Production Area, with opportunities for fishing, seasonal hunting, wildlife viewing, and exploring Montana’s remarkable outdoors.
Ready to trade the ordinary for the extraordinary?
Active
$1,100,000
1025 Pheasant Haven Dr, Kalispell, MT 59901
4beds
2,467sqft
:
Get pre-qualified$6,647/mo
Single Family Residence
Built in 2016
2 Acres Lot
$1,047,600 Zestimate®
$446/sqft
$130/mo HOA
What's special
Stacked-stone fireplaceWood beamsNorth- and south-facing patiosPicture windowsBackyard storage shedFire pitEv charging station
- 10 days |
- 1,288 |
- 72 |
Likely to sell faster than
Zillow last checked:
Listing updated:
Listed by:
Emily Keefer 406-250-1670,
PureWest Real Estate - Kalispell
Source: MRMLS,MLS#: 30075434
Facts & features
Interior
Bedrooms & bathrooms
- Bedrooms: 4
- Bathrooms: 2
- Full bathrooms: 2
Heating
- Forced Air
Cooling
- Central Air
Appliances
- Included: Dryer, Dishwasher, Range, Refrigerator, Water Softener, Washer
- Laundry: Washer Hookup
Features
- Basement: Crawl Space
- Number of fireplaces: 1
Interior area
- Total interior livable area: 2,467 sqft
- Finished area below ground: 0
Video & virtual tour
Property
Parking
- Total spaces: 2
- Parking features: Garage - Attached
- Attached garage spaces: 2
Features
- Levels: One
- Stories: 1
- Patio & porch: Rear Porch, Covered, Front Porch, Patio
- Exterior features: Fire Pit, Propane Tank - Owned
- Fencing: Perimeter,Split Rail
- Has view: Yes
- View description: Mountain(s)
Lot
- Size: 2 Acres
- Features: Landscaped, Sprinklers In Ground, Views, Level
- Topography: Level
Details
- Additional structures: Shed(s)
- Parcel number: 07383508203080000
- Zoning: None
- Special conditions: Standard
Construction
Type & style
- Home type: SingleFamily
- Architectural style: Craftsman,Ranch
- Property subtype: Single Family Residence
Materials
- Wood Frame
- Foundation: Poured
- Roof: Asphalt
Condition
- New construction: No
- Year built: 2016
Utilities & green energy
- Sewer: Private Sewer, Septic Tank
- Water: Shared Well
- Utilities for property: Electricity Connected, Propane
Community & HOA
Community
- Security: Carbon Monoxide Detector(s), Smoke Detector(s)
HOA
- Has HOA: Yes
- Amenities included: See Remarks
- Services included: See Remarks
- HOA fee: $130 monthly
- HOA name: Pheasant Haven Home Owners Association
Location
- Region: Kalispell
Financial & listing details
- Price per square foot: $446/sqft
- Tax assessed value: $1,022,460
- Annual tax amount: $4,339
- Date on market: 7/23/2026
- Listing agreement: Exclusive Agency
- Road surface type: Asphalt
Estimated market value
$1,047,600
$995,000 - $1.10M
$3,858/mo
Price history
| Date | Event | Price |
|---|---|---|
| 7/23/2026 | Listed for sale | $1,100,000+111.6%$446/sqft |
Source:  MRMLS #30075434 Report a problem MRMLS #30075434 Report a problem | ||
| 6/15/2020 | Sold | -- |
Source: MRMLS #22006521 Report a problem | ||
| 5/15/2020 | Listed for sale | $519,900$211/sqft |
Source: Premiere RE Professionals #22006521 Report a problem | ||
| 3/9/2018 | Sold | -- |
Source: MRMLS #21713342 Report a problem | ||
| 4/14/2016 | Sold | -- |
Source: MRMLS #21600459 Report a problem | ||
Public tax history
| Year | Property taxes | Tax assessment |
|---|---|---|
| 2025 | $3,659 -4.2% | $966,000 +36.8% |
| 2024 | $3,821 +3.5% | $705,900 |
| 2023 | $3,691 -6.1% | $705,900 +30.3% |
| 2022 | $3,933 | $541,900 |
| 2021 | $3,933 +12.1% | $541,900 +18.6% |
| 2020 | $3,507 -3% | $457,100 |
| 2019 | $3,615 +0.2% | $457,100 +2.9% |
| 2018 | $3,609 +8.5% | $444,300 |
| 2017 | $3,326 +769.5% | $444,300 +721.3% |
| 2016 | $382 | $54,100 |
| 2015 | $382 -44.9% | $54,100 -9.2% |
| 2014 | $694 | $59,572 |
Find assessor info on the county website
Monthly payment
Est. payment
Payment breakdown
Explore the cost of this home by adjusting the details. Changes won't be saved.Climate risks
Neighborhood: 59901
Nearby schools
GreatSchools rating
- 9/10Somers Middle SchoolGrades: 5-8Distance: 3.2 mi
- 3/10Flathead High SchoolGrades: 9-12Distance: 8 mi
- 8/10Lakeside Elementary SchoolGrades: PK-4Distance: 7.4 mi
- $831,4004 bd2 ba2.1k sqft1047 Pheasant Haven Dr, Kalispell, MT 59901Off Market
- $1,045,6004 bd2 ba2.4k sqft1003 Pheasant Haven Dr, Kalispell, MT 59901Off Market
- $57,1002 Acres1026 Pheasant Haven Dr, Kalispell, MT 59901Off Market
- $1,633,8004 bd3 ba3k sqft1004 Pheasant Haven Dr, Kalispell, MT 59901Off Market
- $--4 bd4 ba3.2k sqft1044 Pheasant Haven Dr, Kalispell, MT 59901Sold
- $844,5004 bd2 ba2.5k sqft1069 Pheasant Haven Dr, Kalispell, MT 59901Off Market
- $908,2004 bd3 ba2.3k sqft1088 Pheasant Haven Dr, Kalispell, MT 59901Off Market
- $--5.02 AcresNhn Farm Rd, Kalispell, MT 59901Sold
A local agent can set up tours, give advice and negotiate with sellers.
A local lender can help you make sure your offer is ready when you are.
Similar homes
- $1,100,0003 bd2 ba2.2k sqft1620 Moon Bow Loop, Kalispell, MT 59901Active

 MLS ID #30074551, Brooke Johnston, Montana Brooke Real Estate. MRMLS
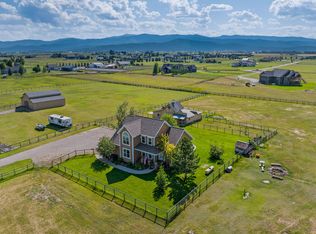
 - $925,0004 bd3 ba2.2k sqft990 Farm Rd, Kalispell, MT 59901Active
 MLS ID #30058219, Jennifer Shelley, PureWest Real Estate - Bigfork. MRMLS
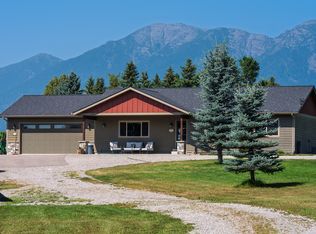
 - $885,0003 bd2 ba1.6k sqft114 Many Lakes Dr, Kalispell, MT 59901Active
 MLS ID #30075559, Austin Baumgarten, Keller Williams Realty Northwest Montana. MRMLS
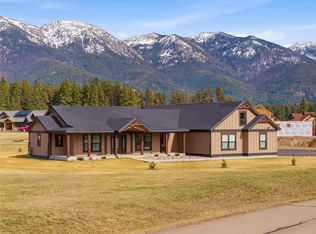
 - $1,050,0004 bd3 ba3k sqft5 Towering Pine Ct, Kalispell, MT 59901Active
 MLS ID #30067468, Sharon L Dedmon, Glacier Sotheby's International Realty Hamilton. MRMLS
 - $1,120,0004 bd4 ba2.6k sqft25 S Scarface Peak Ct, Kalispell, MT 59901ActiveMLS ID #30070297, Debbie Kay Street, Wrangler Real Estate. MRMLS
- $1,295,0004 bd3 ba2.2k sqft21 Towering Pine Ct, Kalispell, MT 59901ActiveMLS ID #30073574, David Fetveit, PureWest Real Estate - Lakeside. MRMLS
- $849,0004 bd2 ba2.2k sqft475 McWenneger Dr, Kalispell, MT 59901ActiveMLS ID #30072206, David Fetveit, PureWest Real Estate - Lakeside. MRMLS
- $949,0005 bd3 ba3k sqft170 Kohler Lake Ln, Kalispell, MT 59901ActiveMLS ID #30068229, Stephanie Thompson, RE/MAX Mountain View. MRMLS
- $939,0003 bd3 ba2.1k sqft2449 Airport Rd, Kalispell, MT 59901ActiveMLS ID #30069437, Vince Zetooney, PureWest Real Estate - Whitefish. MRMLS
- $899,0005 bd5 ba3.3k sqft1089 Stonefield Ln, Kalispell, MT 59901ActiveMLS ID #30075708, Lisa B Bartholomew, Montana Real Estate Associates. MRMLS
- $835,0004 bd3 ba2.3k sqft458 McWenneger Dr, Kalispell, MT 59901ActiveMLS ID #30072030, Lindsey Iskierka, Real Broker, LLC. MRMLS
- $1,099,0003 bd3 ba3.3k sqft286 Windsong Way, Kalispell, MT 59901Active Under ContractMLS ID #30069166, Amy L Kelly, eXp Realty - Kalispell. MRMLS
- $990,0005 bd3 ba2.9k sqft1505 Foys Lake Rd, Kalispell, MT 59901ActiveMLS ID #30071121, Leah Lindsay, Montana Property Angels. MRMLS
- $999,9996 bd5 ba3.2k sqft3740 Foothill Rd, Kalispell, MT 59901ActiveMLS ID #30073822, Melissa Santa, RE/MAX River View. MRMLS
- $1,250,0004 bd3 ba3.2k sqft170 Milky Way, Kalispell, MT 59901ActiveMLS ID #30070378, Brandi Westover, NorthScapes Realty. MRMLS
- $1,275,0003 bd2 ba2.2k sqft265 S Wakewood Dr, Kalispell, MT 59901ActiveMLS ID #30068699, Lisa B Bartholomew, Montana Real Estate Associates. MRMLS
- $1,148,0003 bd3 ba2.8k sqft200 Aspen Loop, Kalispell, MT 59901ActiveMLS ID #30066059, Carli Yarde, NorthScapes Realty. MRMLS
- $860,0004 bd4 ba2.7k sqft333 Stillwater Loop, Kalispell, MT 59901Active Under ContractMLS ID #30075425, Tricia Brisendine, Lifetime Montana Real Estate. MRMLS
- $1,025,0003 bd3 ba2.7k sqft499 Jefferson St, Kalispell, MT 59901Active Under ContractMLS ID #30069994, Shelby Nash-Hunter, Silvercreek Realty Group LLC - MT. MRMLS
- $1,295,0004 bd3 ba2.7k sqft472 Jefferson St, Kalispell, MT 59901ActiveMLS ID #30072332, Nancy Nicholson, Berkshire Hathaway HomeServices - Kalispell. MRMLS
