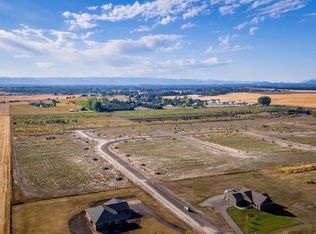
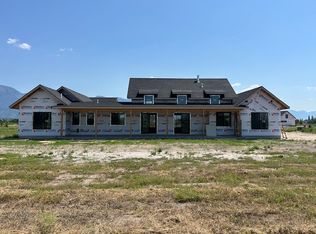
Beautiful country setting with spectacular mountain views and only minutes from downtown or north Kalispell shopping hub. This lovely custom-built home offers an open concept of 2343 SQFT of a single-level living. Featuring 3BR/3BA, large laundry/mudroom, gourmet kitchen w/walk-in butler's pantry & GE Cafe appliances (including 6-burner gas range), living/dining area w/natural gas fireplace, half bath for day guests, primary bedroom ensuite, 2 guest bedrooms, full guest bathroom and spacious main floor bonus room for home office, playroom or den. PLUS; an upper level bonus area; 454 SQFT of additional finished living space. Exterior attributes; step out onto a huge covered back patio off of the kitchen/dining area for your BBQ grill and outdoor living space (plumbed for a future outdoor kitchen). Attached HEATED 3 stall garage with room for storage too. Situated on a level one acre lot equipped with UG irrigation and offering plenty of room for outdoor activities and/or future expansion. Additional parking within the paved driveway. Countryside Estates is located in the desirable east valley area with outstanding mountain views featuring paved roads, community water, hi-speed wifi, underground utilities and more. Convenient to Bigfork, Columbia Falls, Flathead Lake, Glacier International Airport and only 30 miles to Glacier National Park!
Closed
Zillow last checked:
Listing updated:
Bought with:
Paige Branson, RRE-RBS-LIC-127465
NextHome Northwest Real Estate
Source: MRMLS,MLS#: 30069994
Price history
| Date | Event | Price |
|---|---|---|
| 8/18/2026 | Sold | -- |
Source:  MRMLS #30069994 Report a problem MRMLS #30069994 Report a problem | ||
| 7/1/2026 | Price change | $1,025,000-2.4%$366/sqft |
Source: MRMLS #30069994 Report a problem | ||
| 5/7/2026 | Listed for sale | $1,050,000$375/sqft |
Source: MRMLS #30069994 Report a problem | ||


Sell for more on Zillow
Get a Zillow Showcase℠ listing at no additional cost and you could sell for .
$965,500
2% more
+$19,310
With Zillow Showcase(estimated)
$984,810
