Stunning 2023 custom-built home offering 2,410 sq ft of refined living space with unobstructed mountain views from every room! Situated on 1.127 acres and backed by 50 acres of tree nursery, this property offers exceptional privacy and a breathtaking natural setting.
The spacious layout includes 4 bedrooms and 2.5 baths, with the primary suite thoughtfully positioned on one side of the home for added privacy. The luxurious primary bathroom features heated tile floors, while a large walk-in closet and nearby laundry room provide comfort and convenience. Three guest bedrooms and a guest bathroom are located on the opposite wing, offering ideal separation for functionality and privacy.
A versatile bonus room, currently used as additional guest seating, offers endless potential as a home office, media room, or playroom. The open-concept kitchen is a true centerpiece, featuring Quartz countertops, a walk-in pantry, 48” gas cooktop, double ovens, custom cabinetry, a built-in coffee bar, and elegant under-cabinet and toe-kick lighting. Expansive Andersen windows frame the mountain views, while exposed real timber beams, featured throughout the home, add warmth and character. An 8’ solid French door and a cozy gas fireplace enhance the inviting atmosphere.
Additional features include an attached 3-car garage with radiant flooring, a well-placed half bath near the garage, high-end lighting inside and out, full landscape beds surrounding the home, underground sprinklers, and covered front and back patios—perfect for enjoying Montana’s spectacular sunsets. Pre-wired for a hot tub and ideally located near endless outdoor recreation, this home offers the perfect blend of luxury, privacy, and lifestyle.
Closed
Price Unknown
437 Jefferson St, Kalispell, MT 59901
4beds
2,410sqft
Single Family Residence
Built in 2023
1.13 Acres Lot
$1,042,400 Zestimate®
$--/sqft
$3,917 Estimated rent
Home value
$1,042,400
$917,000 - $1.19M
$3,917/mo
Zestimate® history
Owner options
List your home for rent
$3,917/mo
Rent Zestimate®
Find your next renter with Zillow Rental Manager. Plus, with online applications, you can quickly screen prospective tenants – for free.
$3,917/mo
Rent Zestimate®
Refinance and save
$100/mo
Est. payment
Refinancing to a lower rate could help reduce your monthly payments and save thousands over the life of the loan.
$100/mo
Est. payment
Explore your selling options
Work with a Zillow partner agent
Leverage their expertise and Zillow's premium Showcase listings to get your home seen by more buyers.
Get startedList with your own agent
Get your home in front of millions of buyers by listing it on Zillow.
Learn how to do itSell it yourself
Take full control of how buyers see your home on Zillow by listing For Sale by Owner (FSBO).
List your homeWhat's special
Zillow last checked:
Listing updated:
Listed by:
Sarah Meehan 661-886-4042,
RE/MAX Glacier Country
Bought with:
Andrew C Burgi, RRE-BRO-LIC-98743
Performance Real Estate, Inc.
Mark Jason Kuhl, RRE-BRO-LIC-45209
Performance Real Estate, Inc.
Source: MRMLS,MLS#: 30048225
Facts & features
Interior
Bedrooms & bathrooms
- Bedrooms: 4
- Bathrooms: 3
- Full bathrooms: 2
- 1/2 bathrooms: 1
Heating
- Forced Air, Gas, Radiant Floor
Cooling
- Central Air
Appliances
- Included: Dishwasher, Microwave, Range, Refrigerator, Water Softener
- Laundry: Washer Hookup
Features
- Fireplace, Main Level Primary, Open Floorplan, Vaulted Ceiling(s), Walk-In Closet(s)
- Basement: Crawl Space
- Number of fireplaces: 1
Interior area
- Total interior livable area: 2,410 sqft
- Finished area below ground: 0
Property
Parking
- Total spaces: 3
- Parking features: Additional Parking, Boat, Garage, Garage Door Opener, Heated Garage, RV Access/Parking
- Attached garage spaces: 3
Features
- Levels: One
- Stories: 1
- Patio & porch: Rear Porch, Covered, Front Porch
- Exterior features: Garden
- Fencing: None
- Has view: Yes
- View description: Mountain(s), Trees/Woods
Lot
- Size: 1.13 Acres
- Features: Back Yard, Front Yard, Garden, Landscaped, Sprinklers In Ground, Views, Level
- Topography: Level
Details
- Parcel number: 07396705102710000
- Zoning: See Remarks
- Zoning description: Scenic Corridor
- Special conditions: Standard
Construction
Type & style
- Home type: SingleFamily
- Architectural style: Ranch
- Property subtype: Single Family Residence
Materials
- Wood Siding
- Foundation: Poured
- Roof: Asphalt
Condition
- New construction: No
- Year built: 2023
Utilities & green energy
- Sewer: Private Sewer, Septic Tank
- Water: Community/Coop
- Utilities for property: Electricity Connected, Natural Gas Connected
Community & HOA
Community
- Security: Carbon Monoxide Detector(s), Smoke Detector(s)
- Subdivision: Countryside Estates
HOA
- Has HOA: Yes
- Amenities included: Snow Removal
- Services included: Common Area Maintenance, Road Maintenance, Water, Snow Removal
- HOA fee: $100 monthly
- HOA name: Countryside Estates Phase 2
Location
- Region: Kalispell
Financial & listing details
- Tax assessed value: $965,841
- Annual tax amount: $3,649
- Date on market: 5/8/2025
- Listing agreement: Exclusive Right To Sell
- Listing terms: Cash,Conventional,FHA,VA Loan
- Exclusions: Washer, Dryer, Garage Refrigerator, Garage Freezer
- Road surface type: Asphalt
Price history
| Date | Event | Price |
|---|---|---|
| 6/11/2025 | Sold | -- |
Source:  MRMLS #30048225 Report a problem MRMLS #30048225 Report a problem | ||
| 5/8/2025 | Listed for sale | $1,050,000$436/sqft |
Source: MRMLS #30048225 Report a problem | ||
Public tax history
| Year | Property taxes | Tax assessment |
|---|---|---|
| 2025 | $2,889 -16.9% | $843,800 +26.4% |
| 2024 | $3,475 +440.8% | $667,300 +431.6% |
| 2023 | $643 | $125,532 |
Find assessor info on the county website
Neighborhood: 59901
Nearby homes
- $--1.16 acres404 Jefferson St LOT 34, Kalispell, MT 59901Off Market
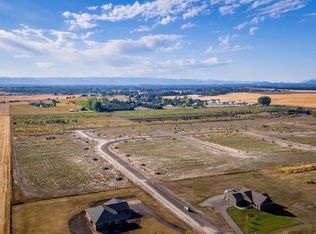
- $--1.19 acres441 Jefferson St LOT 59, Kalispell, MT 59901Sold
- $--1.01 acres407 Jefferson St LOT 55, Kalispell, MT 59901Sold
- $--3 bd3 ba2.4k sqft441 Jefferson St, Kalispell, MT 59901Sold
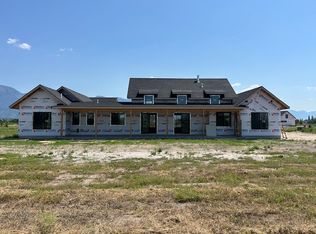
- $--4 bd3 ba2.4k sqft407 Jefferson St, Kalispell, MT 59901Sold
- $--1 acre388 Jefferson St LOT 36, Kalispell, MT 59901Off Market
- $--1 acre412 Jefferson St LOT 32, Kalispell, MT 59901Off Market
- $1,349,8004 bd3 ba3k sqft415 Jefferson St, Kalispell, MT 59901For Sale
Nearby schools
GreatSchools rating
- 4/10Fair-Mont-Egan SchoolGrades: PK-5Distance: 2.7 mi
- 6/10Fair-Mont-Egan 7-8Grades: 6-8Distance: 2.7 mi
- 3/10Flathead High SchoolGrades: 9-12Distance: 6.8 mi
Schools provided by the listing agent
- District: District No. 3
Source: MRMLS. This data may not be complete. We recommend contacting the local school district to confirm school assignments for this home.
Sell for more on Zillow
Get a Zillow Showcase℠ listing at no additional cost and you could sell for .
$1,042,400
2% more
+$20,848
With Zillow Showcase(estimated)
$1,063,248
Sell for more on Zillow
Get a Zillow Showcase℠ listing at no additional cost and you could sell for .
$1,042,400
2% more
+$20,848
With Zillow Showcase(estimated)
$1,063,248
- Montana
- Flathead County
- Kalispell
- 59901
- 437 Jefferson St
