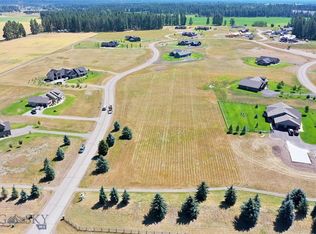
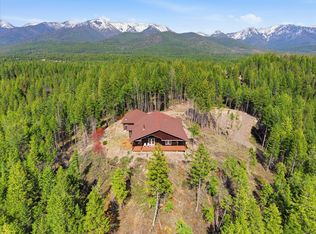
Experience the perfect blend of Montana luxury and everyday comfort at 21 Towering Pines Court. Set on a beautifully landscaped property with sweeping mountain views, this impeccably maintained residence showcases quality craftsmanship, upscale finishes, and an ideal layout designed for both entertaining and relaxed living.
The light-filled great room features soaring vaulted ceilings, expansive windows, and a striking floor-to-ceiling stone fireplace that creates a warm focal point while framing the spectacular scenery beyond. The chef's kitchen is equally impressive with premium cabinetry, granite countertops, stainless steel appliances, a gas range, and an oversized island perfect for gathering with family and friends. The spacious primary suite offers a spa-inspired bath with dual vanities, a custom tile walk-in shower, and generous walk-in closets.
Outside, enjoy the privacy of the fenced backyard with room for pets, play, and outdoor entertaining while taking in panoramic views of the surrounding mountain ranges. A heated attached garage provides ample everyday storage, while the impressive oversized shop is ready for all your Montana adventures, offering exceptional space for boats, RVs, recreational vehicles, hobbies, or a dream workshop.
Located in one of the valley's desirable neighborhoods, this exceptional property combines refined finishes, functional design, and incredible mountain vistas just minutes from Kalispell while offering the space and flexibility today's buyers are looking for. Whether you're seeking a full-time residence or the perfect Montana retreat, this home is ready to exceed expectations.
Active
$1,295,000
21 Towering Pine Ct, Kalispell, MT 59901
4beds
2,258sqft
Single Family Residence
Built in 2018
1.66 Acres Lot
$1,228,000 Zestimate®
$574/sqft
$125/mo HOA
What's special
Sweeping mountain viewsIncredible mountain vistasGenerous walk-in closetsExpansive windowsGas rangeSpectacular scenery beyondCustom tile walk-in shower
- 27 days |
- 1,119 |
- 72 |
Zillow last checked:
Listing updated:
Listed by:
David Fetveit 406-249-1764,
PureWest Real Estate - Lakeside
Source: MRMLS,MLS#: 30073574
Facts & features
Interior
Bedrooms & bathrooms
- Bedrooms: 4
- Bathrooms: 3
- Full bathrooms: 2
- 1/2 bathrooms: 1
Heating
- Forced Air, Gas
Cooling
- Central Air
Appliances
- Included: Dryer, Dishwasher, Microwave, Range, Refrigerator, Water Softener, Washer
- Laundry: Washer Hookup
Features
- Fireplace, Main Level Primary, Open Floorplan, Vaulted Ceiling(s), Walk-In Closet(s)
- Basement: Crawl Space
- Number of fireplaces: 1
Interior area
- Total interior livable area: 2,258 sqft
- Finished area below ground: 0
Property
Parking
- Total spaces: 3
- Parking features: Boat, Heated Garage, RV Access/Parking
- Attached garage spaces: 3
Features
- Levels: One
- Stories: 1
- Patio & porch: Covered, Front Porch, Patio
- Exterior features: Fire Pit, Hot Tub/Spa
- Has spa: Yes
- Spa features: Hot Tub
- Fencing: Back Yard
- Has view: Yes
- View description: Mountain(s), Residential, Valley
Lot
- Size: 1.66 Acres
- Features: Back Yard, Cul-De-Sac, Front Yard, Landscaped, Views, Level
- Topography: Level
Details
- Additional structures: Workshop
- Parcel number: 07407933103180000
- Zoning: See Remarks
- Zoning description: Scenic Corridor
- Special conditions: Standard
Construction
Type & style
- Home type: SingleFamily
- Architectural style: Ranch
- Property subtype: Single Family Residence
Materials
- Wood Siding
- Foundation: Poured
- Roof: Asphalt
Condition
- New construction: No
- Year built: 2018
Utilities & green energy
- Sewer: Private Sewer, Septic Tank
- Water: Community/Coop
- Utilities for property: Electricity Available, Natural Gas Available
Community & HOA
Community
- Security: Smoke Detector(s)
HOA
- Has HOA: Yes
- Amenities included: Snow Removal
- Services included: Common Area Maintenance, Road Maintenance, Water, Snow Removal
- HOA fee: $375 quarterly
- HOA name: Montana Sweetgrass Ranch Hoa
Location
- Region: Kalispell
Financial & listing details
- Price per square foot: $574/sqft
- Tax assessed value: $1,335,438
- Annual tax amount: $4,418
- Date on market: 6/25/2026
- Listing agreement: Exclusive Right To Sell
- Road surface type: Asphalt
Estimated market value
$1,228,000
$1.17M - $1.29M
$3,438/mo
Price history
| Date | Event | Price |
|---|---|---|
| 6/25/2026 | Listed for sale | $1,295,000+36.6%$574/sqft |
Source:  MRMLS #30073574 Report a problem MRMLS #30073574 Report a problem | ||
| 4/11/2023 | Sold | -- |
Source: MRMLS #30003069 Report a problem | ||
| 3/31/2023 | Listed for sale | $948,000+75.9%$420/sqft |
Source: MRMLS #30003069 Report a problem | ||
| 1/31/2019 | Sold | -- |
Source: MRMLS #21802542 Report a problem | ||
| 11/8/2018 | Pending sale | $539,000$239/sqft |
Source: Keller Williams Realty Northwest Montana #21802542 Report a problem | ||
| 11/8/2018 | Listed for sale | $539,000$239/sqft |
Source: Keller Williams Realty Northwest Montana #21802542 Report a problem | ||
Public tax history
| Year | Property taxes | Tax assessment |
|---|---|---|
| 2025 | $4,214 -3.1% | $1,180,300 +41.4% |
| 2024 | $4,349 +1.8% | $835,000 |
| 2023 | $4,274 +15.6% | $835,000 +59.4% |
| 2022 | $3,698 | $523,900 |
| 2021 | $3,698 +8% | $523,900 +17.3% |
| 2020 | $3,423 -1.9% | $446,600 +0.2% |
| 2019 | $3,490 +625.6% | $445,500 +649.9% |
| 2018 | $481 +5185.4% | $59,408 +74160% |
| 2017 | $9 -91.2% | $80 -99.9% |
| 2016 | $104 | $64,785 |
| 2015 | $104 -86.6% | $64,785 +9.4% |
| 2014 | $773 +8.3% | $59,220 +8.6% |
| 2013 | $714 +4.1% | $54,514 +10.2% |
| 2012 | $686 | $49,473 |
Find assessor info on the county website
Monthly payment
Est. payment
Payment breakdown
Explore the cost of this home by adjusting the details. Changes won't be saved.Climate risks
Neighborhood: 59901
Nearby schools
GreatSchools rating
- 4/10Fair-Mont-Egan SchoolGrades: PK-5Distance: 3.8 mi
- 6/10Fair-Mont-Egan 7-8Grades: 6-8Distance: 3.8 mi
- 3/10Flathead High SchoolGrades: 9-12Distance: 7.8 mi
- $--1.7 Acres13 Towering Pine, Kalispell, MT 59901Off Market
- $--1.66 Acres21 Towering Pine, Kalispell, MT 59901Off Market
- $--1.63 Acres743 Sweetgrass Ranch Rd LOT 26, Kalispell, MT 59901Sold
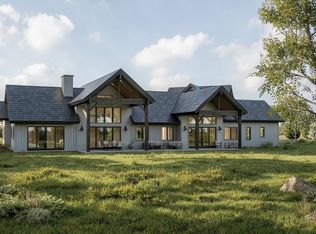
- $2,150,0004 bd5 ba4.1k sqft743 Sweetgrass Ranch Rd, Kalispell, MT 59901New Construction
- $1,150,6003 bd2 ba3.2k sqft13 Towering Pine Ct, Kalispell, MT 59901Off Market
- $--1.6 Acres24 Towering Pine Ct LOT 35, Kalispell, MT 59901Off Market
- $--4 bd4 ba3.6k sqft24 Towering Pine Ct, Kalispell, MT 59901Sold
- $--1.84 Acres729 Sweetgrass Ranch Rd LOT 27, Kalispell, MT 59901Off Market
A local agent can set up tours, give advice and negotiate with sellers.
A local lender can help you make sure your offer is ready when you are.
Similar homes
- $1,425,0003 bd3 ba3.1k sqft32 Elk Meadow Ln, Kalispell, MT 59901Active
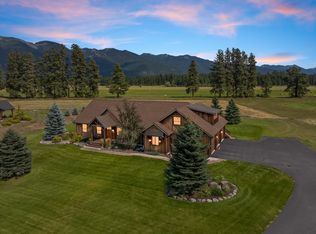
 MLS ID #30073825, Melissa Santa, RE/MAX River View. MRMLS
 - $1,050,0004 bd3 ba3k sqft5 Towering Pine Ct, Kalispell, MT 59901Active
 MLS ID #30067468, Julie Brown, Glacier Sotheby's International Realty Whitefish. MRMLS
 - $775,0004 bd3 ba2k sqft240 Sunset Trl, Kalispell, MT 59901Active Under Contract
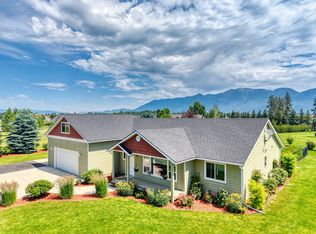 MLS ID #30074611, Janet Cantrell, Ideal Real Estate. MRMLS
 - $1,375,0003 bd2 ba2.2k sqft265 S Wakewood Dr, Kalispell, MT 59901Active
 MLS ID #30068699, Lisa B Bartholomew, Montana Real Estate Associates. MRMLS
 - $1,149,0003 bd3 ba3.1k sqft75 Sand Hill Ln, Kalispell, MT 59901Active Under ContractMLS ID #30072822, Shivaun Wood, Real Broker, LLC. MRMLS
- $1,100,0003 bd3 ba2.8k sqft200 Badger Ln, Kalispell, MT 59901ActiveMLS ID #30073111, Jessica von Schledorn, Engel & Völkers Western Frontier - Kalispell. MRMLS
- $845,0004 bd3 ba2.3k sqft458 McWenneger Dr, Kalispell, MT 59901ActiveMLS ID #30072030, Lindsey Iskierka, Real Broker, LLC. MRMLS
- $1,199,0003 bd2 ba1.9k sqft436 Cherokee Ln, Kalispell, MT 59901ActiveMLS ID #30064383, Kristi Dee Bruyer, Engel & Völkers Western Frontier - Whitefish. MRMLS
- $849,0004 bd2 ba2.2k sqft475 McWenneger Dr, Kalispell, MT 59901ActiveMLS ID #30072206, David Fetveit, PureWest Real Estate - Lakeside. MRMLS
- $889,0004 bd3 ba2.3k sqft790 Fox Den Trl, Kalispell, MT 59901Active Under ContractMLS ID #30070714, LeAnn J Siderius, NextHome Northwest Real Estate. MRMLS
- $899,5004 bd2 ba2.6k sqft176 Blaine Ridge Rd, Kalispell, MT 59901ActiveMLS ID #30068674, Denise Lang, Glacier Sotheby's International Realty Bigfork. MRMLS
- $1,450,0004 bd3 ba3k sqft3820 Foothill Rd, Kalispell, MT 59901ActiveMLS ID #30069687, Kristin M. Zuckerman, Engel & Völkers Western Frontier - Kalispell. MRMLS
- $1,285,0003 bd4 ba2.9k sqft590 Red Hawk Ln, Columbia Falls, MT 59912ActiveMLS ID #30072518, Jon P Calvert, eXp Realty - Kalispell. MRMLS
- $1,174,0004 bd3 ba2.2k sqft269 W Nicklaus Ave, Kalispell, MT 59901Active Under ContractMLS ID #30061056, Leah Lindsay, Montana Property Angels. MRMLS
- $1,099,0005 bd3 ba3k sqft170 Kohler Lake Ln #&-677, Kalispell, MT 59901Active Under ContractMLS ID #30068269, Stephanie Thompson, RE/MAX Mountain View. MRMLS
- $845,0003 bd2 ba2k sqft116 Short Ct, Kalispell, MT 59901Active Under ContractMLS ID #30072622, Steven Botkin, Century 21 Deaton and Company Real Estate. MRMLS
- $849,9003 bd2 ba2.1k sqft57 Aspen Ct, Kalispell, MT 59901Active Under ContractMLS ID #30074467, Lindsey Erickson, PureWest Real Estate - Kalispell. MRMLS
- $925,0004 bd3 ba2.2k sqft990 Farm Rd, Kalispell, MT 59901ActiveMLS ID #30058219, Jennifer Shelley, PureWest Real Estate - Bigfork. MRMLS
- $939,0003 bd3 ba2.1k sqft2449 Airport Rd, Kalispell, MT 59901ActiveMLS ID #30069437, Vince Zetooney, PureWest Real Estate - Whitefish. MRMLS
- $1,495,0003 bd3 ba3k sqft434 Orchard Ridge Rd, Kalispell, MT 59901ActiveMLS ID #30071497, David Fetveit, PureWest Real Estate - Lakeside. MRMLS
