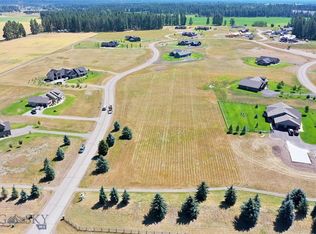
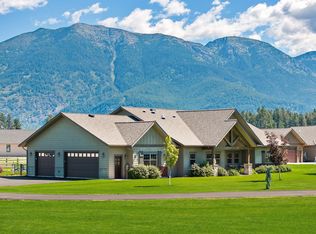
Discover an exceptional new luxury residence currently under construction on 1.62 acres with sweeping views of the Swan Range in the highly sought after Sweetgrass Ranch community. Built by renowned Flathead Valley builder AllHaus, this thoughtfully designed home showcases superior craftsmanship, expansive windows, and a modern mountain aesthetic that captures Montana’s natural beauty. Living made easy with a Crestron home automation system. The chef’s kitchen will be anchored by an impressive appliance package from Wolf, paired with custom cabinetry, premium finishes and generous gathering space designed for both entertaining and everyday living. The open concept layout is complemented by striking lighting design and large windows that flood the home with natural light including automatic drapes. Every bedroom features its own private ensuite bathroom, offering exceptional comfort and privacy for family and guests alike. Above the three car garage, a versatile guest suite with private bathroom provides the perfect space for visiting guests, a home office, or additional living quarters. Designed with Montana living in mind, the property includes a 1,095 sq ft large shop for storage or workspace, in addition to the attached three car garage. With construction currently underway, buyers have the rare opportunity to secure a brand new luxury home crafted by one of the Flathead Valley’s most respected builders. Sweetgrass Ranch community includes a walking trail, blacktop paved roads, fiber optic and community water.
Located just minutes to Kalispell, Bigfork and Lakeside. Within easy reach of outdoor recreation, including Glacier National Park, this property offers the ideal balance of modern luxury, craftsmanship, and Montana lifestyle.
Closed
Zillow last checked:
Listing updated:
Bought with:
Sarah Meehan, RRE-BRO-LIC-135578
RE/MAX Mountain View
Source: MRMLS,MLS#: 30065666
Price history
| Date | Event | Price |
|---|---|---|
| 9/2/2026 | Sold | -- |
Source:  MRMLS #30065666 Report a problem MRMLS #30065666 Report a problem | ||
| 4/2/2026 | Listed for sale | $2,150,000+2315.7%$517/sqft |
Source: MRMLS #30065666 Report a problem | ||
| 11/28/2020 | Listing removed | $89,000$21/sqft |
Source: Keller Williams Realty Northwest Montana #21808266 Report a problem | ||
| 8/9/2019 | Price change | $89,000-5.3%$21/sqft |
Source: Keller Williams Realty Northwest Montana #21808266 Report a problem | ||
| 7/2/2018 | Listed for sale | $94,000$23/sqft |
Source: Keller Williams Realty Northwest Montana #21808266 Report a problem | ||
Sell for more on Zillow
Get a Zillow Showcase℠ listing at no additional cost and you could sell for .
$2,107,300
2% more
+$42,146
With Zillow Showcase(estimated)
$2,149,446
