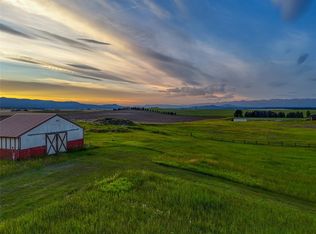
NEW PRICE!! Extraordinary 7.5-acre Kalispell equestrian estate boasting jaw-dropping, panoramic views of Big Mountain and the eastern ranges! This premier property features a spacious, 3,290 SF, 3-bedroom, 3-bathroom home perfectly designed to capture Montana’s natural beauty, complete with a durable life tile roof, an updated well pump and components, a large walk-in pantry, and a yard framed by large, mature trees. The crown jewel of the estate is a massive, top-tier 8,540 SF elite horse facility featuring a sprawling 5,616 SF insulated, propane-heated indoor arena equipped with an arena watering system, alongside 2,924 SF dedicated to premium stalls, a secure tack room, and a hot and cold wash rack, all brightened by cost-effective LED lighting throughout. For storage and projects, the property includes a 1,200 SF shop outfitted with a welding plug. Designed for optimal herd management, the acreage is fully fenced and cross-fenced into 3 independent, expansive pastures—each equipped with its own loafing shed—while a small caretaker’s quarters offers great value-add potential with just a little TLC. This rare Flathead Valley gem effortlessly combines luxury acreage, unmatched views, and world-class training amenities for the ultimate Montana horse property.
Active
Price cut: $50K (9/22)
$1,150,000
605 Farm View Ln, Kalispell, MT 59901
3beds
3,256sqft
Single Family Residence
Built in 1982
7.5 Acres Lot
$1,108,700 Zestimate®
$353/sqft
$-- HOA
What's special
Unmatched viewsArena watering systemSecure tack roomCost-effective led lighting throughoutDurable life tile roofLarge walk-in pantry
- 87 days
- 785
- 21
Zillow last checked:
Listing updated:
Listed by:
Rhiannon Clark 406-730-7735,
Beckman's Real Estate
Source: MRMLS,MLS#: 30074003
Facts & features
Interior
Bedrooms & bathrooms
- Bedrooms: 3
- Bathrooms: 3
- Full bathrooms: 2
- 1/2 bathrooms: 1
Heating
- Electric, Heat Pump, Hot Water, Propane, Wood Stove
Cooling
- Central Air
Appliances
- Included: Dryer, Dishwasher, Range, Refrigerator, Washer
Features
- Fireplace, Main Level Primary, Open Floorplan, Vaulted Ceiling(s)
- Basement: Full,Unfinished
- Number of fireplaces: 3
Interior area
- Total structure area: 3,256
- Total interior livable area: 3,256 sqft
- Finished area below ground: 616
Property
Parking
- Total spaces: 2
- Parking features: Garage - Attached
- Attached garage spaces: 2
Features
- Stories: 1
- Patio & porch: Patio, Porch
- Fencing: Chain Link,Perimeter
- Has view: Yes
- View description: Park/Greenbelt, Meadow, Mountain(s), Valley
Lot
- Size: 7.5 Acres
- Features: Back Yard, Front Yard, Views, Level
- Topography: Level
Details
- Additional structures: Barn(s), Corral(s), Stable(s), Shed(s), Workshop
- Parcel number: 07407726401300000
- Zoning: Agricultural
- Zoning description: AG-80
- Special conditions: Standard
- Horses can be raised: Yes
- Horse amenities: Tack Room
Construction
Type & style
- Home type: SingleFamily
- Architectural style: Ranch
- Property subtype: Single Family Residence
Materials
- Wood Frame
- Foundation: Poured
- Roof: Tile
Condition
- New construction: No
- Year built: 1982
Utilities & green energy
- Sewer: Private Sewer, Septic Tank
- Water: Well
- Utilities for property: Cable Available, Electricity Available, High Speed Internet Available, Phone Available
Community & HOA
HOA
- Has HOA: No
Location
- Region: Kalispell
Financial & listing details
- Price per square foot: $353/sqft
- Tax assessed value: $1,131,747
- Annual tax amount: $5,070
- Date on market: 7/8/2026
- Listing agreement: Exclusive Right To Sell
- Listing terms: Cash,Conventional,FHA,VA Loan
Estimated market value
$1,108,700
$1.05M - $1.16M
$4,098/mo
Price history
| Date | Event | Price |
|---|---|---|
| 9/22/2026 | Price change | $1,150,000-4.2%$353/sqft |
Source:  MRMLS #30074003 Report a problem MRMLS #30074003 Report a problem | ||
| 8/21/2026 | Price change | $1,200,000-4%$369/sqft |
Source: MRMLS #30074003 Report a problem | ||
| 7/8/2026 | Listed for sale | $1,250,000$384/sqft |
Source: MRMLS #30074003 Report a problem | ||
| 9/2/2016 | Sold | -- |
Source: MRMLS #21608164 Report a problem | ||
Public tax history
| Year | Property taxes | Tax assessment |
|---|---|---|
| 2025 | $4,830 -1.2% | $1,128,400 +34.6% |
| 2024 | $4,887 +4.6% | $838,200 |
| 2023 | $4,671 +3% | $838,200 +38.1% |
| 2022 | $4,534 | $606,800 |
| 2021 | $4,534 -1.4% | $606,800 +10.5% |
| 2020 | $4,596 -4.1% | $548,900 |
| 2019 | $4,792 +9% | $548,900 +11.3% |
| 2018 | $4,397 0% | $493,000 |
| 2017 | $4,398 +48.5% | $493,000 +47.5% |
| 2016 | $2,962 | $334,300 |
| 2015 | $2,962 -10% | $334,300 +55.8% |
| 2014 | $3,290 +8.1% | $214,597 +1.8% |
| 2013 | $3,045 -3.9% | $210,786 +2.1% |
| 2012 | $3,169 | $206,456 |
| 2011 | -- | -- |
| 2010 | -- | -- |
| 2009 | -- | -- |
| 2008 | -- | $296,300 |
| 2007 | -- | $296,300 |
| 2006 | -- | $296,300 -4.5% |
| 2005 | -- | $310,400 |
| 2004 | -- | $310,400 |
| 2003 | -- | $310,400 +18.4% |
| 2002 | -- | $262,100 |
| 2000 | -- | $262,100 |
Find assessor info on the county website
Monthly payment
Est. payment
Payment breakdown
Explore the cost of this home by adjusting the details. Changes won't be saved.Climate risks
Neighborhood: 59901
Nearby schools
Schools provided by the listing agent
- District: District No. 1
Source: MRMLS. This data may not be complete. We recommend contacting the local school district to confirm school assignments for this home.
Similar homes
- $1,395,0003 bd3 ba3.1k sqft100 Hathaway Ln, Kalispell, MT 59901Active
 MLS ID #30073414, D.J. Walker, Premiere Real Estate Professionals. MRMLS
 - $1,250,0004 bd3 ba3.6k sqft310 Lake Hills Dr, Kalispell, MT 59901Active
 MLS ID #30072392, David Peterson, Windermere Real Estate Whitefish. MRMLS
 - $999,0005 bd5 ba3.4k sqft133 Fox View Trl, Kalispell, MT 59901Active Under Contract
 MLS ID #30069344, Alden Blaize, REAL Broker Flathead. MRMLS
 - $1,275,0003 bd2 ba3.1k sqft175 Danielson Rd, Kalispell, MT 59901Active
 MLS ID #30073170, Chance L. Wachholz, PureWest Real Estate - Kalispell. MRMLS
 - $950,0003 bd2 ba2.4k sqft190 McMannamy Draw, Kalispell, MT 59901ActiveMLS ID #30076875, Ben Vanhelden, PureWest Real Estate - Kalispell. MRMLS
- $949,0003 bd3 ba2.5k sqft165 Moonlight Trl, Kalispell, MT 59901ActiveMLS ID #30077105, Kristen Broughton, Berkshire Hathaway HomeServices - Bigfork. MRMLS
- $1,098,0003 bd3 ba2.8k sqft200 Aspen Loop, Kalispell, MT 59901ActiveMLS ID #30066059, Carli Yarde, NorthScapes Realty. MRMLS
- $867,0003 bd2 ba3.2k sqft636 Country Way N, Kalispell, MT 59901ActiveMLS ID #30072936, Jeff H Wilson, NextHome Northwest Real Estate. MRMLS
- $928,0004 bd3 ba2.4k sqft100 N Springwood Rd, Kalispell, MT 59901ActiveMLS ID #30073740, Pamela Jackson, RE/MAX Advantage- Hamilton. MRMLS
- $1,350,0004 bd4 ba3.8k sqft340 Lake Hills Dr, Kalispell, MT 59901ActiveMLS ID #30069542, Austin Baumgarten, Keller Williams Realty Northwest Montana. MRMLS
- $790,0006 bd2 ba3.6k sqft105 Valley View Dr, Kalispell, MT 59901ActiveMLS ID #30073196, Michael Buis, Beckman's Real Estate. MRMLS
- $999,0004 bd3 ba3.1k sqft195 Bison Circle Dr, Kalispell, MT 59901ActiveMLS ID #30078198, Kara Chapman, Performance Real Estate, Inc.. MRMLS
- $800,0004 bd3 ba3.2k sqft143 Ponderosa Ln, Kalispell, MT 59901ActiveMLS ID #30074148, Brenda Twete, National Parks Realty - Whitefish. MRMLS
- $1,175,0003 bd2 ba2.2k sqft265 S Wakewood Dr, Kalispell, MT 59901ActiveMLS ID #30068699, Lisa B Bartholomew, Montana Real Estate Associates. MRMLS
- $995,0003 bd3 ba4.3k sqft600 Leisure Dr, Kalispell, MT 59901Active Under ContractMLS ID #30065721, Katie Lesar, National Parks Realty - Bigfork. MRMLS
- $999,0005 bd4 ba3.1k sqft112 River View Dr, Kalispell, MT 59901ActiveMLS ID #30064008, Melissa Santa, RE/MAX River View. MRMLS
- $580,0003 bd2 ba2.8k sqft2652 Highway 2 E, Kalispell, MT 59901Active Under ContractMLS ID #30073592, Kelly Siblerud, NextHome Northwest Real Estate. MRMLS
- $679,0004 bd2 ba3k sqft124 Ponderosa Ln, Kalispell, MT 59901Active Under ContractMLS ID #30076792, Joel Vessie, Silvercreek Realty Group LLC - MT. MRMLS
- $875,0004 bd3 ba2.6k sqft425 Snowline Ln, Kalispell, MT 59901Active Under ContractMLS ID #30072612, Doryce Hawkins, REAL Broker Flathead. MRMLS
- $995,0005 bd4 ba4.5k sqft605 Stoneridge Dr, Kalispell, MT 59901ActiveMLS ID #30065120, Billy Carpenter, Coldwell Banker Mountain Properties. MRMLS
