Now offering a $20,000 seller credit at closing on a full price offer!
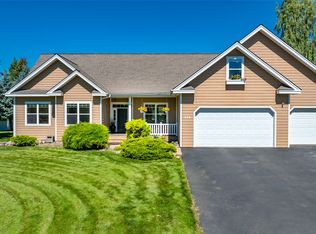
Located in the sought-after Stoneridge neighborhood, this beautifully updated 5 bedroom, 4 bathroom home offers space, style and stunning views. The spacious layout spans two floors with multiple living areas designed for everyday living and entertaining. Main floor features an open concept design, highlighted by new travertine tile and a fireplace finished with locally sourced Montana stone in the family room. You'll also find a spacious primary bedroom with en-suite bathroom, a recently updated home office and two more bedrooms. Large windows fill the home with natural light while showcasing picturesque views of the mountains and nearby Lone Pine. The expansive lower level features a second large living room, recently finished bonus room, two bedrooms, large bathroom, wet bar and theater/media room. Outside, a large deck overlooks a landscaped backyard and provides an opportunity to entertain in any season. Don't miss your chance to make this ideal Kalispell property your own!
Active
Price cut: $45K (5/22)
$1,095,000
605 Stoneridge Dr, Kalispell, MT 59901
5beds
4,538sqft
:
Get pre-qualified$6,660/mo
Single Family Residence
Built in 2004
1 Acres Lot
$1,060,100 Zestimate®
$241/sqft
$105/mo HOA
What's special
Recently updated home officeNew travertine tileOpen concept designWet barRecently finished bonus room
- 161 days |
- 308 |
- 14 |
Zillow last checked:
Listing updated:
Listed by:
Billy Carpenter 406-253-1894,
Coldwell Banker Mountain Properties
Source: MRMLS,MLS#: 30065120
Facts & features
Interior
Bedrooms & bathrooms
- Bedrooms: 5
- Bathrooms: 4
- Full bathrooms: 3
- 1/2 bathrooms: 1
Heating
- Forced Air, Gas
Cooling
- Central Air
Appliances
- Included: Dryer, Dishwasher, Microwave, Range, Refrigerator, Water Softener, Washer
- Laundry: Washer Hookup
Features
- Fireplace, Main Level Primary, Open Floorplan, Home Theater, Vaulted Ceiling(s), Walk-In Closet(s), Wet Bar
- Basement: Finished,Walk-Out Access
- Number of fireplaces: 3
Interior area
- Total interior livable area: 4,538 sqft
- Finished area below ground: 2,269
Video & virtual tour
Property
Parking
- Total spaces: 3
- Parking features: Garage - Attached
- Attached garage spaces: 3
Features
- Levels: Multi/Split
- Patio & porch: Deck, Front Porch, Patio
- Fencing: Back Yard,Chain Link
- Has view: Yes
- View description: Mountain(s)
Lot
- Size: 1 Acres
- Features: Landscaped, Sprinklers In Ground, Views
Details
- Parcel number: 07396513305030000
- Zoning: Residential
- Zoning description: R-1
- Special conditions: Standard
- Other equipment: Other
Construction
Type & style
- Home type: SingleFamily
- Architectural style: Split Level
- Property subtype: Single Family Residence
Materials
- Wood Siding
- Foundation: Poured
- Roof: Asphalt
Condition
- See Remarks
- New construction: No
- Year built: 2004
Utilities & green energy
- Sewer: Private Sewer, Septic Tank
- Water: Community/Coop
- Utilities for property: Cable Available, Electricity Connected, Natural Gas Connected, High Speed Internet Available, Phone Available
Community & HOA
Community
- Subdivision: Stoneridge
HOA
- Has HOA: Yes
- Amenities included: Landscaping, Park, Snow Removal
- Services included: Water, Snow Removal
- HOA fee: $1,265 annually
- HOA name: Stoneridge Home Owners Association
Location
- Region: Kalispell
Financial & listing details
- Price per square foot: $241/sqft
- Tax assessed value: $1,224,320
- Annual tax amount: $5,546
- Date on market: 2/16/2026
- Listing agreement: Exclusive Right To Sell
- Listing terms: Cash,Conventional
- Road surface type: Asphalt
Estimated market value
$1,060,100
$1.01M - $1.11M
$5,580/mo
Price history
| Date | Event | Price |
|---|---|---|
| 5/22/2026 | Price change | $1,095,000-3.9%$241/sqft |
Source:  MRMLS #30065120 Report a problem MRMLS #30065120 Report a problem | ||
| 3/25/2026 | Price change | $1,140,000-4.8%$251/sqft |
Source: MRMLS #30065120 Report a problem | ||
| 2/16/2026 | Listed for sale | $1,198,000+8.9%$264/sqft |
Source: MRMLS #30065120 Report a problem | ||
| 9/26/2022 | Sold | -- |
Source: MRMLS #22211192 Report a problem | ||
| 9/21/2022 | Pending sale | $1,100,000$242/sqft |
Source: MRMLS #22211192 Report a problem | ||
| 8/22/2022 | Contingent | $1,100,000$242/sqft |
Source: MRMLS #22211192 Report a problem | ||
| 8/9/2022 | Price change | $1,100,000-8.3%$242/sqft |
Source: MRMLS #22211192 Report a problem | ||
| 7/28/2022 | Listed for sale | $1,200,000$264/sqft |
Source: MRMLS #22211192 Report a problem | ||
Public tax history
| Year | Property taxes | Tax assessment |
|---|---|---|
| 2025 | $5,402 +0.3% | $1,120,900 +31.7% |
| 2024 | $5,387 +2.8% | $851,100 |
| 2023 | $5,238 +1.4% | $851,100 +40% |
| 2022 | $5,168 | $608,000 |
| 2021 | $5,168 +6.5% | $608,000 +11.7% |
| 2020 | $4,852 -4.2% | $544,300 |
| 2019 | $5,066 -0.4% | $544,300 +1.4% |
| 2018 | $5,088 -0.5% | $536,600 |
| 2017 | $5,111 +27.1% | $536,600 +15.3% |
| 2016 | $4,021 | $465,300 |
| 2015 | $4,021 +25.8% | $465,300 +114.1% |
| 2014 | $3,196 +6.5% | $217,300 +2% |
| 2013 | $3,001 -2.7% | $212,947 +2.4% |
| 2012 | $3,085 | $208,042 |
| 2011 | -- | -- |
| 2010 | -- | -- |
| 2009 | -- | -- |
| 2008 | -- | $294,600 |
| 2007 | -- | $294,600 +5.4% |
| 2006 | -- | $279,600 |
Find assessor info on the county website
Monthly payment
Est. payment
Payment breakdown
Explore the cost of this home by adjusting the details. Changes won't be saved.Climate risks
Neighborhood: 59901
Nearby schools
GreatSchools rating
- 6/10Lillian Peterson SchoolGrades: PK-5Distance: 1.1 mi
- 8/10Kalispell Middle SchoolGrades: 6-8Distance: 2.2 mi
- 3/10Flathead High SchoolGrades: 9-12Distance: 1.6 mi
Schools provided by the listing agent
- District: District No. 5
Source: MRMLS. This data may not be complete. We recommend contacting the local school district to confirm school assignments for this home.
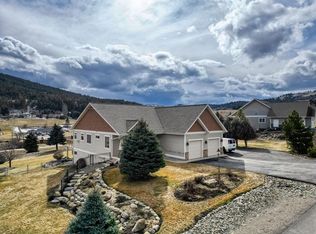
- $--4 bd4 ba3.1k sqft581 Stoneridge Dr, Kalispell, MT 59901Sold
- $1,033,2005 bd3 ba4.1k sqft101 Stoneridge Dr, Kalispell, MT 59901Off Market
- $983,9003 bd2 ba2.7k sqft614 Stoneridge Dr, Kalispell, MT 59901Off Market
- $1,304,9004 bd3 ba3.4k sqft586 Stoneridge Dr, Kalispell, MT 59901Off Market
- $1,250,0003 bd4 ba2.6k sqft108 Stoneridge Dr, Kalispell, MT 59901For Sale
- $813,4004 bd3 ba2.4k sqft557 Stoneridge Dr, Kalispell, MT 59901Off Market
- $899,9505 bd3 ba3.5k sqft125 Stoneridge Dr, Kalispell, MT 59901For Sale
- $480,7003 bd2 ba816 sqft1099 Foys Lake Rd, Kalispell, MT 59901Off Market
A local agent can set up tours, give advice and negotiate with sellers.
A local lender can help you make sure your offer is ready when you are.
Similar homes
- $1,149,0005 bd6 ba4.8k sqft50 Morning View Way, Kalispell, MT 59901Active
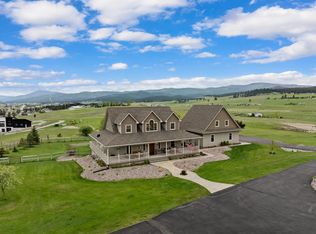
 MLS ID #30075669, Jim Riley, Real Broker, LLC. MRMLS
 - $1,125,0004 bd4 ba3.1k sqft108 Eagle Crest Ct, Kalispell, MT 59901Active
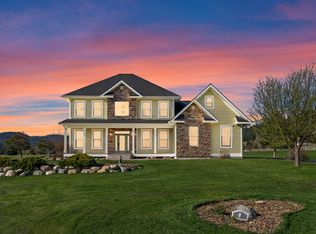 MLS ID #30047512, Chance L. Wachholz, PureWest Real Estate - Kalispell. MRMLS
 - $1,250,0003 bd4 ba2.6k sqft108 Stoneridge Dr, Kalispell, MT 59901Active Under Contract
 MLS ID #30072652, Teri Bjornrud, Montana Brokers, Inc.. MRMLS
 - $1,099,0005 bd3 ba5.7k sqft276 Somerset Dr, Kalispell, MT 59901Active
 MLS ID #30067223, Stefanie Ann Hanson, Beckman's Real Estate. MRMLS
 - $1,100,0004 bd4 ba4.3k sqft39 Mountain Park Ln, Kalispell, MT 59901Active Under ContractMLS ID #30073251, Jill M Hinrichs, 406Jill LLC. MRMLS
- $1,300,0004 bd4 ba3.8k sqft67 Double Eagle Ct, Kalispell, MT 59901ActiveMLS ID #30072155, Rylie West, Infinity Real Estate. MRMLS
- $1,100,0004 bd4 ba3.6k sqft18 Buffalo Hills Cir, Kalispell, MT 59901ActiveMLS ID #30072005, Melissa Santa, RE/MAX River View. MRMLS
- $1,148,0003 bd3 ba2.8k sqft200 Aspen Loop, Kalispell, MT 59901ActiveMLS ID #30066059, Carli Yarde, NorthScapes Realty. MRMLS
- $1,100,0003 bd3 ba2.8k sqft200 Badger Ln, Kalispell, MT 59901ActiveMLS ID #30073111, Jessica von Schledorn, Engel & Völkers Western Frontier - Kalispell. MRMLS
- $860,0004 bd4 ba2.7k sqft333 Stillwater Loop, Kalispell, MT 59901ActiveMLS ID #30075425, Tricia Brisendine, Lifetime Montana Real Estate. MRMLS
- $849,0005 bd3 ba4k sqft130 Ashley Hills Dr, Kalispell, MT 59901ActiveMLS ID #30071394, Kimberly Wortman, RE/MAX Mountain View. MRMLS
- $1,199,9995 bd5 ba3.7k sqft227 Drake Dr, Kalispell, MT 59901Active Under ContractMLS ID #30063631, Eric Perlstein, Keller Williams Realty Northwest Montana. MRMLS
- $1,499,0005 bd4 ba3.9k sqft45 Roybals Way, Kalispell, MT 59901ActiveMLS ID #30066727, Stefanie Ann Hanson, Beckman's Real Estate. MRMLS
- $1,399,0004 bd4 ba3.8k sqft340 Lake Hills Dr, Kalispell, MT 59901ActiveMLS ID #30069542, Austin Baumgarten, Keller Williams Realty Northwest Montana. MRMLS
- $999,0005 bd5 ba3.4k sqft133 Fox View Trl, Kalispell, MT 59901ActiveMLS ID #30069344, Alden Blaize, Real Broker, LLC. MRMLS
- $1,250,0003 bd3 ba3.2k sqft605 Farm View Ln, Kalispell, MT 59901ActiveMLS ID #30074003, Rhiannon Clark, Beckman's Real Estate. MRMLS
- $1,145,0006 bd4 ba3.9k sqft881 Lone Coyote Trl, Kalispell, MT 59901Active Under ContractMLS ID #30056257, John B Hayes, PureWest Real Estate - Whitefish. MRMLS
- $999,0005 bd4 ba3.1k sqft112 River View Dr, Kalispell, MT 59901ActiveMLS ID #30064008, Melissa Santa, RE/MAX River View. MRMLS
- $990,0004 bd3 ba3k sqft120 River View Dr, Kalispell, MT 59901ActiveMLS ID #30072906, Amy Michelle Stevens, Revel Real Estate, Inc. MRMLS
- $800,0004 bd3 ba2.6k sqft170 Aspen Loop, Kalispell, MT 59901ActiveMLS ID #30067092, Susan Julian, PureWest Real Estate - Kalispell. MRMLS
