The beautiful ranch-style estate features end-of-the-road privacy on 5.56 acres and amazing 360 degree mountain views! This fully updated & renovated property includes 6 bedrooms, 4 bathrooms & several bonus rooms. The main floor features an open floor plan with the kitchen/living/dining area all open and offering great views of the Whitefish & Salish Mountain Ranges. Hand-scraped wood floors, custom beamwork, & wrought iron stair railings adorn the main floor. Four bedrooms are located on the main floor inclding the primary bed & bath and an addtional bed & bath that makes a great 2nd primary or MIL suite. The lower level adds 2 more bedrooms and a couple of rooms that would be ideal for a media room, gym or office. Above the garage you'll find an additional 684 SF unfinished apartment that's ready to finish out as a guest suite or a Airbnb / VRBO nightly rental! Schedule your showing today. Outside you'll find 5+ acres of grassy fields that is ready for you to enjoy! A portion of the backyard offers a chain link fence for kids and/or pets. There's plenty of space to add a barn, workshop, ADU, or other out buildings. Enjoy majestic 360 degree views all around with views of the Whitefish Range, Swan Mountains, Blacktail Mountain, & Salish Mountains all around.
Active under contract
$1,145,000
881 Lone Coyote Trl, Kalispell, MT 59901
6beds
3,983sqft
:
Get pre-qualified$6,933/mo
Single Family Residence
Built in 1995
5.56 Acres Lot
$1,088,300 Zestimate®
$287/sqft
$-- HOA
What's special
Open floor planChain link fenceWrought iron stair railingsEnd-of-the-road privacyCustom beamworkMedia roomHand-scraped wood floors
- 336 days |
- 361 |
- 17 |
Zillow last checked:
Listing updated:
Listed by:
John B Hayes 850-375-4113,
PureWest Real Estate - Whitefish
Source: MRMLS,MLS#: 30056257
Facts & features
Interior
Bedrooms & bathrooms
- Bedrooms: 6
- Bathrooms: 4
- Full bathrooms: 4
Primary bedroom
- Level: Main
Bedroom 1
- Level: Main
Bedroom 2
- Level: Main
Bedroom 3
- Level: Main
Bedroom 4
- Level: Lower
Bedroom 5
- Level: Lower
Heating
- Electric, Forced Air, Geothermal
Cooling
- Central Air
Appliances
- Included: Dishwasher, Microwave, Range
- Laundry: Washer Hookup
Features
- Fireplace, Main Level Primary, Walk-In Closet(s)
- Basement: Finished
- Number of fireplaces: 1
Interior area
- Total interior livable area: 3,983 sqft
- Finished area below ground: 1,350
Property
Parking
- Total spaces: 3
- Parking features: Additional Parking, Garage, Golf Cart Garage, Garage Door Opener
- Attached garage spaces: 3
Features
- Levels: Three Or More
- Stories: 1
- Patio & porch: Deck, Front Porch
- Exterior features: Dog Run, Fire Pit, Garden, Rain Gutters
- Fencing: Barbed Wire,Chain Link
- Has view: Yes
- View description: Meadow, Mountain(s), Ski Area, Valley
Lot
- Size: 5.56 Acres
- Dimensions: 527 x 459
- Features: Back Yard, Front Yard, Meadow, Pasture, Secluded, Views, Level
- Topography: Level
Details
- Additional structures: Poultry Coop, Shed(s)
- Parcel number: 07407709402150000
- Zoning: See Remarks
- Zoning description: West Valley
- Special conditions: Standard
- Horses can be raised: Yes
Construction
Type & style
- Home type: SingleFamily
- Architectural style: Ranch
- Property subtype: Single Family Residence
Materials
- Foundation: See Remarks
- Roof: Composition
Condition
- Updated/Remodeled,See Remarks
- New construction: No
- Year built: 1995
Utilities & green energy
- Sewer: Private Sewer, Septic Tank
- Water: Well
- Utilities for property: Electricity Connected, High Speed Internet Available, Phone Available
Community & HOA
Community
- Features: Lake
- Security: Smoke Detector(s)
HOA
- Has HOA: No
Location
- Region: Kalispell
Financial & listing details
- Price per square foot: $287/sqft
- Tax assessed value: $871,800
- Annual tax amount: $3,711
- Date on market: 8/22/2025
- Listing agreement: Exclusive Right To Sell
- Listing terms: Cash,Conventional
- Road surface type: Gravel
Estimated market value
$1,088,300
$1.03M - $1.14M
$5,130/mo
Price history
| Date | Event | Price |
|---|---|---|
| 4/13/2026 | Price change | $1,145,000-4.2%$287/sqft |
Source:  MRMLS #30056257 Report a problem MRMLS #30056257 Report a problem | ||
| 8/22/2025 | Listed for sale | $1,195,000-4.4%$300/sqft |
Source: MRMLS #30056257 Report a problem | ||
| 8/1/2025 | Listing removed | $1,250,000$314/sqft |
Source: MRMLS #30031110 Report a problem | ||
| 4/14/2025 | Price change | $1,250,000-7.4%$314/sqft |
Source: MRMLS #30031110 Report a problem | ||
| 3/11/2025 | Price change | $1,350,000-2.2%$339/sqft |
Source: MRMLS #30031110 Report a problem | ||
| 10/11/2024 | Price change | $1,380,000-1.4%$346/sqft |
Source: MRMLS #30031110 Report a problem | ||
| 9/13/2024 | Price change | $1,400,000-1.8%$351/sqft |
Source: MRMLS #30031110 Report a problem | ||
| 8/28/2024 | Price change | $1,425,000-1.7%$358/sqft |
Source: MRMLS #30031110 Report a problem | ||
| 8/14/2024 | Price change | $1,450,000-1.7%$364/sqft |
Source: MRMLS #30031110 Report a problem | ||
| 7/26/2024 | Listed for sale | $1,475,000$370/sqft |
Source: MRMLS #30031110 Report a problem | ||
Public tax history
| Year | Property taxes | Tax assessment |
|---|---|---|
| 2025 | $3,579 +27.5% | $871,800 +81.1% |
| 2024 | $2,807 +4.6% | $481,500 |
| 2023 | $2,683 -4.4% | $481,500 +28.2% |
| 2022 | $2,806 | $375,500 |
| 2021 | $2,806 -4.5% | $375,500 +7% |
| 2020 | $2,938 -4.1% | $350,900 |
| 2019 | $3,064 +16.5% | $350,900 +20.5% |
| 2018 | $2,629 0% | $291,100 |
| 2017 | $2,630 +12.5% | $291,100 +11.1% |
| 2016 | $2,338 | $261,900 |
| 2015 | $2,338 -3.4% | $261,900 +67.4% |
| 2014 | $2,420 +11.6% | $156,429 +4.2% |
| 2013 | $2,169 -1.4% | $150,158 +4.8% |
| 2012 | $2,200 | $143,324 |
| 2011 | -- | -- |
| 2010 | -- | -- |
| 2009 | -- | -- |
| 2008 | -- | $177,600 |
| 2007 | -- | $177,600 |
| 2006 | -- | $177,600 |
| 2005 | -- | $177,600 |
| 2004 | -- | $177,600 |
| 2003 | -- | $177,600 +6% |
| 2002 | -- | $167,600 |
| 2000 | -- | $167,600 |
Find assessor info on the county website
Monthly payment
Est. payment
Payment breakdown
Explore the cost of this home by adjusting the details. Changes won't be saved.Climate risks
Neighborhood: 59901
Nearby schools
GreatSchools rating
- 7/10West Valley SchoolGrades: PK-4Distance: 3.5 mi
- 5/10West Valley Middle SchoolGrades: 5-8Distance: 3.5 mi
- 5/10Glacier High SchoolGrades: 9-12Distance: 4.4 mi
Schools provided by the listing agent
- District: District No. 1
Source: MRMLS. This data may not be complete. We recommend contacting the local school district to confirm school assignments for this home.
- $745,5003 bd1 ba1.1k sqft60 Cattle Dr, Kalispell, MT 59901Off Market
- $835,0005 bd3 ba2.5k sqft886 Lone Coyote Trl, Kalispell, MT 59901Off Market
- $830,7003 bd2 ba1.4k sqft28 Cattle Dr, Kalispell, MT 59901Off Market
- $964,4003 bd2 ba3k sqft850 Lone Coyote Trl, Kalispell, MT 59901Off Market
- $1,393,1003 bd2 ba2.5k sqft315 Stillwater Scenic Dr, Kalispell, MT 59901Off Market
- $2,566,9005 bd4 ba3.4k sqft225 Stillwater Scenic Dr, Kalispell, MT 59901Off Market
- $1,142,5003 bd2 ba2.2k sqft788 Lone Coyote Trl, Kalispell, MT 59901Off Market
- $656,2003 bd2 ba2.1k sqft20 Moon Lake Trl, Kalispell, MT 59901Off Market
A local agent can set up tours, give advice and negotiate with sellers.
A local lender can help you make sure your offer is ready when you are.
Similar homes
- $1,250,0003 bd3 ba3.2k sqft605 Farm View Ln, Kalispell, MT 59901Active
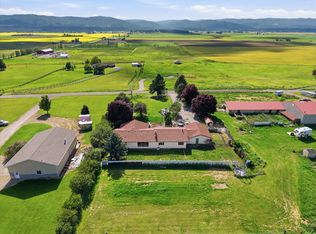
 MLS ID #30074003, Rhiannon Clark, Beckman's Real Estate. MRMLS
 - $999,0005 bd5 ba3.4k sqft133 Fox View Trl, Kalispell, MT 59901Active
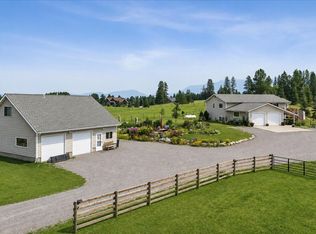 MLS ID #30069344, Alden Blaize, Real Broker, LLC. MRMLS
 - $1,199,9995 bd5 ba3.7k sqft227 Drake Dr, Kalispell, MT 59901Active Under Contract
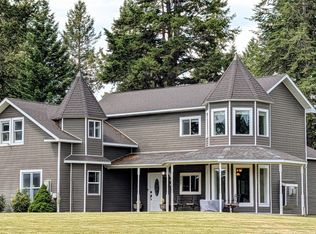 MLS ID #30063631, Eric Perlstein, Keller Williams Realty Northwest Montana. MRMLS
 - $1,100,0003 bd3 ba2.8k sqft200 Badger Ln, Kalispell, MT 59901Active
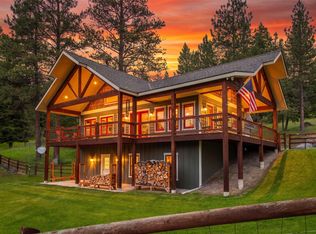 MLS ID #30073111, Jessica von Schledorn, Engel & Völkers Western Frontier - Kalispell. MRMLS
 - $1,149,0003 bd3 ba3.1k sqft75 Sand Hill Ln, Kalispell, MT 59901Active Under ContractMLS ID #30072822, Shivaun Wood, Real Broker, LLC. MRMLS
- $1,230,0004 bd3 ba3.1k sqft530 N Hill Rd, Kalispell, MT 59901ActiveMLS ID #30068308, Corinne Calvert, eXp Realty - Kalispell. MRMLS
- $1,250,0004 bd3 ba3.2k sqft170 Milky Way, Kalispell, MT 59901ActiveMLS ID #30070378, Brandi Westover, NorthScapes Realty. MRMLS
- $1,299,0004 bd6 ba4.8k sqft50 Morning View Way, Kalispell, MT 59901ActiveMLS ID #30049761, Jim Riley, Real Broker, LLC. MRMLS
- $1,095,0005 bd4 ba4.5k sqft605 Stoneridge Dr, Kalispell, MT 59901ActiveMLS ID #30065120, Billy Carpenter, Coldwell Banker Mountain Properties. MRMLS
- $1,099,0005 bd3 ba5.7k sqft276 Somerset Dr, Kalispell, MT 59901ActiveMLS ID #30067223, Stefanie Ann Hanson, Beckman's Real Estate. MRMLS
- $1,125,0004 bd4 ba3.1k sqft108 Eagle Crest Ct, Kalispell, MT 59901ActiveMLS ID #30047512, Chance L. Wachholz, PureWest Real Estate - Kalispell. MRMLS
- $875,0003 bd2 ba2.2k sqft132 Lone Fox Trl, Kalispell, MT 59901ActiveMLS ID #30058471, Breanne Marie Anderson, Engel & Völkers Western Frontier - Kalispell. MRMLS
- $1,399,0004 bd4 ba3.8k sqft340 Lake Hills Dr, Kalispell, MT 59901ActiveMLS ID #30069542, Austin Baumgarten, Keller Williams Realty Northwest Montana. MRMLS
- $1,375,0003 bd2 ba3.1k sqft175 Danielson Rd, Kalispell, MT 59901ActiveMLS ID #30073170, Chance L. Wachholz, PureWest Real Estate - Kalispell. MRMLS
- $1,148,0003 bd3 ba2.8k sqft200 Aspen Loop, Kalispell, MT 59901ActiveMLS ID #30066059, Carli Yarde, NorthScapes Realty. MRMLS
- $849,0005 bd3 ba4k sqft130 Ashley Hills Dr, Kalispell, MT 59901ActiveMLS ID #30071394, Kimberly Wortman, RE/MAX Mountain View. MRMLS
- $1,280,0005 bd4 ba5.1k sqft44 Playa Grande Rd, Kalispell, MT 59901ActiveMLS ID #30073263, Andrew C Burgi, Performance Real Estate, Inc.. MRMLS
- $1,100,0004 bd4 ba3.6k sqft18 Buffalo Hills Cir, Kalispell, MT 59901ActiveMLS ID #30072005, Melissa Santa, RE/MAX River View. MRMLS
- $1,075,0006 bd4 ba3.8k sqft193 Bales Creek Trl, Kila, MT 59920ActiveMLS ID #30071030, Justin Wilhelm, Performance Real Estate, Inc.. MRMLS
- $1,099,0005 bd3 ba3k sqft170 Kohler Lake Ln #&-677, Kalispell, MT 59901Active Under ContractMLS ID #30068269, Stephanie Thompson, RE/MAX Mountain View. MRMLS
