Inviting home in one of Kalispell's desirable north-side neighborhoods! 4 bedrooms, 3 full baths, a well-appointed kitchen with granite counters, stainless steel appliances & large island. Enjoy a thoughtfully designed floor plan with bright, open living spaces, and comfortable bedrooms that make everyday living easy. Private yard bordering neighborhood park area ideal for relaxing or entertaining, huge upper deck and walk outside to your lower level patio from your family room. Located just minutes from shopping, schools, restaurants, parks, medical facilities and recreation, this home provides quick access to everything Kalispell has to offer.
Active
Price cut: $24.9K (9/30)
$775,000
116 Northrise Ln, Kalispell, MT 59901
4beds
2,928sqft
Single Family Residence
Built in 2013
9,016 Square Feet Lot
$766,400 Zestimate®
$265/sqft
$42/mo HOA
What's special
Huge upper deckThoughtfully designed floor planComfortable bedroomsStainless steel appliancesLarge islandBright open living spaces
- 93 days
- 606
- 31
Zillow last checked:
Listing updated:
Listed by:
Orlin Gravelle 406-253-4046,
Glacier Real Estate of Montana
Source: MRMLS,MLS#: 30074130
Facts & features
Interior
Bedrooms & bathrooms
- Bedrooms: 4
- Bathrooms: 3
- Full bathrooms: 3
Heating
- Forced Air, Gas
Cooling
- Central Air
Appliances
- Included: Dishwasher, Microwave, Range, Refrigerator, Water Softener
- Laundry: Washer Hookup
Features
- Main Level Primary, Open Floorplan, Vaulted Ceiling(s), Walk-In Closet(s)
- Basement: Daylight,Full,Finished,Walk-Out Access
- Has fireplace: No
Interior area
- Total structure area: 2,928
- Total interior livable area: 2,928 sqft
- Finished area below ground: 1,464
Property
Parking
- Total spaces: 2
- Parking features: Garage, Garage Door Opener
- Attached garage spaces: 2
Features
- Stories: 1
- Patio & porch: Covered, Deck, Front Porch, Patio
- Exterior features: Rain Gutters
- Fencing: Chain Link,Partial
- Has view: Yes
- View description: Mountain(s), Residential
Lot
- Size: 9,016 Square Feet
- Features: Back Yard, Front Yard, Gentle Sloping, Landscaped, Sprinklers In Ground, Views, Level
- Topography: Level,Sloping
Details
- Additional structures: Shed(s)
- Parcel number: 07396501212090000
- Special conditions: Standard
Construction
Type & style
- Home type: SingleFamily
- Architectural style: Ranch
- Property subtype: Single Family Residence
Materials
- Wood Frame
- Foundation: Poured
- Roof: Asphalt
Condition
- New construction: No
- Year built: 2013
Utilities & green energy
- Sewer: Public Sewer
- Water: Public
- Utilities for property: Cable Available, Electricity Connected, Natural Gas Connected, High Speed Internet Available
Community & HOA
Community
- Features: Street Lights, Sidewalks
- Subdivision: Northland
HOA
- Has HOA: Yes
- Amenities included: Landscaping, Park
- Services included: Common Area Maintenance
- HOA fee: $125 quarterly
- HOA name: Northland
Location
- Region: Kalispell
Financial & listing details
- Price per square foot: $265/sqft
- Tax assessed value: $905,180
- Annual tax amount: $5,259
- Date on market: 7/6/2026
- Listing agreement: Exclusive Right To Sell
- Listing terms: Cash,Conventional
- Road surface type: Asphalt
Estimated market value
$766,400
$728,000 - $805,000
$3,668/mo
Price history
| Date | Event | Price |
|---|---|---|
| 9/30/2026 | Price change | $775,000-3.1%$265/sqft |
Source:  MRMLS #30074130 Report a problem MRMLS #30074130 Report a problem | ||
| 8/13/2026 | Price change | $799,900-3.5%$273/sqft |
Source: MRMLS #30074130 Report a problem | ||
| 7/6/2026 | Listed for sale | $829,000$283/sqft |
Source: MRMLS #30074130 Report a problem | ||
Public tax history
| Year | Property taxes | Tax assessment |
|---|---|---|
| 2025 | $4,751 -6.8% | $753,700 +26.3% |
| 2024 | $5,097 +13% | $596,900 |
| 2023 | $4,511 +7% | $596,900 +42.2% |
| 2022 | $4,216 -3.7% | $419,700 |
| 2021 | $4,377 +4.1% | $419,700 +7.4% |
| 2020 | $4,205 -4.7% | $390,800 |
| 2019 | $4,414 -4.4% | $390,800 +4.8% |
| 2018 | $4,617 -0.4% | $372,900 |
| 2017 | $4,633 +24.4% | $372,900 +15.4% |
| 2016 | $3,724 | $323,150 |
| 2015 | $3,724 +21.6% | $323,150 +106.7% |
| 2014 | $3,063 +453.3% | $156,353 +392.9% |
| 2013 | $554 +4.2% | $31,722 +7.9% |
| 2012 | $531 | $29,413 |
Find assessor info on the county website
Monthly payment
Est. payment
Payment breakdown
Explore the cost of this home by adjusting the details. Changes won't be saved.Climate risks
Neighborhood: 59901

Similar homes
- $849,0005 bd3 ba2.6k sqft247 Northland Dr, Kalispell, MT 59901Active
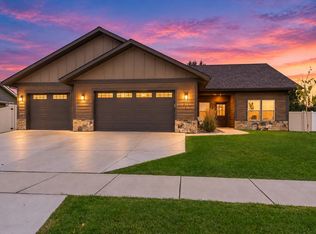
 MLS ID #30078109, Amanda Kelly, Windermere Real Estate Whitefish. MRMLS
 - $809,9004 bd3 ba2.8k sqft156 Ali Loop, Kalispell, MT 59901Active
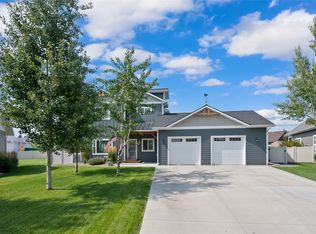 MLS ID #30077043, Phillippa M Labuda, Rocky Mountain Real Estate. MRMLS
 - $765,0005 bd3 ba2.1k sqft355 Sirucek Ln, Kalispell, MT 59901Active Under Contract
 MLS ID #30076199, DJ Motley, ADT Realty. MRMLS
 - $699,9005 bd3 ba2.5k sqft231 Kara Dr, Kalispell, MT 59901Active
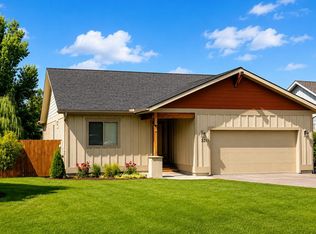 MLS ID #30068360, Orlin Gravelle, Glacier Real Estate of Montana. MRMLS
 - $661,9504 bd3 ba2.5k sqft1012 Clark Fork Dr, Kalispell, MT 59901ActiveMLS ID #30079327, Jacki Pass, Berkshire Hathaway HomeServices - Kalispell. MRMLS
- $700,0004 bd3 ba2.1k sqft515 Triple Creek Dr, Kalispell, MT 59901ActiveMLS ID #30076605, Heidi Santone, Windermere Real Estate Whitefish. MRMLS
- $795,0004 bd3 ba2.5k sqft51 Selders Ln, Kalispell, MT 59901ActiveMLS ID #30057739, Steven Dooling, PureWest Real Estate - Bigfork. MRMLS
- $849,0004 bd3 ba2.8k sqft106 Rainbow Dr, Kalispell, MT 59901ActiveMLS ID #30067603, Lindsay L. Daniels, PureWest Real Estate - Kalispell. MRMLS
- $845,0003 bd2 ba2.2k sqft47 Whalebone Ct, Kalispell, MT 59901ActiveMLS ID #30073733, Shawnee D Barge, HomeSmart Realty Partners. MRMLS
- $655,0003 bd3 ba2.1k sqft135 Rimrock Ct, Kalispell, MT 59901ActiveMLS ID #30054831, Susan H Kratt, National Parks Realty - Bigfork. MRMLS
- $755,0006 bd3 ba3.5k sqft102 Buffalo Square Ct, Kalispell, MT 59901ActiveMLS ID #30060853, Heidi Rendina, Keller Williams Realty Northwest Montana. MRMLS
- $815,0005 bd4 ba2.8k sqft58 Sussex Dr, Kalispell, MT 59901ActiveMLS ID #30069259, Leah Lindsay, Montana Property Angels. MRMLS
- $799,0004 bd2 ba2.2k sqft475 McWenneger Dr, Kalispell, MT 59901ActiveMLS ID #30072206, David Fetveit, PureWest Real Estate - Lakeside. MRMLS
- $610,0004 bd3 ba2.7k sqft110 Short Pine Dr, Kalispell, MT 59901ActiveMLS ID #30076147, Tricia Brisendine, Lifetime Montana Real Estate. MRMLS
- $834,0004 bd3 ba2.3k sqft458 McWenneger Dr, Kalispell, MT 59901ActiveMLS ID #30072030, Lindsey Iskierka, REAL Broker Flathead. MRMLS
- $695,5005 bd3 ba3k sqft130 Lupine Dr, Kalispell, MT 59901Active Under ContractMLS ID #30061637, Joe Gandolfi, Coldwell Banker Mountain Properties. MRMLS
- $658,5005 bd3 ba2.6k sqft28 W Ashley Hills Dr, Kalispell, MT 59901ActiveMLS ID #30076333, Jeremy Williams, Bannack Real Estate. MRMLS
- $849,9005 bd5 ba3.3k sqft1089 Stonefield Ln, Kalispell, MT 59901ActiveMLS ID #30075708, Lisa B Bartholomew, Montana Real Estate Associates. MRMLS
- $889,5005 bd3 ba3.1k sqft123 E Swift Creek Way, Kalispell, MT 59901ActiveMLS ID #30078463, LeAnn J Siderius, NextHome Northwest Real Estate. MRMLS
- $687,0003 bd2 ba1.8k sqft177 Palmer Dr, Kalispell, MT 59901ActiveMLS ID #30079080, JoBeth E. Blair, Revel Real Estate, Inc. MRMLS
