Discover the comfort and easy living of this beautiful 3-bedroom, 2.5 bath home in Glacier Ranch, built in 2019 and set on a desirable corner lot just shy of a 1/2 acre. With nearly 2,100 square feet, an oversized heated 3-car garage, beautiful landscaping, and a newly fenced backyard, there is room to live, relax, entertain, and enjoy all that Montana has to offer.
Inside, the bright and welcoming layout centers around a spacious great room with soaring ceilings and an impressive floor-to-ceiling rock gas fireplace. The kitchen is designed for both everyday living and entertaining, featuring quartz countertops, stainless steel appliances, a gas range, farmhouse sink, generous island, and walk-in pantry with mini fridge. The adjoining laundry/butler’s pantry includes additional cabinetry, storage, and a wet bar for added convenience.
The primary suite offers a peaceful retreat with a recessed ceiling, spacious walk-in closet, and ensuite bath with a separate soaking tub and shower. Heated floors add a welcome touch of luxury. Two additional bedrooms and a full bath are thoughtfully positioned away from the primary suite. A mudroom entrance from the garage, complete with storage and a half bath, makes everyday life especially convenient.
The outdoor setting is equally impressive. The level, fully fenced backyard is beautifully landscaped with underground sprinklers and features a generous patio and inviting pergola with sun shades if needed—an ideal spot for morning coffee, summer gatherings, or unwinding while taking in the evening sunsets. The property backs to a seasonal creek and offers lovely views toward Whitefish Mountain.
An oversized heated 3-car garage with a workbench & cabinets provides plenty of space for vehicles, storage, recreational equipment, and projects. The covered front entry adds to the home's inviting curb appeal. Ideally positioned for easy access to Glacier International Airport, Glacier National Park, shopping, dining, and the incredible recreation throughout the Flathead Valley. A wonderful opportunity to enjoy thoughtfully designed single-level living in one of the area's desirable communities.
Active
$825,000
424 Soaring Pines Trl, Kalispell, MT 59901
3beds
2,070sqft
Single Family Residence
Built in 2019
0.48 Acres Lot
$-- Zestimate®
$399/sqft
$83/mo HOA
What's special
Generous patioFarmhouse sinkSpacious walk-in closetGas rangeHeated floorsLevel fully fenced backyardNewly fenced backyard
- 47 days
- 568
- 44
Zillow last checked:
Listing updated:
Listed by:
Kristen Broughton 406-212-6237,
Berkshire Hathaway HomeServices - Bigfork
Source: MRMLS,MLS#: 30077340
Facts & features
Interior
Bedrooms & bathrooms
- Bedrooms: 3
- Bathrooms: 3
- Full bathrooms: 2
- 1/2 bathrooms: 1
Heating
- Forced Air, Gas
Cooling
- Central Air
Appliances
- Included: Dishwasher, Disposal, Microwave, Range, Refrigerator, Water Softener
- Laundry: Washer Hookup
Features
- Fireplace, Main Level Primary, Vaulted Ceiling(s), Walk-In Closet(s), Wet Bar
- Basement: Crawl Space
- Number of fireplaces: 1
Interior area
- Total structure area: 2,070
- Total interior livable area: 2,070 sqft
- Finished area below ground: 0
Property
Parking
- Total spaces: 3
- Parking features: Garage, Garage Door Opener
- Attached garage spaces: 3
Features
- Levels: One
- Stories: 1
- Patio & porch: Patio
- Exterior features: Awning(s), Rain Gutters
- Fencing: Back Yard,Chain Link
- Has view: Yes
Lot
- Size: 0.48 Acres
- Features: Back Yard, Front Yard, Landscaped, Views, Level
- Topography: Level
Details
- Parcel number: 07407816105250000
- Zoning: Residential
- Zoning description: R-1
- Special conditions: Standard
Construction
Type & style
- Home type: SingleFamily
- Architectural style: Ranch
- Property subtype: Single Family Residence
Materials
- Masonite, Wood Frame
- Foundation: Poured
- Roof: Composition
Condition
- New construction: No
- Year built: 2019
Utilities & green energy
- Sewer: Community/Coop Sewer
- Water: Community/Coop
- Utilities for property: Cable Available, Electricity Connected, Natural Gas Connected, High Speed Internet Available, Phone Available, Underground Utilities
Community & HOA
Community
- Features: Clubhouse
- Subdivision: Glacier Ranch
HOA
- Has HOA: Yes
- Amenities included: Clubhouse, Management, Pond Seasonal, Park, Snow Removal
- Services included: Common Area Maintenance, Snow Removal
- HOA fee: $250 quarterly
- HOA name: Glacier Ranch
Location
- Region: Kalispell
Financial & listing details
- Price per square foot: $399/sqft
- Tax assessed value: $873,760
- Annual tax amount: $4,325
- Date on market: 8/26/2026
- Listing agreement: Exclusive Right To Sell
- Listing terms: Cash,Conventional,FHA,VA Loan
- Has irrigation water rights: Yes
- Road surface type: Asphalt
Estimated market value
Not available
Estimated sales range
Not available
Not available
Price history
| Date | Event | Price |
|---|---|---|
| 8/26/2026 | Listed for sale | $825,000$399/sqft |
Source:  MRMLS #30077340 Report a problem MRMLS #30077340 Report a problem | ||
| 8/24/2026 | Listing removed | $825,000$399/sqft |
Source: MRMLS #30072963 Report a problem | ||
| 7/16/2026 | Price change | $825,000-2.4%$399/sqft |
Source: MRMLS #30072963 Report a problem | ||
| 6/13/2026 | Listed for sale | $845,000+9%$408/sqft |
Source: MRMLS #30072963 Report a problem | ||
| 4/18/2023 | Sold | -- |
Source: MRMLS #30002405 Report a problem | ||
| 3/24/2023 | Listed for sale | $775,000$374/sqft |
Source: MRMLS #30002405 Report a problem | ||
| 3/20/2023 | Contingent | $775,000$374/sqft |
Source: MRMLS #30002405 Report a problem | ||
| 3/18/2023 | Listed for sale | $775,000+63.2%$374/sqft |
Source: MRMLS #30002405 Report a problem | ||
| 8/17/2020 | Sold | -- |
Source: MRMLS #22004745 Report a problem | ||
| 6/25/2020 | Price change | $475,000-1%$229/sqft |
Source: Keller Williams Realty Northwest Montana #22004745 Report a problem | ||
| 6/6/2020 | Price change | $480,000-1%$232/sqft |
Source: Keller Williams Realty Northwest Montana #22004745 Report a problem | ||
| 4/27/2020 | Price change | $485,000-2%$234/sqft |
Source: Keller Williams Realty Northwest Montana #22004745 Report a problem | ||
| 4/15/2020 | Listed for sale | $495,000$239/sqft |
Source: Keller Williams Realty Northwest Montana #22004745 Report a problem | ||
Public tax history
| Year | Property taxes | Tax assessment |
|---|---|---|
| 2025 | $4,219 -3.4% | $784,600 +32.7% |
| 2024 | $4,367 +10.6% | $591,200 |
| 2023 | $3,948 -2.1% | $591,200 +31.1% |
| 2022 | $4,032 | $451,000 |
| 2021 | $4,032 +0.3% | $451,000 +5.1% |
| 2020 | $4,020 +544.4% | $429,200 +548.3% |
| 2019 | $624 +47.7% | $66,206 +48.1% |
| 2018 | $423 -0.6% | $44,706 |
| 2017 | $425 +62.6% | $44,706 +47% |
| 2016 | $261 | $30,413 |
| 2015 | $261 -68.3% | $30,413 -46.5% |
| 2014 | $823 +17.8% | $56,881 +23.2% |
| 2012 | $699 | $46,185 |
Find assessor info on the county website
Monthly payment
Est. payment
Payment breakdown
Explore the cost of this home by adjusting the details. Changes won't be saved.Climate risks
Neighborhood: 59901
Similar homes
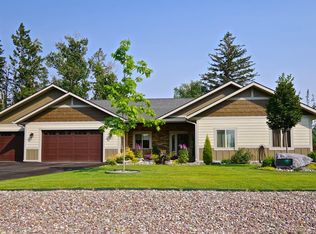
- $839,0003 bd3 ba2.1k sqft367 Soaring Pines Trl, Kalispell, MT 59901Active Under Contract

 MLS ID #30069374, Lindsay L. Daniels, PureWest Real Estate - Kalispell. MRMLS
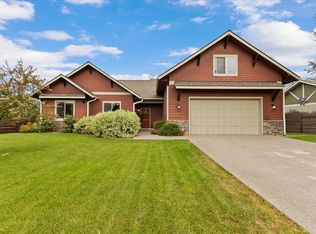
 - $825,0004 bd3 ba2.3k sqft458 McWenneger Dr, Kalispell, MT 59901Active
 MLS ID #30079638, Lindsey Iskierka, REAL Broker Flathead. MRMLS
 - $765,0005 bd3 ba2.1k sqft355 Sirucek Ln, Kalispell, MT 59901Active Under Contract
 MLS ID #30076199, DJ Motley, ADT Realty. MRMLS
 - $899,0004 bd3 ba2.4k sqft135 Owl Creek Trl, Kalispell, MT 59901Active
 MLS ID #30076862, Lisa B Bartholomew, Montana Real Estate Associates. MRMLS
 - $860,0004 bd4 ba2.7k sqft333 Stillwater Loop, Kalispell, MT 59901Active Under ContractMLS ID #30075425, Tricia Brisendine, Lifetime Montana Real Estate. MRMLS
- $795,0004 bd3 ba2.5k sqft51 Selders Ln, Kalispell, MT 59901ActiveMLS ID #30057739, Steven Dooling, PureWest Real Estate - Bigfork. MRMLS
- $809,9004 bd3 ba2.8k sqft156 Ali Loop, Kalispell, MT 59901ActiveMLS ID #30077043, Phillippa M Labuda, Rocky Mountain Real Estate. MRMLS
- $845,0003 bd2 ba2.2k sqft47 Whalebone Ct, Kalispell, MT 59901ActiveMLS ID #30073733, Shawnee D Barge, HomeSmart Realty Partners. MRMLS
- $799,0004 bd2 ba2.2k sqft475 McWenneger Dr, Kalispell, MT 59901ActiveMLS ID #30072206, David Fetveit, PureWest Real Estate - Lakeside. MRMLS
- $849,0005 bd3 ba2.6k sqft247 Northland Dr, Kalispell, MT 59901ActiveMLS ID #30078109, Amanda Kelly, Windermere Real Estate Whitefish. MRMLS
- $687,0003 bd2 ba1.8k sqft177 Palmer Dr, Kalispell, MT 59901Active Under ContractMLS ID #30079080, JoBeth E. Blair, Revel Real Estate, Inc. MRMLS
- $661,9504 bd3 ba2.5k sqft1012 Clark Fork Dr, Kalispell, MT 59901ActiveMLS ID #30079327, Jacki Pass, Berkshire Hathaway HomeServices - Kalispell. MRMLS
- $799,0003 bd3 ba2.1k sqft72 Norse Dr, Kalispell, MT 59901ActiveMLS ID #30078067, Janet Cantrell, Ideal Real Estate. MRMLS
- $879,0003 bd2 ba1.8k sqft590 Country Way N, Kalispell, MT 59901ActiveMLS ID #30066003, Jennifer Ryan VanSwearingen, Beargrass Real Estate. MRMLS
- $619,0003 bd2 ba1.8k sqft655 Pebble Dr, Kalispell, MT 59901ActiveMLS ID #30076581, Sonny Hadley, Infinity Real Estate. MRMLS
- $815,0005 bd4 ba2.8k sqft58 Sussex Dr, Kalispell, MT 59901ActiveMLS ID #30069259, Leah Lindsay, Montana Property Angels. MRMLS
- $895,0005 bd3 ba3k sqft170 Kohler Lake Ln, Kalispell, MT 59901ActiveMLS ID #30079441, Stephanie Thompson, RE/MAX Mountain View. MRMLS
- $775,0004 bd3 ba2.9k sqft116 Northrise Ln, Kalispell, MT 59901ActiveMLS ID #30074130, Orlin Gravelle, Glacier Real Estate of Montana. MRMLS
- $829,0004 bd3 ba2.8k sqft106 Rainbow Dr, Kalispell, MT 59901ActiveMLS ID #30067603, Lindsay L. Daniels, PureWest Real Estate - Kalispell. MRMLS
- $898,0004 bd4 ba2.4k sqft1086 Cowboy Way, Columbia Falls, MT 59912ActiveMLS ID #30076911, Lisa Lorge, National Parks Realty - Whitefish. MRMLS
