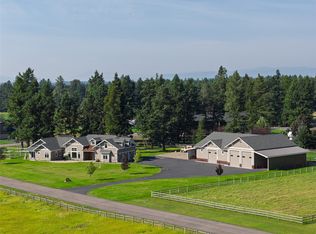
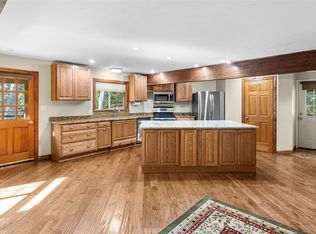
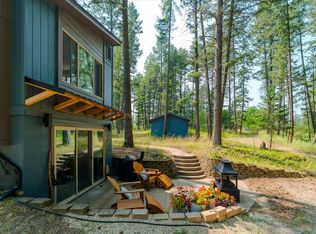
Country character meets everyday comfort on two acres, offering room to spread out and enjoy more of the Montana lifestyle. This 2,464-sqft home is warm and inviting, with vaulted wood ceilings, exposed beams, radiant heated concrete floors, and a cozy wood stove anchoring the living space. The open floor plan features an updated kitchen, office, and main level primary suite. With 4 bedrooms and 3 1/2 bathrooms, there’s plenty of flexibility, including a bonus room/bedroom with a full bath and kitchenette, ideal for guests, extended living space, or a private retreat. Outside, the fully fenced property offers a true country setting with mature trees, a chicken coop, room for up to four horses, and a newly paved driveway. With space, privacy, and plenty of room to enjoy the outdoors, this property offers the comfort of home with the freedom of Montana living. Neighbors contribute approximately $20 each time the road is plowed (verbal agreement).
Active
Price cut: $7K (9/24)
$898,000
1086 Cowboy Way, Columbia Falls, MT 59912
4beds
2,464sqft
Single Family Residence
Built in 2006
1.96 Acres Lot
$881,700 Zestimate®
$364/sqft
$-- HOA
What's special
Chicken coopOpen floor planTwo acresUpdated kitchenMain level primary suiteFully fenced propertyExposed beams
- 56 days
- 1,163
- 92
Zillow last checked:
Listing updated:
Listed by:
Lisa Lorge 406-890-5726,
National Parks Realty - Whitefish
Source: MRMLS,MLS#: 30076911
Facts & features
Interior
Bedrooms & bathrooms
- Bedrooms: 4
- Bathrooms: 4
- Full bathrooms: 3
- 1/2 bathrooms: 1
Heating
- Baseboard, Electric, Pellet Stove, Radiant
Cooling
- Other
Appliances
- Included: Dryer, Dishwasher, Range, Refrigerator, Water Softener, Washer
- Laundry: Washer Hookup
Features
- Fireplace, Main Level Primary, Vaulted Ceiling(s), Walk-In Closet(s)
- Basement: Crawl Space
- Number of fireplaces: 1
Interior area
- Total structure area: 2,464
- Total interior livable area: 2,464 sqft
- Finished area below ground: 0
Property
Parking
- Total spaces: 2
- Parking features: Circular Driveway, Garage, Garage Door Opener
- Attached garage spaces: 2
Features
- Levels: Two
- Patio & porch: Covered, Front Porch
- Exterior features: Hot Tub/Spa, Playground, Rain Gutters, Storage, Propane Tank - Owned
- Has spa: Yes
- Spa features: Hot Tub
- Fencing: Back Yard,Split Rail,Wood
Lot
- Size: 1.96 Acres
- Features: Level
- Topography: Level
Details
- Additional structures: Shed(s)
- Parcel number: 07418526103150000
- Zoning: Residential
- Zoning description: CLA
- Special conditions: Standard
- Other equipment: Other
- Horses can be raised: Yes
Construction
Type & style
- Home type: SingleFamily
- Architectural style: Other
- Property subtype: Single Family Residence
Materials
- Wood Siding, Wood Frame
- Foundation: Poured
Condition
- Updated/Remodeled
- New construction: No
- Year built: 2006
Utilities & green energy
- Sewer: Private Sewer, Septic Tank
- Water: Well
- Utilities for property: Cable Connected, Electricity Connected, High Speed Internet Available, Propane
Community & HOA
Community
- Subdivision: Swan View Ranches Amd
HOA
- Has HOA: Yes
- Amenities included: None
- HOA name: Swan View Ranches Amd
Location
- Region: Columbia Falls
Financial & listing details
- Price per square foot: $364/sqft
- Tax assessed value: $934,000
- Annual tax amount: $4,416
- Date on market: 8/22/2026
- Listing agreement: Exclusive Right To Sell
- Listing terms: Cash,Conventional
- Has irrigation water rights: Yes
- Road surface type: Asphalt
Estimated market value
$881,700
$838,000 - $926,000
$4,133/mo
Price history
| Date | Event | Price |
|---|---|---|
| 9/24/2026 | Price change | $898,000-0.8%$364/sqft |
Source:  MRMLS #30076911 Report a problem MRMLS #30076911 Report a problem | ||
| 8/22/2026 | Listed for sale | $905,000-1.6%$367/sqft |
Source: MRMLS #30076911 Report a problem | ||
| 9/26/2025 | Listing removed | $920,000$373/sqft |
Source: MRMLS #30054019 Report a problem | ||
| 7/31/2025 | Price change | $920,000-3%$373/sqft |
Source: MRMLS #30054019 Report a problem | ||
| 7/25/2025 | Listed for sale | $948,000+7.8%$385/sqft |
Source: MRMLS #30054019 Report a problem | ||
| 10/6/2022 | Pending sale | $879,000$357/sqft |
Source: MRMLS #22210010 Report a problem | ||
| 10/5/2022 | Sold | -- |
Source: MRMLS #22210010 Report a problem | ||
| 8/30/2022 | Pending sale | $879,000$357/sqft |
Source:  RE/MAX International #22210010 Report a problem RE/MAX International #22210010 Report a problem | ||
| 8/30/2022 | Contingent | $879,000$357/sqft |
Source: MRMLS #22210010 Report a problem | ||
| 8/8/2022 | Price change | $879,000-1.8%$357/sqft |
Source: MRMLS #22210010 Report a problem | ||
| 7/28/2022 | Price change | $895,000-0.4%$363/sqft |
Source: MRMLS #22210010 Report a problem | ||
| 7/20/2022 | Price change | $899,000-3.2%$365/sqft |
Source: MRMLS #22210010 Report a problem | ||
| 7/11/2022 | Listed for sale | $929,000+10.7%$377/sqft |
Source: MRMLS #22210010 Report a problem | ||
| 4/20/2022 | Sold | -- |
Source: MRMLS #22203372 Report a problem | ||
| 4/5/2022 | Pending sale | $839,000$341/sqft |
Source: RE/MAX International #22203372 Report a problem | ||
| 4/5/2022 | Contingent | $839,000$341/sqft |
Source: MRMLS #22203372 Report a problem | ||
| 3/30/2022 | Listed for sale | $839,000+93.8%$341/sqft |
Source: MRMLS #22203372 Report a problem | ||
| 11/12/2019 | Sold | -- |
Source: MRMLS #21905010 Report a problem | ||
| 10/18/2019 | Pending sale | $433,000$176/sqft |
Source: PureWest Real Estate - Whitefish #21905010 Report a problem | ||
| 8/19/2019 | Listed for sale | $433,000$176/sqft |
Source: PureWest Real Estate - Whitefish #21905010 Report a problem | ||
| 8/17/2019 | Pending sale | $433,000$176/sqft |
Source: PureWest Real Estate - Whitefish #21905010 Report a problem | ||
| 7/22/2019 | Price change | $433,000-3.3%$176/sqft |
Source: PureWest Real Estate - Whitefish #21905010 Report a problem | ||
| 4/22/2019 | Listed for sale | $448,000-5.7%$182/sqft |
Source: PureWest Real Estate - Whitefish #21905010 Report a problem | ||
| 1/17/2019 | Listing removed | $475,000$193/sqft |
Source: PureWest Real Estate - Whitefish #21807068 Report a problem | ||
| 9/10/2018 | Listed for sale | $475,000$193/sqft |
Source: PureWest Real Estate - Whitefish #21807068 Report a problem | ||
Public tax history
| Year | Property taxes | Tax assessment |
|---|---|---|
| 2025 | $4,281 -15% | $934,000 +17.9% |
| 2024 | $5,036 +6.1% | $791,900 |
| 2023 | $4,746 +14.9% | $791,900 +51.8% |
| 2022 | $4,129 | $521,700 |
| 2021 | $4,129 +10.3% | $521,700 +20% |
| 2020 | $3,743 +1% | $434,900 -1.4% |
| 2019 | $3,705 +3.6% | $440,900 +6.3% |
| 2018 | $3,577 +2.9% | $414,900 |
| 2017 | $3,475 +4.5% | $414,900 +5.6% |
| 2016 | $3,324 | $392,900 |
| 2015 | $3,324 +14.2% | $392,900 +89.2% |
| 2014 | $2,909 +4.4% | $207,654 +2.4% |
| 2013 | $2,786 -1% | $202,700 +2.8% |
| 2012 | $2,814 | $197,177 |
| 2011 | -- | -- |
| 2010 | -- | -- |
| 2009 | -- | -- |
| 2008 | -- | $198,898 |
Find assessor info on the county website
Monthly payment
Est. payment
Payment breakdown
Explore the cost of this home by adjusting the details. Changes won't be saved.Climate risks
Neighborhood: 59912
Similar homes
- $875,0005 bd3 ba3.5k sqft1020 Middle Rd, Columbia Falls, MT 59912Active

 MLS ID #30076997, LeAnn J Siderius, NextHome Northwest Real Estate. MRMLS
 - $949,0005 bd3 ba3.2k sqft183 Middle View Trl S, Columbia Falls, MT 59912Active
 MLS ID #30075394, Julie Brown, Glacier Sotheby's International Realty Whitefish. MRMLS
 - $955,0006 bd3 ba2.1k sqft1010 Kelley Rd, Columbia Falls, MT 59912Active Under Contract
 MLS ID #30076209, Amber Leigh Isbell, eXp Realty - Kalispell. MRMLS
 - $849,9003 bd3 ba2.7k sqft185 Elk Park Rd, Columbia Falls, MT 59912Active
 MLS ID #30076726, Amy Deaton, Century 21 Deaton and Company Real Estate. MRMLS
 - $1,100,0004 bd3 ba3.3k sqft3975 Columbia Falls Stage Rd, Columbia Falls, MT 59912Active Under ContractMLS ID #30077806, Sarah Meehan, RE/MAX Mountain View. MRMLS
- $1,099,0003 bd3 ba1.9k sqft381 Dunwoody Ln, Columbia Falls, MT 59912ActiveMLS ID #30075896, Jackie Joan Smith, HomeSmart Realty Partners. MRMLS
- $929,0003 bd4 ba2.1k sqft154 Columbia Range Dr, Columbia Falls, MT 59912ActiveMLS ID #30064868, Karina Lanier, Keller Williams Realty Northwest Montana. MRMLS
- $885,0005 bd4 ba3.6k sqft29 Bethany St, Columbia Falls, MT 59912ActiveMLS ID #30070110, Lincoln Slonaker, Clearwater Montana Properties - Polson. MRMLS
- $830,0003 bd3 ba2k sqft532 Pemble Dr, Columbia Falls, MT 59912ActiveMLS ID #30071398, Jesse Plevel, RE/MAX Mountain View. MRMLS
- $724,9003 bd2 ba2.2k sqft551 12th Ave, Columbia Falls, MT 59912Active Under ContractMLS ID #30075470, Tammy Purdy, Coldwell Banker Mountain Properties. MRMLS
- $1,180,0004 bd5 ba3.6k sqft3389 Columbia Falls Stage Rd, Columbia Falls, MT 59912ActiveMLS ID #30079244, Jesse Plevel, RE/MAX Mountain View. MRMLS
- $749,0003 bd3 ba2.7k sqft220 Pine Valley Loop, Columbia Falls, MT 59912ActiveMLS ID #30069287, Romy Caro, PureWest Real Estate - Kalispell. MRMLS
- $815,0005 bd5 ba2.9k sqft1018 Saint Andrews Dr, Columbia Falls, MT 59912ActiveMLS ID #30064902, Aaron Noel, Ideal Real Estate. MRMLS
- $815,0003 bd3 ba2.2k sqft237 Bench Run, Columbia Falls, MT 59912Active Under ContractMLS ID #30073803, Heidi Santone, Windermere Real Estate Whitefish. MRMLS
- $999,0003 bd2 ba2.5k sqft745 Hidden Valley Dr, Whitefish, MT 59937Active Under ContractMLS ID #30078802, Eric Perlstein, Keller Williams Realty Northwest Montana. MRMLS
- $899,0004 bd3 ba2.4k sqft135 Owl Creek Trl, Kalispell, MT 59901ActiveMLS ID #30076862, Lisa B Bartholomew, Montana Real Estate Associates. MRMLS
- $1,205,0003 bd4 ba2.9k sqft590 Red Hawk Ln, Columbia Falls, MT 59912ActiveMLS ID #30072518, Jon P Calvert, eXp Realty - Kalispell. MRMLS
- $1,029,0002 bd2 ba1.6k sqft770 Spruce Mountain Rd, Columbia Falls, MT 59912Active Under ContractMLS ID #30075869, Meghan Salois, RE/MAX Mountain View. MRMLS
- $825,0004 bd3 ba2.3k sqft458 McWenneger Dr, Kalispell, MT 59901ActiveMLS ID #30079638, Lindsey Iskierka, REAL Broker Flathead. MRMLS
- $825,0006 bd4 ba2.4k sqft1785 Hodgson Rd, Whitefish, MT 59937ActiveMLS ID #30071016, Amy Deaton, Century 21 Deaton and Company Real Estate. MRMLS
