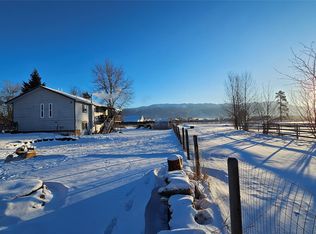
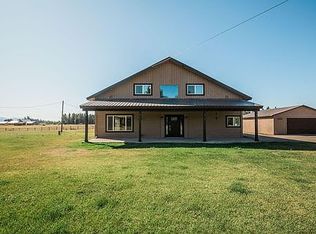
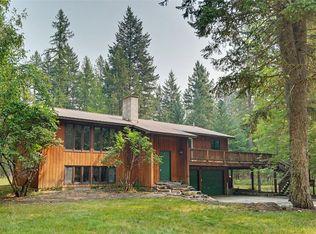
Nestled on 2.9 acres with sweeping views of the Columbia Mountain Range, this meticulously remodeled log home—taken down to the studs in 2024—offers a harmonious blend of rustic charm and modern comfort. The thoughtfully designed 3-bedroom, 2-bath residence features a spacious and private primary suite complete with a generous walk-in closet, dual-sink vanity, tiled shower, and serene mountain vistas. The kitchen is well-appointed with granite countertops, tile flooring, black appliances, new cabinets and countertops and a gas range, with direct access to a deck ideal for outdoor dining or morning coffee. The living room exudes warmth and character with its stone wood-burning fireplace, newly installed hardwood floors, soaring cathedral ceilings, and rich log accents. Upstairs, an expansive recreation room opens to a walk-out terrace, perfect for entertaining or quiet reflection. A paved driveway leads to a heated and insulated two-car garage, while the grounds are lightly landscaped and equestrian-friendly, featuring two fenced pastures suitable for grazing or conversion into an arena. With ample space for a barn, shop, or round pen. Plus, with a new installed roof, this property offers both aesthetic appeal and practical versatility in a stunning natural setting. Within close proximity to the Airport, shopping, medical and more.
Active
$839,000
1040 Cowboy Way, Columbia Falls, MT 59912
3beds
2,628sqft
Single Family Residence
Built in 2005
2.9 Acres Lot
$-- Zestimate®
$319/sqft
$-- HOA
What's special
Fenced pasturesMeticulously remodeled log homeSerene mountain vistasWalk-out terraceStone wood-burning fireplaceGenerous walk-in closetBlack appliances
- 408 days
- 539
- 70
Zillow last checked:
Listing updated:
Listed by:
Karen Thomas 406-862-1000,
5 Star Realty,
Thomas Thomas 406-862-1000,
5 Star Realty
Source: MRMLS,MLS#: 30056923
Facts & features
Interior
Bedrooms & bathrooms
- Bedrooms: 3
- Bathrooms: 2
- Full bathrooms: 1
- 3/4 bathrooms: 1
Heating
- Electric, Forced Air, Gas, Hot Water, Propane
Appliances
- Included: Dishwasher, Disposal, Microwave, Range, Refrigerator
- Laundry: Washer Hookup
Features
- Fireplace, Open Floorplan, Vaulted Ceiling(s), Walk-In Closet(s)
- Basement: Crawl Space,Unfinished
- Number of fireplaces: 1
Interior area
- Total structure area: 2,628
- Total interior livable area: 2,628 sqft
- Finished area below ground: 0
Property
Parking
- Total spaces: 2
- Parking features: Garage, Garage Door Opener, Heated Garage
- Attached garage spaces: 2
Features
- Levels: One and One Half
- Patio & porch: Deck, Front Porch, Side Porch
- Exterior features: Propane Tank - Owned
- Fencing: Back Yard,Partial,Split Rail
- Has view: Yes
- View description: Park/Greenbelt, Mountain(s), Residential, Ski Area
Lot
- Size: 2.9 Acres
- Features: Back Yard, Front Yard, Landscaped, Pasture, Views, Level
- Topography: Level
Details
- Parcel number: 07418526103100000
- Zoning: None
- Zoning description: None
- Special conditions: Standard
- Horses can be raised: Yes
Construction
Type & style
- Home type: SingleFamily
- Architectural style: Log Home
- Property subtype: Single Family Residence
Materials
- Log, Log Siding
- Foundation: Poured
- Roof: Composition
Condition
- Updated/Remodeled
- New construction: No
- Year built: 2005
Utilities & green energy
- Sewer: Private Sewer, Septic Tank
- Water: Well
- Utilities for property: Electricity Connected, Propane
Community & HOA
Community
- Security: Smoke Detector(s)
HOA
- Has HOA: No
Location
- Region: Columbia Falls
Financial & listing details
- Price per square foot: $319/sqft
- Tax assessed value: $1,027,590
- Annual tax amount: $5,709
- Date on market: 9/5/2025
- Listing agreement: Exclusive Right To Sell
- Listing terms: Cash,Conventional,VA Loan
- Road surface type: Asphalt
Estimated market value
Not available
Estimated sales range
Not available
Not available
Price history
| Date | Event | Price |
|---|---|---|
| 9/5/2025 | Listed for sale | $839,000-10.7%$319/sqft |
Source:  MRMLS #30056923 Report a problem MRMLS #30056923 Report a problem | ||
| 8/3/2023 | Listing removed | -- |
Source: MRMLS #22204878 Report a problem | ||
| 7/1/2023 | Listed for sale | $940,000$358/sqft |
Source: MRMLS #22204878 Report a problem | ||
| 6/23/2023 | Listing removed | -- |
Source: MRMLS #22204878 Report a problem | ||
| 5/31/2023 | Listed for sale | $940,000-5.1%$358/sqft |
Source: MRMLS #22204878 Report a problem | ||
| 9/19/2022 | Price change | $990,000-10%$377/sqft |
Source: MRMLS #22204878 Report a problem | ||
| 7/19/2022 | Price change | $1,100,000-8.3%$419/sqft |
Source: MRMLS #22204878 Report a problem | ||
| 4/27/2022 | Listed for sale | $1,200,000$457/sqft |
Source: MRMLS #22204878 Report a problem | ||
Public tax history
| Year | Property taxes | Tax assessment |
|---|---|---|
| 2025 | $4,810 -12.8% | $1,027,590 +18.4% |
| 2024 | $5,518 +6.1% | $867,700 |
| 2023 | $5,200 +19.6% | $867,700 +58% |
| 2022 | $4,348 | $549,200 |
| 2021 | $4,348 +6.6% | $549,200 +15.9% |
| 2020 | $4,078 +2.4% | $473,800 |
| 2019 | $3,982 -0.6% | $473,800 +1.7% |
| 2018 | $4,008 +2.9% | $466,000 |
| 2017 | $3,893 +4.1% | $466,000 +5.1% |
| 2016 | $3,741 | $443,400 |
| 2015 | $3,741 +14.7% | $443,400 +89.8% |
| 2014 | $3,262 +5.1% | $233,571 +3.5% |
| 2013 | $3,104 +0.1% | $225,765 +3.9% |
| 2012 | $3,100 | $217,200 |
| 2011 | -- | -- |
| 2010 | -- | -- |
| 2009 | -- | -- |
| 2008 | -- | $282,300 |
| 2007 | -- | $282,300 |
Find assessor info on the county website
Monthly payment
Est. payment
Payment breakdown
Explore the cost of this home by adjusting the details. Changes won't be saved.Climate risks
Neighborhood: 59912
Similar homes
- $898,0004 bd4 ba2.4k sqft1086 Cowboy Way, Columbia Falls, MT 59912Active
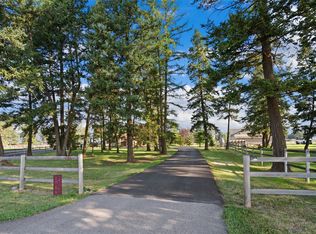
 MLS ID #30076911, Lisa Lorge, National Parks Realty - Whitefish. MRMLS
 - $849,9003 bd3 ba2.7k sqft185 Elk Park Rd, Columbia Falls, MT 59912Active
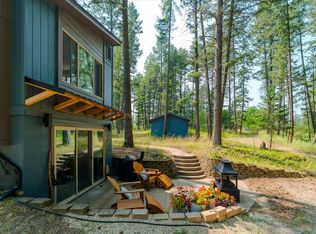 MLS ID #30076726, Amy Deaton, Century 21 Deaton and Company Real Estate. MRMLS
 - $724,9003 bd2 ba2.2k sqft551 12th Ave, Columbia Falls, MT 59912Active Under Contract
 MLS ID #30075470, Tammy Purdy, Coldwell Banker Mountain Properties. MRMLS
 - $949,0005 bd3 ba3.2k sqft183 Middle View Trl S, Columbia Falls, MT 59912Active
 MLS ID #30075394, Julie Brown, Glacier Sotheby's International Realty Whitefish. MRMLS
 - $875,0005 bd3 ba3.5k sqft1020 Middle Rd, Columbia Falls, MT 59912ActiveMLS ID #30076997, LeAnn J Siderius, NextHome Northwest Real Estate. MRMLS
- $955,0006 bd3 ba2.1k sqft1010 Kelley Rd, Columbia Falls, MT 59912Active Under ContractMLS ID #30076209, Amber Leigh Isbell, eXp Realty - Kalispell. MRMLS
- $749,0003 bd3 ba2.7k sqft220 Pine Valley Loop, Columbia Falls, MT 59912ActiveMLS ID #30069287, Romy Caro, PureWest Real Estate - Kalispell. MRMLS
- $929,0003 bd4 ba2.1k sqft154 Columbia Range Dr, Columbia Falls, MT 59912ActiveMLS ID #30064868, Karina Lanier, Keller Williams Realty Northwest Montana. MRMLS
- $1,099,0003 bd3 ba1.9k sqft381 Dunwoody Ln, Columbia Falls, MT 59912ActiveMLS ID #30075896, Jackie Joan Smith, HomeSmart Realty Partners. MRMLS
- $815,0005 bd5 ba2.9k sqft1018 Saint Andrews Dr, Columbia Falls, MT 59912ActiveMLS ID #30064902, Aaron Noel, Ideal Real Estate. MRMLS
- $885,0005 bd4 ba3.6k sqft29 Bethany St, Columbia Falls, MT 59912ActiveMLS ID #30070110, Lincoln Slonaker, Clearwater Montana Properties - Polson. MRMLS
- $1,080,0004 bd3 ba3.7k sqft513 Windfield Ln, Columbia Falls, MT 59912ActiveMLS ID #30077876, Stephanie Thompson, RE/MAX Mountain View. MRMLS
- $849,7003 bd3 ba2k sqft436 Forest Edge Trl, Kalispell, MT 59901ActiveMLS ID #30079260, Debbie D Chase, Glacier Real Estate of Montana. MRMLS
- $899,0004 bd3 ba2.8k sqft253 Bench Run, Columbia Falls, MT 59912Active Under ContractMLS ID #30074489, Matthew Weger, PureWest Real Estate - Whitefish. MRMLS
- $799,0003 bd2 ba1.4k sqft212 Pine Valley Loop, Columbia Falls, MT 59912ActiveMLS ID #30072059, Michelle Currier, Keller Williams Realty Northwest Montana. MRMLS
- $839,0003 bd3 ba2.1k sqft367 Soaring Pines Trl, Kalispell, MT 59901Active Under ContractMLS ID #30069374, Lindsay L. Daniels, PureWest Real Estate - Kalispell. MRMLS
- $825,0006 bd4 ba2.4k sqft1785 Hodgson Rd, Whitefish, MT 59937ActiveMLS ID #30071016, Amy Deaton, Century 21 Deaton and Company Real Estate. MRMLS
- $928,0004 bd3 ba2.4k sqft100 N Springwood Rd, Kalispell, MT 59901ActiveMLS ID #30073740, Pamela Jackson, RE/MAX Advantage- Hamilton. MRMLS
- $1,100,0004 bd3 ba3.3k sqft3975 Columbia Falls Stage Rd, Columbia Falls, MT 59912Active Under ContractMLS ID #30077806, Sarah Meehan, RE/MAX Mountain View. MRMLS
- $1,205,0003 bd4 ba2.9k sqft590 Red Hawk Ln, Columbia Falls, MT 59912ActiveMLS ID #30072518, Jon P Calvert, eXp Realty - Kalispell. MRMLS
