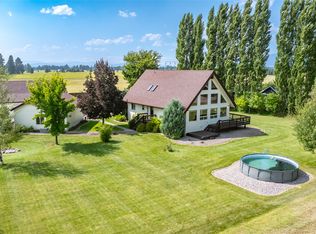
Welcome to your private Montana retreat, where incredible mountain views, a beautifully landscaped yard, and a thoughtfully designed home come together on a truly special one acre property. Mature trees and partial wood fencing provide added privacy from neighboring properties, while underground sprinklers throughout the property help maintain the beautiful outdoor setting. Take in sweeping views of Columbia Mountain, Whitefish Mountain Resort, the North Fork, and Glacier National Park. Enjoy the newer Trex back deck, firepit, gazebo, horseshoe area, and peaceful pond with water feature. Gardeners will love the impressive 25x50 fenced and irrigated garden, complete with raspberry bushes, strawberries, Honeycrisp and WineCrisp apple trees, pear trees, and more!
Inside, this well cared for 4 bedroom, 3 bath home offers a versatile layout with an additional bonus room, two kitchens, and laundry areas on both the main and lower levels. The updated main kitchen features granite countertops, and pride of ownership is evident throughout the home. Two bedrooms, a full bath, and laundry are located on the main level, while the entire upper level is dedicated to a private primary retreat featuring a spacious bedroom, private bathroom, large walk-in closet with two convenient entries, private deck, and adjoining flex space ideal for a home office, craft room, dressing area, or sitting room. A dedicated mini-split provides efficient heating and cooling for year-round comfort.
The finished basement offers exceptional flexibility with one bedroom, bonus room, 3/4 bath, second kitchen, second laundry area with space to add a utility sink, and two private exterior entrances, creating an ideal setup for guests or multigenerational living. A detached 3-car garage with attached carport provides plenty of room for vehicles, toys, and equipment, with space for a future wood stove. Firewood is included, giving the new owners a head start on staying cozy through the Montana winter. Thoughtfully designed for both everyday living and entertaining, this exceptional property offers space, privacy, and an outdoor setting that truly showcases the Montana lifestyle.
Active under contract
$1,100,000
3975 Columbia Falls Stage Rd, Columbia Falls, MT 59912
4beds
3,360sqft
Single Family Residence
Built in 2005
1 Acres Lot
$1,071,600 Zestimate®
$327/sqft
$-- HOA
What's special
Incredible mountain viewsOne acre propertyPartial wood fencingHorseshoe areaMature treesNewer trex back deckBeautifully landscaped yard
- 31 days
- 667
- 13
Likely to sell faster than
Zillow last checked:
Listing updated:
Listed by:
Sarah Meehan 661-886-4042,
RE/MAX Mountain View
Source: MRMLS,MLS#: 30077806
Facts & features
Interior
Bedrooms & bathrooms
- Bedrooms: 4
- Bathrooms: 3
- Full bathrooms: 2
- 3/4 bathrooms: 1
Heating
- Baseboard, Ductless, Electric, Forced Air, Gas, Wood Stove
Cooling
- Ductless
Appliances
- Included: Dryer, Dishwasher, Microwave, Range, Refrigerator, Water Softener, Water Purifier, Washer
- Laundry: Washer Hookup
Features
- Fireplace, Vaulted Ceiling(s), Walk-In Closet(s)
- Basement: Full,Finished,Walk-Up Access
- Number of fireplaces: 1
Interior area
- Total interior livable area: 3,360 sqft
- Finished area below ground: 1,344
Property
Parking
- Total spaces: 4
- Parking features: Additional Parking, RV Access/Parking
- Garage spaces: 3
- Carport spaces: 1
- Covered spaces: 4
Features
- Levels: One and One Half
- Stories: 1
- Patio & porch: Deck, Front Porch, Patio, Balcony
- Exterior features: Balcony, Fire Pit, Garden
- Fencing: Barbed Wire,Partial,Wood,Wire
- Has view: Yes
- View description: Park/Greenbelt, Mountain(s), Trees/Woods
Lot
- Size: 1 Acres
- Features: Back Yard, Front Yard, Garden, Landscaped, Secluded, Sprinklers In Ground, Views, Wooded, Level
- Topography: Level
Details
- Parcel number: 07418620104010000
- Zoning: None
- Special conditions: Standard
- Horses can be raised: Yes
Construction
Type & style
- Home type: SingleFamily
- Architectural style: Ranch
- Property subtype: Single Family Residence
Materials
- Foundation: Poured
- Roof: Asphalt
Condition
- Updated/Remodeled
- New construction: No
- Year built: 2005
Utilities & green energy
- Sewer: Private Sewer, Septic Tank
- Water: Private, Well
- Utilities for property: Cable Available, Electricity Connected, Natural Gas Connected, High Speed Internet Available, Phone Available
Community & HOA
Community
- Security: Smoke Detector(s)
- Subdivision: Burke
HOA
- Has HOA: No
Location
- Region: Columbia Falls
Financial & listing details
- Price per square foot: $327/sqft
- Tax assessed value: $732,930
- Annual tax amount: $3,165
- Date on market: 9/3/2026
- Listing agreement: Exclusive Right To Sell
- Listing terms: Cash,Conventional,VA Loan
- Road surface type: Asphalt, Gravel
Estimated market value
$1,071,600
$1.02M - $1.13M
$4,972/mo
Price history
| Date | Event | Price |
|---|---|---|
| 9/3/2026 | Listed for sale | $1,100,000+300.1%$327/sqft |
Source:  MRMLS #30077806 Report a problem MRMLS #30077806 Report a problem | ||
| 11/24/2015 | Sold | -- |
Source: MRMLS #335557 Report a problem | ||
| 9/1/2015 | Price change | $274,900-8.3%$82/sqft |
Source: Flathead Land & Home, Inc #335557 Report a problem | ||
| 7/28/2015 | Price change | $299,900-4.8%$89/sqft |
Source: Flathead Land & Home, Inc #335557 Report a problem | ||
| 6/24/2015 | Listed for sale | $315,000$94/sqft |
Source: Flathead Land & Home, Inc #335557 Report a problem | ||
| 1/6/2015 | Sold | -- |
Source: Public Record Report a problem | ||
Public tax history
| Year | Property taxes | Tax assessment |
|---|---|---|
| 2025 | $3,042 -9.5% | $697,700 +31.4% |
| 2024 | $3,360 +6.3% | $530,900 |
| 2023 | $3,162 +2.3% | $530,900 +36.1% |
| 2022 | $3,092 | $390,000 |
| 2021 | $3,092 +0.1% | $390,000 +9.1% |
| 2020 | $3,088 +2.1% | $357,500 |
| 2019 | $3,024 +10.1% | $357,500 +13.7% |
| 2018 | $2,747 +2.8% | $314,300 |
| 2017 | $2,672 +15% | $314,300 +28.9% |
| 2016 | $2,323 | $243,800 |
| 2015 | $2,323 +10.5% | $243,800 +74% |
| 2014 | $2,102 +11.9% | $140,079 +3.2% |
| 2013 | $1,877 -0.2% | $135,742 +3.6% |
| 2012 | $1,881 | $130,970 |
| 2011 | -- | -- |
| 2010 | -- | -- |
| 2009 | -- | -- |
| 2008 | -- | $173,100 +48.9% |
| 2007 | -- | $116,220 |
Find assessor info on the county website
Monthly payment
Est. payment
Payment breakdown
Explore the cost of this home by adjusting the details. Changes won't be saved.Climate risks
Neighborhood: 59912
Nearby schools
Schools provided by the listing agent
- District: District No. 6
Source: MRMLS. This data may not be complete. We recommend contacting the local school district to confirm school assignments for this home.
- $--4 bd3 ba3.1k sqft537 Rainbow Ridge Trl, Columbia Falls, MT 59912Sold
- $--4 bd3 ba3k sqft3965 Columbia Falls Stage Rd, Columbia Falls, MT 59912Sold
- $692,3003 bd2 ba1.5k sqft553 Rainbow Ridge Trl, Columbia Falls, MT 59912Off Market
- $1,071,7004 bd3 ba3.4k sqft3955 Columbia Falls Stage Rd, Columbia Falls, MT 59912Off Market
Similar homes
- $1,180,0004 bd5 ba3.6k sqft3389 Columbia Falls Stage Rd, Columbia Falls, MT 59912Active

 MLS ID #30079244, Jesse Plevel, RE/MAX Mountain View. MRMLS
 - $1,100,0004 bd3 ba3.7k sqft513 Windfield Ln, Columbia Falls, MT 59912Active
 MLS ID #30077876, Stephanie Thompson, RE/MAX Mountain View. MRMLS
 - $1,205,0003 bd4 ba2.9k sqft590 Red Hawk Ln, Columbia Falls, MT 59912Active
 MLS ID #30072518, Jon P Calvert, eXp Realty - Kalispell. MRMLS
 - $975,0005 bd3 ba3.2k sqft183 Middle View Trl S, Columbia Falls, MT 59912Active
 MLS ID #30075394, Julie Brown, Glacier Sotheby's International Realty Whitefish. MRMLS
 - $898,0004 bd4 ba2.4k sqft1086 Cowboy Way, Columbia Falls, MT 59912ActiveMLS ID #30076911, Lisa Lorge, National Parks Realty - Whitefish. MRMLS
- $1,300,0003 bd3 ba2.4k sqft1020 Riparian Dr, Columbia Falls, MT 59912Active Under ContractMLS ID #30076391, Heidi Santone, Windermere Real Estate Whitefish. MRMLS
- $1,195,0006 bd3 ba3.8k sqft1280 Timber Ridge Ct, Columbia Falls, MT 59912ActiveMLS ID #30068270, Austin Elm, PureWest Real Estate - Whitefish. MRMLS
- $955,0006 bd3 ba2.1k sqft1010 Kelley Rd, Columbia Falls, MT 59912ActiveMLS ID #30076209, Amber Leigh Isbell, eXp Realty - Kalispell. MRMLS
- $875,0005 bd3 ba3.5k sqft1020 Middle Rd, Columbia Falls, MT 59912ActiveMLS ID #30076997, LeAnn J Siderius, NextHome Northwest Real Estate. MRMLS
- $1,149,0003 bd3 ba1.9k sqft381 Dunwoody Ln, Columbia Falls, MT 59912ActiveMLS ID #30075896, Jackie Joan Smith, HomeSmart Realty Partners. MRMLS
- $1,029,0002 bd2 ba1.6k sqft770 Spruce Mountain Rd, Columbia Falls, MT 59912Active Under ContractMLS ID #30075869, Meghan Salois, RE/MAX Mountain View. MRMLS
- $929,0003 bd4 ba2.1k sqft154 Columbia Range Dr, Columbia Falls, MT 59912ActiveMLS ID #30064868, Karina Lanier, Keller Williams Realty Northwest Montana. MRMLS
- $910,0005 bd4 ba3.6k sqft29 Bethany St, Columbia Falls, MT 59912ActiveMLS ID #30070110, Lincoln Slonaker, Clearwater Montana Properties - Polson. MRMLS
- $815,0003 bd3 ba2.2k sqft237 Bench Run, Columbia Falls, MT 59912Active Under ContractMLS ID #30073803, Heidi Santone, Windermere Real Estate Whitefish. MRMLS
- $830,0003 bd3 ba2k sqft532 Pemble Dr, Columbia Falls, MT 59912ActiveMLS ID #30071398, Jesse Plevel, RE/MAX Mountain View. MRMLS
- $815,0005 bd5 ba2.9k sqft1018 Saint Andrews Dr, Columbia Falls, MT 59912ActiveMLS ID #30064902, Aaron Noel, Ideal Real Estate. MRMLS
- $999,0005 bd5 ba3.4k sqft133 Fox View Trl, Kalispell, MT 59901Active Under ContractMLS ID #30069344, Alden Blaize, REAL Broker Flathead. MRMLS
- $1,199,0003 bd3 ba3.5k sqft120 Hueth Ln, Whitefish, MT 59937Active Under ContractMLS ID #30076901, Trevor Howard, Windermere Real Estate Whitefish. MRMLS
- $629,0003 bd3 ba1.8k sqft735 3rd Ave E, Columbia Falls, MT 59912Active Under ContractMLS ID #30077900, Timothy Killen, Windermere Real Estate Whitefish. MRMLS
- $1,200,0004 bd4 ba3.4k sqft36 Gray Hawk Ct, Kalispell, MT 59901Active Under ContractMLS ID #30077804, Michael Routh, Keller Williams Realty Northwest Montana. MRMLS
