The good life awaits at 532 Pemble Drive. You'll be welcomed up the paved drive by the covered wraparound porch which is situated perfectly to take in the stunning mountain views. This home was thoughtfully designed with 3 bedrooms, 2.5 bathrooms, soaring ceilings, abundant natural light, an entertainers kitchen and more all with the ease of single level living! Sitting on 2 acres in an established and beautiful subdivision, this property will have you right where you want to be in the highly sought after eastern corridor of the Flathead. If you can bring yourself to leave the comfort of the porch you'll enjoy convenient access to Columbia Falls, Kalispell, Glacier Nat'l Park, Bigfork and Flathead Lake. Schedule a showing and come envision your future at 532 Pemble Drive!
Active
Price cut: $24.9K (6/22)
$860,000
532 Pemble Dr, Columbia Falls, MT 59912
3beds
2,097sqft
:
Get pre-qualified$5,337/mo
Single Family Residence
Built in 2005
1.92 Acres Lot
$841,000 Zestimate®
$410/sqft
$17/mo HOA
What's special
Single level livingStunning mountain viewsCovered wraparound porchAbundant natural lightSoaring ceilingsEntertainers kitchen
- 57 days |
- 695 |
- 44 |
Zillow last checked:
Listing updated:
Listed by:
Jesse Plevel 406-261-9191,
RE/MAX Mountain View
Source: MRMLS,MLS#: 30071398
Facts & features
Interior
Bedrooms & bathrooms
- Bedrooms: 3
- Bathrooms: 3
- Full bathrooms: 2
- 1/2 bathrooms: 1
Heating
- Forced Air, Gas
Cooling
- Central Air
Appliances
- Included: Dryer, Dishwasher, Microwave, Range, Refrigerator, Water Softener, Washer
- Laundry: Washer Hookup
Features
- Basement: Crawl Space
- Number of fireplaces: 1
Interior area
- Total interior livable area: 2,097 sqft
- Finished area below ground: 0
Property
Parking
- Total spaces: 2
- Parking features: Garage - Attached
- Attached garage spaces: 2
Features
- Stories: 1
- Patio & porch: Covered, Deck, Wrap Around
- Has spa: Yes
- Spa features: Hot Tub
Lot
- Size: 1.92 Acres
Details
- Additional structures: Shed(s)
- Parcel number: 07407908402080000
- Special conditions: Standard
Construction
Type & style
- Home type: SingleFamily
- Architectural style: Ranch
- Property subtype: Single Family Residence
Materials
- Wood Frame
- Foundation: Poured
Condition
- New construction: No
- Year built: 2005
Utilities & green energy
- Sewer: Private Sewer, Septic Tank
- Water: Well
Community & HOA
HOA
- Has HOA: Yes
- Amenities included: None
- Services included: Road Maintenance
- HOA fee: $200 annually
- HOA name: Higgins Hills
Location
- Region: Columbia Falls
Financial & listing details
- Price per square foot: $410/sqft
- Tax assessed value: $822,512
- Annual tax amount: $2,752
- Date on market: 5/28/2026
- Listing agreement: Exclusive Right To Sell
- Road surface type: Asphalt
Estimated market value
$841,000
$799,000 - $883,000
$3,908/mo
Price history
| Date | Event | Price |
|---|---|---|
| 6/22/2026 | Price change | $860,000-2.8%$410/sqft |
Source:  MRMLS #30071398 Report a problem MRMLS #30071398 Report a problem | ||
| 5/28/2026 | Listed for sale | $884,900$422/sqft |
Source: MRMLS #30071398 Report a problem | ||
Public tax history
| Year | Property taxes | Tax assessment |
|---|---|---|
| 2025 | $2,624 -22.2% | $781,100 +11% |
| 2024 | $3,373 +0.8% | $703,600 |
| 2023 | $3,345 +15% | $703,600 +54.8% |
| 2022 | $2,910 -17.5% | $454,600 -17.5% |
| 2021 | $3,526 +7.6% | $550,900 +17.2% |
| 2020 | $3,276 -3.8% | $469,900 |
| 2019 | $3,404 +6.4% | $469,900 +9.5% |
| 2018 | $3,198 -2.4% | $429,000 |
| 2017 | $3,276 +13.4% | $429,000 +12.3% |
| 2016 | $2,889 | $381,900 |
| 2015 | $2,889 -7.7% | $381,900 +56.1% |
| 2014 | $3,130 +8.4% | $244,595 +3.6% |
| 2013 | $2,886 -0.7% | $236,129 +4.1% |
| 2012 | $2,905 | $226,855 |
| 2011 | -- | -- |
| 2010 | -- | -- |
| 2009 | -- | -- |
| 2008 | -- | $292,426 |
| 2007 | -- | $292,426 |
Find assessor info on the county website
Monthly payment
Est. payment
Payment breakdown
Explore the cost of this home by adjusting the details. Changes won't be saved.Climate risks
Neighborhood: 59912
Nearby schools
GreatSchools rating
- 6/10Deer Park SchoolGrades: PK-5Distance: 0.2 mi
- NADeer Park 7-8Grades: 6-8Distance: 0.2 mi
- 3/10Flathead High SchoolGrades: 9-12Distance: 9.4 mi
Schools provided by the listing agent
- District: District No. 2
Source: MRMLS. This data may not be complete. We recommend contacting the local school district to confirm school assignments for this home.
- $927,6003 bd3 ba2.4k sqft516 Pemble Dr, Columbia Falls, MT 59912Off Market
- $924,8003 bd2 ba2.3k sqft548 Pemble Dr, Columbia Falls, MT 59912Off Market
- $872,5003 bd3 ba2.3k sqft535 Pemble Dr, Columbia Falls, MT 59912Off Market
- $840,9004 bd3 ba2.4k sqft165 Jewel View Dr, Columbia Falls, MT 59912Off Market
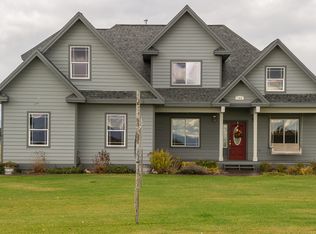
- $1,128,1005 bd4 ba2.9k sqft135 Jewel View Dr, Columbia Falls, MT 59912Off Market
- $890,1003 bd3 ba2.6k sqft521 Pemble Dr, Columbia Falls, MT 59912Off Market
- $879,7001.66 Acres553 Pemble Dr, Columbia Falls, MT 59912Off Market
- $818,9003 bd2 ba2.2k sqft500 Pemble Dr, Columbia Falls, MT 59912Off Market
A local agent can set up tours, give advice and negotiate with sellers.
A local lender can help you make sure your offer is ready when you are.
Similar homes
- $825,0005 bd3 ba2.1k sqft286 Mountain Timbers Dr, Columbia Falls, MT 59912Active Under Contract

 MLS ID #30074045, Theresa S. Hartwell, Performance Real Estate, Inc.. MRMLS
 - $899,0004 bd2 ba2.6k sqft295 Jensen Rd, Columbia Falls, MT 59912Active
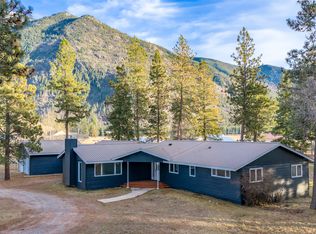 MLS ID #30074714, Barbara Riley, PureWest Real Estate at Meadow Lake - Columbia Falls. MRMLS
 - $834,9003 bd2 ba1.8k sqft346 Lynnewood Dr, Columbia Falls, MT 59912Active Under Contract
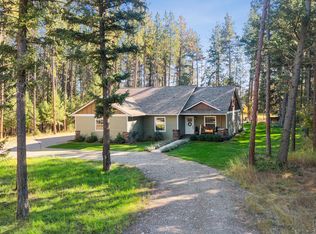 MLS ID #30058456, Michelle Weddle, Glacier Sotheby's International Realty Whitefish. MRMLS
 - $859,9993 bd3 ba2.4k sqft1477 Berne Rd, Columbia Falls, MT 59912Active
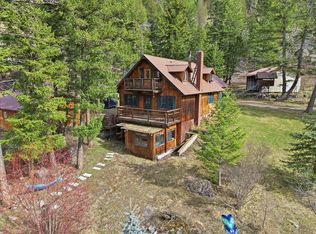 MLS ID #30067936, Amy E Dean, eXp Realty - Kalispell. MRMLS
 - $819,0003 bd3 ba1.7k sqft3075 State Highway 206, Columbia Falls, MT 59912Active Under ContractMLS ID #30067971, Sharon G Kahle, Berkshire Hathaway HomeServices - Whitefish. MRMLS
- $765,0003 bd2 ba1.4k sqft7515 Us Highway 2 E, Columbia Falls, MT 59912For Sale By Owner
- $839,0003 bd2 ba2.6k sqft1040 Cowboy Way, Columbia Falls, MT 59912ActiveMLS ID #30056923, Karen Thomas, 5 Star Realty. MRMLS
- $995,0003 bd4 ba2.1k sqft154 Columbia Range Dr, Columbia Falls, MT 59912ActiveMLS ID #30064868, Karina Lanier, Keller Williams Realty Northwest Montana. MRMLS
- $925,0004 bd3 ba1.6k sqft117 Bad Rock Dr, Columbia Falls, MT 59912ActiveMLS ID #30072375, Leah Lindsay, Montana Property Angels. MRMLS
- $995,0005 bd3 ba3.1k sqft136 Mountain Timbers Dr, Columbia Falls, MT 59912For Sale By Owner
- $1,170,0004 bd3 ba2.4k sqft216 Tavern Ln, Columbia Falls, MT 59912ActiveMLS ID #30071871, Rachel Fedor, Intuitive Real Estate. MRMLS
- $829,0004 bd3 ba2.3k sqft123 Country View Trl, Columbia Falls, MT 59912Active Under ContractMLS ID #30071684, Liz McGavin, Revel Real Estate, Inc. MRMLS
- $825,0003 bd3 ba2.2k sqft237 Bench Run, Columbia Falls, MT 59912ActiveMLS ID #30073803, Heidi Santone, Windermere Real Estate Whitefish. MRMLS
- $850,0003 bd3 ba2.2k sqft133 Bench Run, Columbia Falls, MT 59912ActiveMLS ID #30074902, Andrew C Burgi, Performance Real Estate, Inc.. MRMLS
- $815,0004 bd3 ba2k sqft1924 Rapids Ave, Columbia Falls, MT 59912ActiveMLS ID #30072082, Kara Chapman, Performance Real Estate, Inc.. MRMLS
- $750,0004 bd3 ba2.7k sqft19 Sky Ridge Trl, Kalispell, MT 59901ActiveMLS ID #30075496, Keven Phillip Guercio, PureWest Real Estate - Whitefish. MRMLS
- $760,0003 bd2 ba1.2k sqft100 & 158 Lynnewood Dr, Columbia Falls, MT 59912ActiveMLS ID #30067317, Bart Slaney, RE/MAX Rocky Mountain Real Estate. MRMLS
- $565,0002 bd2 ba1.9k sqft1685 State Highway 206, Columbia Falls, MT 59912ActiveMLS ID #30072787, Teri Bjornrud, Montana Brokers, Inc.. MRMLS
- $845,0004 bd3 ba2.3k sqft458 McWenneger Dr, Kalispell, MT 59901ActiveMLS ID #30072030, Lindsey Iskierka, Real Broker, LLC. MRMLS
- $839,0003 bd3 ba2.1k sqft367 Soaring Pines Trl, Kalispell, MT 59901ActiveMLS ID #30069374, Lindsay L. Daniels, PureWest Real Estate - Kalispell. MRMLS
