Set against the backdrop of Northwest Montana's spectacular mountain scenery, this thoughtfully designed 4 bedroom, 2.5 bath ranch home in River Terrace Estates offers the perfect balance of modern comfort, functionality, and outdoor connection.
Built in 2022 and situated on a generous 0.67 acre lot, the home welcomes you with striking architectural windows, contemporary finishes, and an open concept layout filled with natural light. Vaulted ceilings and expansive views of the Columbia Mountain Range create a bright, airy living space that feels both inviting and connected to the surrounding landscape.
The heart of the home is the well appointed kitchen, featuring a large center island, gas range, dedicated coffee bar with prep sink, and seamless flow into the dining and living areas, ideal for everyday living and entertaining alike. Large windows frame mountain views from nearly every gathering space, while direct access to the patio extends your living area outdoors.
The spacious primary suite serves as a private retreat with a walk in closet, dual sink vanity, and custom tiled walk in shower. Three additional bedrooms provide flexibility for guests, a home office, or hobbies, while the oversized laundry and mud room adds exceptional everyday convenience.
Outside, enjoy a beautifully landscaped yard shaded by mature pine trees, expansive green space, and a private feeling backyard that backs directly to a community walking trail. Whether you're relaxing on the patio, enjoying the tree swing beneath the pines, or taking in the changing mountain views, the setting captures the essence of Montana living.
The heated attached garage is equipped with 240V outlets and an air compressor hookup, offering outstanding utility for projects, storage, and outdoor gear. Residents of River Terrace Estates enjoy nearby community river access to the Flathead River, neighborhood green spaces, and easy access to Glacier National Park, Whitefish Mountain Resort, Flathead Lake, hiking trails, fishing opportunities, and year round recreation. Combining modern construction, mountain views, trail access, and an exceptional location, this property offers a lifestyle defined by comfort, adventure, and the natural beauty of the Flathead Valley.
Active
Price cut: $5K (7/15)
$815,000
1924 Rapids Ave, Columbia Falls, MT 59912
4beds
2,002sqft
:
Get pre-qualified$4,990/mo
Single Family Residence
Built in 2022
0.67 Acres Lot
$-- Zestimate®
$407/sqft
$8/mo HOA
What's special
Changing mountain viewsRelaxing on the patioWalk in closetGas rangeExpansive green spaceContemporary finishesStriking architectural windows
- 66 days |
- 1,224 |
- 89 |
Zillow last checked:
Listing updated:
Listed by:
Kara Chapman 406-871-8647,
Performance Real Estate, Inc.
Source: MRMLS,MLS#: 30072082
Facts & features
Interior
Bedrooms & bathrooms
- Bedrooms: 4
- Bathrooms: 3
- Full bathrooms: 1
- 3/4 bathrooms: 1
- 1/2 bathrooms: 1
Heating
- Forced Air, Gas
Cooling
- Central Air
Appliances
- Included: Dryer, Dishwasher, Microwave, Range, Refrigerator, Washer
- Laundry: Washer Hookup
Features
- Main Level Primary, Open Floorplan, Vaulted Ceiling(s), Walk-In Closet(s)
- Basement: None
- Has fireplace: No
Interior area
- Total interior livable area: 2,002 sqft
- Finished area below ground: 0
Property
Parking
- Total spaces: 2
- Parking features: Garage - Attached
- Attached garage spaces: 2
Features
- Levels: One
- Stories: 1
- Patio & porch: Patio
- Exterior features: Garden, Rain Gutters
- Has view: Yes
- View description: Mountain(s), Residential
Lot
- Size: 0.67 Acres
- Dimensions: 0.67 Gross Acres, 0.47 Net Acres
- Features: Landscaped, Sprinklers In Ground, Level
- Topography: Level,Sloping
Details
- Parcel number: 07418618416010000
- Zoning: Residential
- Zoning description: CR-4 TWO-FAMILY RESIDENTIAL
- Special conditions: Standard
Construction
Type & style
- Home type: SingleFamily
- Architectural style: Ranch
- Property subtype: Single Family Residence
Materials
- Wood Siding, Wood Frame
- Foundation: Slab
- Roof: Asphalt,Metal
Condition
- New construction: No
- Year built: 2022
Utilities & green energy
- Sewer: Public Sewer
- Water: Public
- Utilities for property: Cable Available, Electricity Connected, Natural Gas Connected, High Speed Internet Available, Phone Available
Community & HOA
Community
- Features: Park
- Security: Carbon Monoxide Detector(s), Smoke Detector(s)
- Subdivision: River Terrace Estates
HOA
- Has HOA: Yes
- Amenities included: Management
- Services included: Common Area Maintenance
- HOA fee: $100 annually
- HOA name: River Terrace Estates
Location
- Region: Columbia Falls
Financial & listing details
- Price per square foot: $407/sqft
- Tax assessed value: $807,964
- Annual tax amount: $4,522
- Date on market: 6/3/2026
- Listing agreement: Exclusive Right To Sell
- Listing terms: Cash,Conventional,VA Loan
- Exclusions: Mirror in dining room and mirror in hallway
- Road surface type: Asphalt
Estimated market value
Not available
Estimated sales range
Not available
Not available
Price history
| Date | Event | Price |
|---|---|---|
| 7/15/2026 | Price change | $815,000-0.6%$407/sqft |
Source:  MRMLS #30072082 Report a problem MRMLS #30072082 Report a problem | ||
| 6/3/2026 | Listed for sale | $820,000$410/sqft |
Source: MRMLS #30072082 Report a problem | ||
| 1/3/2026 | Listing removed | $820,000$410/sqft |
Source: MRMLS #30050405 Report a problem | ||
| 9/6/2025 | Price change | $820,000-0.6%$410/sqft |
Source: MRMLS #30050405 Report a problem | ||
| 6/5/2025 | Listed for sale | $825,000+481%$412/sqft |
Source: MRMLS #30050405 Report a problem | ||
| 12/10/2021 | Sold | -- |
Source: MRMLS #22105121 Report a problem | ||
| 10/14/2021 | Pending sale | $142,000$71/sqft |
Source: MRMLS #22105121 Report a problem | ||
| 4/15/2021 | Listed for sale | $142,000$71/sqft |
Source: MRMLS #22105121 Report a problem | ||
Public tax history
| Year | Property taxes | Tax assessment |
|---|---|---|
| 2025 | $4,117 -9% | $745,800 +26.7% |
| 2024 | $4,525 +12.9% | $588,600 |
| 2023 | $4,009 +419.4% | $588,600 +662.4% |
| 2022 | $772 -3.9% | $77,205 |
| 2021 | $804 +27.4% | $77,205 +35.6% |
| 2020 | $631 +1.4% | $56,943 |
| 2019 | $622 +39.8% | $56,943 +34.9% |
| 2018 | $445 -35.1% | $42,221 |
| 2017 | $685 +7.4% | $42,221 +13.6% |
| 2016 | $638 | $37,159 |
| 2015 | $638 -21.7% | $37,159 +14.4% |
| 2014 | $815 +49.8% | $32,481 +5.7% |
| 2013 | $544 +2.7% | $30,737 +6.5% |
| 2012 | $530 | $28,855 |
Find assessor info on the county website
Monthly payment
Est. payment
Payment breakdown
Explore the cost of this home by adjusting the details. Changes won't be saved.Climate risks
Neighborhood: 59912
Nearby schools
GreatSchools rating
- 7/10Ruder Elementary SchoolGrades: PK-5Distance: 0.3 mi
- 9/10Columbia Falls 7-8Grades: 6-8Distance: 0.4 mi
- 5/10Columbia Falls High SchoolGrades: 9-12Distance: 0.5 mi
Schools provided by the listing agent
- District: District No. 6
Source: MRMLS. This data may not be complete. We recommend contacting the local school district to confirm school assignments for this home.
- $642,5003 bd3 ba1.6k sqft1914 Rapids Ave, Columbia Falls, MT 59912Off Market
- $564,0003 bd2 ba1.7k sqft1518 Falls Loop, Columbia Falls, MT 59912Off Market
- $532,0004 bd2 ba1.9k sqft1512 Falls Loop, Columbia Falls, MT 59912Off Market
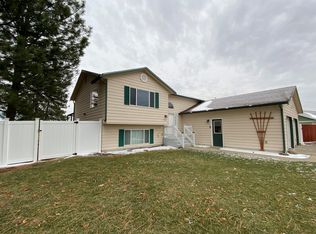
- $692,8003 bd3 ba2k sqft1904 Rapids Ave, Columbia Falls, MT 59912Off Market
- $527,0003 bd2 ba1.5k sqft1522 Falls Loop, Columbia Falls, MT 59912Off Market
- $645,4003 bd2 ba1.6k sqft1919 Rapids Ave, Columbia Falls, MT 59912Off Market
- $539,8003 bd2 ba1.3k sqft1508 Falls Loop, Columbia Falls, MT 59912Off Market
- $558,8003 bd2 ba1.8k sqft2015 Rapids Ave, Columbia Falls, MT 59912Off Market
A local agent can set up tours, give advice and negotiate with sellers.
A local lender can help you make sure your offer is ready when you are.
Similar homes
- $825,0003 bd3 ba2.2k sqft237 Bench Run, Columbia Falls, MT 59912Active
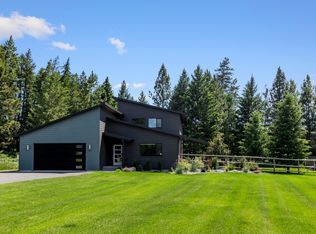
 MLS ID #30073803, Heidi Santone, Windermere Real Estate Whitefish. MRMLS
 - $899,0004 bd3 ba2.1k sqft29 Hidden Cedar Loop, Columbia Falls, MT 59912Active
 MLS ID #30070581, Cooper Barrett, Coldwell Banker Mountain Properties. MRMLS
 - $795,0003 bd3 ba2.7k sqft220 Pine Valley Loop, Columbia Falls, MT 59912Active
 MLS ID #30069287, Romy Caro, PureWest Real Estate - Kalispell. MRMLS
 - $899,0004 bd2 ba2.6k sqft295 Jensen Rd, Columbia Falls, MT 59912Active
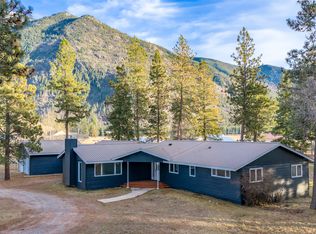 MLS ID #30074714, Barbara Riley, PureWest Real Estate at Meadow Lake - Columbia Falls. MRMLS
 - $839,9505 bd5 ba2.9k sqft1018 Saint Andrews Dr, Columbia Falls, MT 59912ActiveMLS ID #30064902, Aaron Noel, Ideal Real Estate. MRMLS
- $790,0003 bd3 ba1.6k sqft110 Murray Ave Unit A, Whitefish, MT 59937ActiveMLS ID #30076280, Jeffrey M Fisher, PureWest Real Estate - Whitefish. MRMLS
- $995,0003 bd4 ba2.1k sqft154 Columbia Range Dr, Columbia Falls, MT 59912ActiveMLS ID #30064868, Karina Lanier, Keller Williams Realty Northwest Montana. MRMLS
- $835,0004 bd3 ba2.3k sqft458 McWenneger Dr, Kalispell, MT 59901ActiveMLS ID #30072030, Lindsey Iskierka, Real Broker, LLC. MRMLS
- $1,205,0003 bd4 ba2.9k sqft590 Red Hawk Ln, Columbia Falls, MT 59912ActiveMLS ID #30072518, Jon P Calvert, eXp Realty - Kalispell. MRMLS
- $825,0003 bd3 ba2k sqft424 Soaring Pines Trl, Kalispell, MT 59901Active Under ContractMLS ID #30072963, Brandie E.A. Kittle, Trailhead Realty Group. MRMLS
- $849,0004 bd2 ba2.2k sqft475 McWenneger Dr, Kalispell, MT 59901ActiveMLS ID #30072206, David Fetveit, PureWest Real Estate - Lakeside. MRMLS
- $570,0003 bd2 ba1.4k sqft1093 Roost Way, Columbia Falls, MT 59912Active Under ContractMLS ID #30069173, Alice J Brotnov, Engel & Völkers Western Frontier - Kalispell. MRMLS
- $739,0003 bd3 ba1.8k sqft137 Oakmont Loop, Columbia Falls, MT 59912Active Under ContractMLS ID #30065300, Monte J Gilman, RE/MAX Whitefish. MRMLS
- $735,0004 bd3 ba1.9k sqft496 Forest Edge Trl, Kalispell, MT 59901Active Under ContractMLS ID #30073224, D.J. Walker, Premiere Real Estate Professionals. MRMLS
- $844,9003 bd2 ba2.1k sqft57 Aspen Ct, Kalispell, MT 59901ActiveMLS ID #30074467, Lindsey Erickson, PureWest Real Estate - Kalispell. MRMLS
- $775,0004 bd3 ba2.2k sqft195 Arbour Dr, Kalispell, MT 59901Active Under ContractMLS ID #30076014, Tracey W Hall, Silvercreek Realty Group LLC - MT. MRMLS
- $1,049,0004 bd3 ba2.6k sqft277 Gleneagles Trl, Columbia Falls, MT 59912ActiveMLS ID #30069088, Kaleb Retz, Revel Real Estate, Inc. MRMLS
- $499,0003 bd3 ba1.4k sqft23 Cedar Pointe Loop Unit B, Columbia Falls, MT 59912ActiveMLS ID #30075402, Jen Dolan, National Parks Realty - Whitefish. MRMLS
- $840,0004 bd3 ba2.5k sqft51 Selders Ln, Kalispell, MT 59901ActiveMLS ID #30057739, Steven Dooling, PureWest Real Estate - Bigfork. MRMLS
- $798,0003 bd3 ba2.6k sqft30 Panoramic Dr, Kalispell, MT 59901ActiveMLS ID #30066310, Cole Skorka, Coldwell Banker Mountain Properties. MRMLS
