Better than new and thoughtfully upgraded, this quality-built mountain modern home sits just outside Columbia Falls, offering the perfect basecamp for Montana living. Built in 2023, this 3-bedroom, 2.5-bath home features 2,236 square feet of bright, open-concept living space with vaulted ceilings, clean modern finishes, and a spacious main floor designed for comfort and connection.
The kitchen is ideal for gathering, complete with a large island, ample storage, a generous walk-in pantry, and seamless flow into the dining and living areas. Upstairs, a flexible bonus space offers endless possibilities for a home office, media room, guest space, or recreation area. Custom blinds throughout, WiFi-controlled thermostats, and a WiFi-controlled garage door opener add everyday convenience.
Set on a beautifully landscaped .58-acre lot, the fenced backyard captures stunning mountain views and is designed for outdoor enjoyment with underground sprinklers, an extended covered patio with a new lean-to cover, a firepit area, five newly planted spruce trees, and a new 10x16 shed for added storage.
Located just minutes from Glacier National Park and close to the Flathead River, this move-in-ready home places outdoor adventure within easy reach. Walking and biking trails can be accessed from the home and throughout the neighborhood, leading to the river and creating an easy connection to the natural beauty of the area. Enjoy convenient access to year-round recreation, dining, and amenities in Columbia Falls, Whitefish, and the Flathead Valley, all while coming home to the ideal blend of modern comfort, thoughtful upgrades, and Montana adventure. Agent owned.
Active under contract
Price cut: $10K (8/14)
$815,000
237 Bench Run, Columbia Falls, MT 59912
3beds
2,236sqft
Single Family Residence
Built in 2023
0.58 Acres Lot
$-- Zestimate®
$364/sqft
$50/mo HOA
What's special
Stunning mountain viewsClean modern finishesWifi-controlled garage door openerCustom blinds throughoutWifi-controlled thermostatsFirepit areaFenced backyard
- 106 days
- 289
- 10
Zillow last checked:
Listing updated:
Listed by:
Heidi Santone 406-387-8787,
Windermere Real Estate Whitefish
Source: MRMLS,MLS#: 30073803
Facts & features
Interior
Bedrooms & bathrooms
- Bedrooms: 3
- Bathrooms: 3
- Full bathrooms: 2
- 1/2 bathrooms: 1
Heating
- Electric, Forced Air, Heat Pump, Zoned
Cooling
- Central Air
Appliances
- Included: Dryer, Dishwasher, Microwave, Range, Refrigerator, Water Softener, Washer
- Laundry: Washer Hookup
Features
- Main Level Primary, Open Floorplan, Vaulted Ceiling(s), Walk-In Closet(s)
- Basement: Crawl Space
- Has fireplace: No
Interior area
- Total interior livable area: 2,236 sqft
- Finished area below ground: 0
Video & virtual tour
Property
Parking
- Total spaces: 2
- Parking features: Garage, Garage Door Opener
- Attached garage spaces: 2
Features
- Levels: Two
- Patio & porch: Covered, Patio
- Fencing: Back Yard
- Has view: Yes
- View description: Mountain(s), Residential, Trees/Woods
Lot
- Size: 0.58 Acres
- Features: Back Yard, Front Yard, Landscaped, Sprinklers In Ground, Views, Level
- Topography: Level
Details
- Additional structures: Shed(s)
- Parcel number: 07418616406090000
- Zoning: Residential
- Zoning description: R-3
- Special conditions: Standard
Construction
Type & style
- Home type: SingleFamily
- Architectural style: Modern
- Property subtype: Single Family Residence
Materials
- Wood Frame
- Foundation: Poured
- Roof: Asphalt
Condition
- New construction: No
- Year built: 2023
Details
- Builder name: Terry Homes
Utilities & green energy
- Sewer: Private Sewer, Septic Tank
- Water: Community/Coop, Well
- Utilities for property: Electricity Connected, High Speed Internet Available
Community & HOA
Community
- Security: Carbon Monoxide Detector(s), Smoke Detector(s)
- Subdivision: The Benches
HOA
- Has HOA: Yes
- Amenities included: Snow Removal
- Services included: Common Area Maintenance, Road Maintenance, Snow Removal
- HOA fee: $600 annually
- HOA name: The Benches
Location
- Region: Columbia Falls
Financial & listing details
- Price per square foot: $364/sqft
- Annual tax amount: $3,000
- Date on market: 6/26/2026
- Listing agreement: Exclusive Right To Sell
- Listing terms: Cash,Conventional,FHA,VA Loan
- Road surface type: Asphalt
Estimated market value
Not available
Estimated sales range
Not available
Not available
Price history
| Date | Event | Price |
|---|---|---|
| 8/14/2026 | Price change | $815,000-1.2%$364/sqft |
Source:  MRMLS #30073803 Report a problem MRMLS #30073803 Report a problem | ||
| 7/21/2026 | Price change | $825,000-1.8%$369/sqft |
Source: MRMLS #30073803 Report a problem | ||
| 6/26/2026 | Listed for sale | $840,000+6.3%$376/sqft |
Source: MRMLS #30073803 Report a problem | ||
| 1/7/2025 | Sold | -- |
Source: MRMLS #30036053 Report a problem | ||
| 11/20/2024 | Listed for sale | $790,000+19.7%$353/sqft |
Source: MRMLS #30036053 Report a problem | ||
| 2/13/2024 | Sold | -- |
Source: MRMLS #30014487 Report a problem | ||
| 1/5/2024 | Price change | $659,900-3%$295/sqft |
Source: MRMLS #30014487 Report a problem | ||
| 9/27/2023 | Listed for sale | $680,000$304/sqft |
Source: MRMLS #30014487 Report a problem | ||
Public tax history
Tax history is unavailable.
Monthly payment
Est. payment
Payment breakdown
Explore the cost of this home by adjusting the details. Changes won't be saved.Climate risks
Neighborhood: 59912
Nearby schools
Schools provided by the listing agent
- District: District No. 6
Source: MRMLS. This data may not be complete. We recommend contacting the local school district to confirm school assignments for this home.

Similar homes
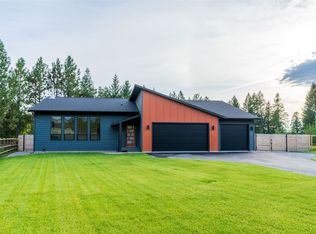
- $899,0004 bd3 ba2.8k sqft253 Bench Run, Columbia Falls, MT 59912Active Under Contract
 MLS ID #30074489, Matthew Weger, PureWest Real Estate - Whitefish. MRMLS
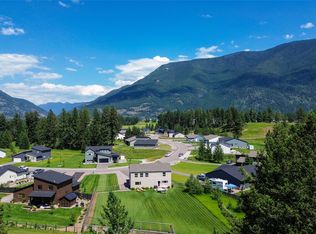
 - $849,9003 bd3 ba2.7k sqft185 Elk Park Rd, Columbia Falls, MT 59912Active
 MLS ID #30076726, Amy Deaton, Century 21 Deaton and Company Real Estate. MRMLS
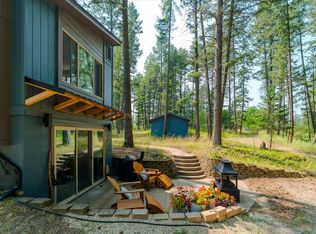
 - $890,0004 bd2 ba2.6k sqft295 Jensen Rd, Columbia Falls, MT 59912Active
 MLS ID #30074714, Barbara Riley, PureWest Real Estate at Meadow Lake - Columbia Falls. MRMLS
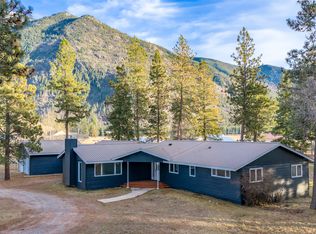
 - $929,0003 bd4 ba2.1k sqft154 Columbia Range Dr, Columbia Falls, MT 59912Active
 MLS ID #30064868, Karina Lanier, Keller Williams Realty Northwest Montana. MRMLS
 - $749,0003 bd3 ba2.7k sqft220 Pine Valley Loop, Columbia Falls, MT 59912ActiveMLS ID #30069287, Romy Caro, PureWest Real Estate - Kalispell. MRMLS
- $955,0006 bd3 ba2.1k sqft1010 Kelley Rd, Columbia Falls, MT 59912ActiveMLS ID #30076209, Amber Leigh Isbell, eXp Realty - Kalispell. MRMLS
- $815,0005 bd5 ba2.9k sqft1018 Saint Andrews Dr, Columbia Falls, MT 59912ActiveMLS ID #30064902, Aaron Noel, Ideal Real Estate. MRMLS
- $799,0003 bd2 ba1.4k sqft212 Pine Valley Loop, Columbia Falls, MT 59912ActiveMLS ID #30072059, Michelle Currier, Keller Williams Realty Northwest Montana. MRMLS
- $949,0005 bd3 ba3.2k sqft183 Middle View Trl S, Columbia Falls, MT 59912ActiveMLS ID #30075394, Julie Brown, Glacier Sotheby's International Realty Whitefish. MRMLS
- $629,0003 bd3 ba1.8k sqft735 3rd Ave E, Columbia Falls, MT 59912Active Under ContractMLS ID #30077900, Timothy Killen, Windermere Real Estate Whitefish. MRMLS
- $1,205,0003 bd4 ba2.9k sqft590 Red Hawk Ln, Columbia Falls, MT 59912ActiveMLS ID #30072518, Jon P Calvert, eXp Realty - Kalispell. MRMLS
- $1,149,0003 bd3 ba1.9k sqft381 Dunwoody Ln, Columbia Falls, MT 59912ActiveMLS ID #30075896, Jackie Joan Smith, HomeSmart Realty Partners. MRMLS
- $825,0003 bd3 ba2k sqft424 Soaring Pines Trl, Kalispell, MT 59901ActiveMLS ID #30077340, Kristen Broughton, Berkshire Hathaway HomeServices - Bigfork. MRMLS
- $1,029,0002 bd2 ba1.6k sqft770 Spruce Mountain Rd, Columbia Falls, MT 59912Active Under ContractMLS ID #30075869, Meghan Salois, RE/MAX Mountain View. MRMLS
- $999,0003 bd2 ba2.5k sqft745 Hidden Valley Dr, Whitefish, MT 59937Active Under ContractMLS ID #30078802, Eric Perlstein, Keller Williams Realty Northwest Montana. MRMLS
- $829,0004 bd2 ba2.2k sqft112 Mallard Loop, Whitefish, MT 59937ActiveMLS ID #30073208, Curt Larson, Ideal Real Estate. MRMLS
- $799,0004 bd2 ba2.2k sqft475 McWenneger Dr, Kalispell, MT 59901ActiveMLS ID #30072206, David Fetveit, PureWest Real Estate - Lakeside. MRMLS
- $895,0005 bd3 ba3k sqft170 Kohler Lake Ln, Kalispell, MT 59901ActiveMLS ID #30079441, Stephanie Thompson, RE/MAX Mountain View. MRMLS
- $795,0004 bd3 ba2.5k sqft51 Selders Ln, Kalispell, MT 59901ActiveMLS ID #30057739, Steven Dooling, PureWest Real Estate - Bigfork. MRMLS
- $845,0003 bd2 ba2.2k sqft47 Whalebone Ct, Kalispell, MT 59901ActiveMLS ID #30073733, Shawnee D Barge, HomeSmart Realty Partners. MRMLS
