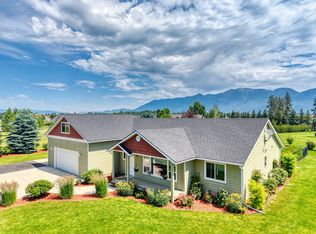
Wake up to views of a peaceful pond and meadow where trumpeter swans glide across the water, moose and elk wander through the landscape, and herons, turtles, and deer are regular visitors. Set on 0.88 acres in a quiet Columbia Falls subdivision, this 5-bedroom, 3-bath home offers 2,104 square feet designed for both everyday living and room to spread out. The open kitchen has been updated with brand-new quartzite countertops and connects seamlessly to the main living area, while large windows capture the surrounding scenery throughout the home. Primary bedroom suite boasts a walk out private deck and newly tiled shower with bench. Outside, the covered front porch, fenced lawn, mature landscaping, and firepit create inviting spaces to enjoy every season. A green space behind the property adds an extra sense of privacy, and the 36' x 28' heated shop accommodates up to four vehicles, making it ideal for hobbies, storage, or recreational equipment. An additional storage shed, oversized parking area, and RV parking with power hookup provide flexibility for trailers, campers, boats, or guests. Located just minutes from Columbia Falls, Glacier National Park, Flathead River recreation, Whitefish Mountain Resort, and Glacier Park International Airport, this property combines mountain living with everyday convenience.
Active under contract
$825,000
286 Mountain Timbers Dr, Columbia Falls, MT 59912
5beds
2,104sqft
:
Get pre-qualified$5,142/mo
Single Family Residence
Built in 2012
0.88 Acres Lot
$-- Zestimate®
$392/sqft
$100/mo HOA
What's special
Walk out private deckCovered front porchOversized parking areaAdditional storage shedFenced lawnMature landscapingOpen kitchen
- 35 days |
- 606 |
- 32 |
Zillow last checked:
Listing updated:
Listed by:
Theresa S. Hartwell 406-250-2496,
Performance Real Estate, Inc.
Source: MRMLS,MLS#: 30074045
Facts & features
Interior
Bedrooms & bathrooms
- Bedrooms: 5
- Bathrooms: 3
- Full bathrooms: 3
Heating
- Electric, Forced Air, Heat Pump
Cooling
- Central Air
Appliances
- Included: Dryer, Dishwasher, Microwave, Range, Refrigerator, Water Softener, Washer
- Laundry: Washer Hookup
Features
- Vaulted Ceiling(s), Walk-In Closet(s)
- Basement: Daylight,Finished,Partial,Walk-Out Access
- Has fireplace: No
Interior area
- Total interior livable area: 2,104 sqft
- Finished area below ground: 0
Property
Parking
- Total spaces: 2
- Parking features: RV Access/Parking
- Attached garage spaces: 2
Features
- Levels: Three Or More
- Patio & porch: Covered, Deck, Front Porch, Patio
- Exterior features: Fire Pit, Garden, Rain Gutters, RV Hookup, Storage
- Fencing: Split Rail,Wood,Wire
- Has view: Yes
- View description: Meadow, Mountain(s), Trees/Woods
Lot
- Size: 0.88 Acres
- Dimensions: 38333 Square Feet
- Features: Back Yard, Front Yard, Gentle Sloping, Landscaped, Sprinklers In Ground, Views, Level, Rolling Slope
- Topography: Level,Rolling,Varied
Details
- Additional structures: Shed(s)
- Parcel number: 07407910306050000
- Zoning: None
- Special conditions: Standard
Construction
Type & style
- Home type: SingleFamily
- Property subtype: Single Family Residence
Materials
- Masonite, Wood Frame
- Foundation: Poured
- Roof: Asphalt
Condition
- New construction: No
- Year built: 2012
Utilities & green energy
- Sewer: Private Sewer, Septic Tank
- Water: Community/Coop
- Utilities for property: Electricity Connected, High Speed Internet Available, Phone Available
Community & HOA
Community
- Security: Smoke Detector(s)
- Subdivision: Mountain View Timbers
HOA
- Has HOA: Yes
- Amenities included: None
- Services included: Common Area Maintenance, Road Maintenance, Snow Removal, Water
- HOA fee: $1,200 annually
- HOA name: Mountain View Timbers Hoa
Location
- Region: Columbia Falls
Financial & listing details
- Price per square foot: $392/sqft
- Tax assessed value: $612,700
- Annual tax amount: $2,119
- Date on market: 7/4/2026
- Listing agreement: Exclusive Right To Sell
- Listing terms: Cash,Conventional,FHA,VA Loan
- Road surface type: Asphalt
Estimated market value
Not available
Estimated sales range
Not available
Not available
Price history
| Date | Event | Price |
|---|---|---|
| 7/4/2026 | Listed for sale | $825,000$392/sqft |
Source:  MRMLS #30074045 Report a problem MRMLS #30074045 Report a problem | ||
Public tax history
| Year | Property taxes | Tax assessment |
|---|---|---|
| 2025 | $1,948 -25.2% | $612,700 +12.8% |
| 2024 | $2,603 +0.8% | $543,100 |
| 2023 | $2,582 +21.3% | $543,100 +63.2% |
| 2022 | $2,129 | $332,700 |
| 2021 | $2,129 -0.1% | $332,700 +8.8% |
| 2020 | $2,132 -3.8% | $305,900 |
| 2019 | $2,215 +6.3% | $305,900 +13.4% |
| 2018 | $2,084 -2.3% | $269,800 |
| 2017 | $2,133 +7% | $269,800 +6% |
| 2016 | $1,994 | $254,600 |
| 2015 | $1,994 -1.8% | $254,600 +133.3% |
| 2014 | $2,031 +59.6% | $109,127 +4.9% |
| 2013 | $1,272 | $104,076 |
Find assessor info on the county website
Monthly payment
Est. payment
Payment breakdown
Explore the cost of this home by adjusting the details. Changes won't be saved.Climate risks
Neighborhood: 59912
Nearby schools
GreatSchools rating
- 6/10Deer Park SchoolGrades: PK-5Distance: 1.2 mi
- NADeer Park 7-8Grades: 6-8Distance: 1.2 mi
- 3/10Flathead High SchoolGrades: 9-12Distance: 10 mi
Schools provided by the listing agent
- District: District No. 2
Source: MRMLS. This data may not be complete. We recommend contacting the local school district to confirm school assignments for this home.
- $718,8005 bd3 ba2.1k sqft286 Mountain View Timbers Dr, Columbia Falls, MT 59912Off Market

- $745,9002 bd3 ba1.7k sqft304 Mountain Timbers Dr, Columbia Falls, MT 59912Off Market
- $740,5003 bd2 ba1.8k sqft260 Mountain Timbers Dr, Columbia Falls, MT 59912Off Market
- $726,8004 bd3 ba3.1k sqft188 Mountain Timbers Dr, Columbia Falls, MT 59912Off Market
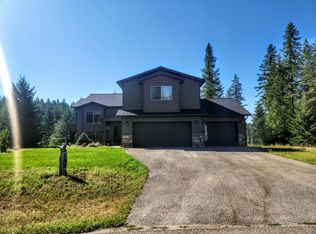
- $970,4000.7 acres267 Mountain Timbers Dr, Columbia Falls, MT 59912Off Market
- $738,9003 bd2 ba2k sqft164 Mountain Timbers Dr, Columbia Falls, MT 59912Off Market
- $775,5141.07 acres212 Mountain Timbers Dr, Columbia Falls, MT 59912Off Market
- $--1.45 acres245 Mountain Timbers, Columbia Falls, MT 59912Off Market
A local agent can set up tours, give advice and negotiate with sellers.
A local lender can help you make sure your offer is ready when you are.
Similar homes
- $980,0006 bd3 ba2.1k sqft1010 Kelley Rd, Columbia Falls, MT 59912Active
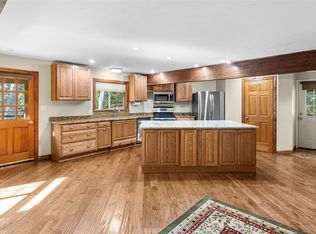
 MLS ID #30076209, Amber Leigh Isbell, eXp Realty - Kalispell. MRMLS
 - $995,0003 bd4 ba2.1k sqft154 Columbia Range Dr, Columbia Falls, MT 59912Active
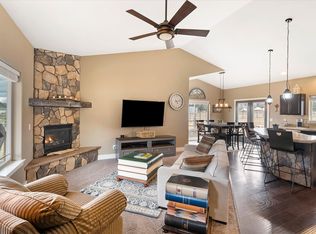 MLS ID #30064868, Karina Lanier, Keller Williams Realty Northwest Montana. MRMLS
 - $775,0004 bd3 ba2k sqft240 Sunset Trl, Kalispell, MT 59901Active Under Contract
 MLS ID #30074611, Janet Cantrell, Ideal Real Estate. MRMLS
 - $825,0003 bd3 ba2k sqft424 Soaring Pines Trl, Kalispell, MT 59901Active Under Contract
 MLS ID #30072963, Brandie E.A. Kittle, Trailhead Realty Group. MRMLS
 - $839,0003 bd3 ba2.1k sqft367 Soaring Pines Trl, Kalispell, MT 59901ActiveMLS ID #30069374, Lindsay L. Daniels, PureWest Real Estate - Kalispell. MRMLS
- $799,0003 bd2 ba1.4k sqft212 Pine Valley Loop, Columbia Falls, MT 59912ActiveMLS ID #30072059, Michelle Currier, Keller Williams Realty Northwest Montana. MRMLS
- $1,205,0003 bd4 ba2.9k sqft590 Red Hawk Ln, Columbia Falls, MT 59912ActiveMLS ID #30072518, Jon P Calvert, eXp Realty - Kalispell. MRMLS
- $585,0004 bd2 ba1.9k sqft5 Darlene Rd, Columbia Falls, MT 59912ActiveMLS ID #30074762, Michael Oaks, PureWest Real Estate - Whitefish. MRMLS
- $750,0004 bd3 ba2.7k sqft19 Sky Ridge Trl, Kalispell, MT 59901ActiveMLS ID #30075496, Keven Phillip Guercio, PureWest Real Estate - Whitefish. MRMLS
- $649,0003 bd3 ba2k sqft165 Reeds Ln, Columbia Falls, MT 59912ActiveMLS ID #30066807, Tammy Purdy, Coldwell Banker Mountain Properties. MRMLS
- $885,0003 bd2 ba1.6k sqft114 Many Lakes Dr, Kalispell, MT 59901Active Under ContractMLS ID #30075559, Austin Baumgarten, Keller Williams Realty Northwest Montana. MRMLS
- $899,5004 bd2 ba2.6k sqft176 Blaine Ridge Rd, Kalispell, MT 59901ActiveMLS ID #30068674, Denise Lang, Glacier Sotheby's International Realty Bigfork. MRMLS
- $750,0004 bd3 ba2.2k sqft638 Hun Ln, Kalispell, MT 59901Active Under ContractMLS ID #30073819, Ashley Rogers, Century 21 Deaton and Company Real Estate. MRMLS
- $798,0003 bd3 ba2.6k sqft30 Panoramic Dr, Kalispell, MT 59901ActiveMLS ID #30066310, Cole Skorka, Coldwell Banker Mountain Properties. MRMLS
- $840,0004 bd3 ba2.5k sqft51 Selders Ln, Kalispell, MT 59901ActiveMLS ID #30057739, Steven Dooling, PureWest Real Estate - Bigfork. MRMLS
- $748,0005 bd3 ba3k sqft683 Mountain View Dr, Kalispell, MT 59901ActiveMLS ID #30074579, Austin Zomer, Shadow Creek Land Company. MRMLS
- $800,0004 bd3 ba2.6k sqft170 Aspen Loop, Kalispell, MT 59901ActiveMLS ID #30067092, Susan Julian, PureWest Real Estate - Kalispell. MRMLS
- $775,0005 bd3 ba2.7k sqft110 Smith Lake Dr, Kalispell, MT 59901Active Under ContractMLS ID #30076073, Justin Meccia, ADT Realty. MRMLS
- $869,0004 bd2 ba2.3k sqft516 Peaceful Dr, Bigfork, MT 59911ActiveMLS ID #30073089, Krystal Borowski, PureWest Real Estate - Kalispell. MRMLS
- $739,5004 bd2 ba1.8k sqft166 Larch Ln, Kalispell, MT 59901ActiveMLS ID #30073959, Tiffany Suhr, ADT Realty. MRMLS
