This single-level contemporary home spans 2,212 square feet on a flat 0.65-acre lot in the Flathead Valley, framed by panoramic views of the Swan Mountain Range. The open-concept design integrates the primary living room, kitchen, and dining area under high ceilings with large picture windows that look out toward Columbia Mountain. Solid-surface quartz countertops, a central island, shaker cabinetry, and stainless-steel appliances detail the kitchen, which flows directly out to a deep, covered back patio. The separate primary suite features an ensuite bathroom with a double-sink vanity, tiled walk-in shower, and a large walk-in wardrobe closet. Two additional guest bedrooms share a full bath with a tiled tub surround, while a dedicated secondary sitting room provides a separate space for media, play, or a home office. Complete with a main-floor powder room, a designated laundry utility space, and an attached side-load 3-car garage with black overhead doors, this property balances indoor scale with extensive open yard space just minutes from the Flathead River and Glacier National Park.
Active
Price cut: $20K (9/23)
$830,000
133 Bench Run, Columbia Falls, MT 59912
3beds
2,212sqft
Single Family Residence
Built in 2024
0.65 Acres Lot
$-- Zestimate®
$375/sqft
$50/mo HOA
What's special
Tiled walk-in showerCentral islandMain-floor powder roomLarge walk-in wardrobe closetDeep covered back patioSingle-level contemporary homeOpen-concept design
- 80 days
- 465
- 27
Zillow last checked:
Listing updated:
Listed by:
Andrew C Burgi 406-471-6496,
Performance Real Estate, Inc.
Source: MRMLS,MLS#: 30074902
Facts & features
Interior
Bedrooms & bathrooms
- Bedrooms: 3
- Bathrooms: 3
- Full bathrooms: 1
- 3/4 bathrooms: 1
- 1/2 bathrooms: 1
Heating
- Electric, Forced Air, Heat Pump
Cooling
- Central Air
Appliances
- Included: Dryer, Dishwasher, Microwave, Range, Refrigerator, Washer
- Laundry: Washer Hookup
Features
- Main Level Primary, Open Floorplan, Walk-In Closet(s)
- Basement: Crawl Space
- Has fireplace: No
Interior area
- Total structure area: 2,212
- Total interior livable area: 2,212 sqft
- Finished area below ground: 0
Property
Parking
- Total spaces: 3
- Parking features: Garage, Garage Door Opener
- Garage spaces: 3
Features
- Levels: One
- Patio & porch: Patio, Porch
- Exterior features: Rain Gutters
- Has view: Yes
- View description: Mountain(s), Residential
Lot
- Size: 0.65 Acres
- Features: Back Yard, Front Yard, Landscaped, Sprinklers In Ground, Level
- Topography: Level
Details
- Parcel number: 07418616403150000
- Zoning: Residential
- Zoning description: R-3 ONE FAMILY RESIDENTIAL
- Special conditions: Standard
Construction
Type & style
- Home type: SingleFamily
- Architectural style: Modern
- Property subtype: Single Family Residence
Materials
- Wood Siding, Wood Frame
- Foundation: Poured
- Roof: Asphalt
Condition
- New construction: No
- Year built: 2024
Details
- Builder name: Terry Homes
Utilities & green energy
- Sewer: Private Sewer, Septic Tank
- Water: Community/Coop
- Utilities for property: Cable Available, Electricity Connected, High Speed Internet Available, Phone Available
Community & HOA
Community
- Security: Smoke Detector(s)
- Subdivision: The Benches
HOA
- Has HOA: Yes
- Amenities included: None
- Services included: Common Area Maintenance, Road Maintenance, Snow Removal
- HOA fee: $600 annually
- HOA name: The Benches Hoa
Location
- Region: Columbia Falls
Financial & listing details
- Price per square foot: $375/sqft
- Annual tax amount: $3,107
- Date on market: 7/17/2026
- Listing agreement: Exclusive Right To Sell
- Listing terms: Cash,Conventional,FHA,VA Loan
- Road surface type: Asphalt
Estimated market value
Not available
Estimated sales range
Not available
Not available
Price history
| Date | Event | Price |
|---|---|---|
| 9/23/2026 | Price change | $830,000-2.4%$375/sqft |
Source:  MRMLS #30074902 Report a problem MRMLS #30074902 Report a problem | ||
| 7/17/2026 | Listed for sale | $850,000+25.4%$384/sqft |
Source: MRMLS #30074902 Report a problem | ||
| 1/23/2026 | Listing removed | $3,500$2/sqft |
Source: Zillow Rentals Report a problem | ||
| 12/11/2025 | Listed for rent | $3,500$2/sqft |
Source: Zillow Rentals Report a problem | ||
| 1/12/2025 | Listing removed | $3,500$2/sqft |
Source: Zillow Rentals Report a problem | ||
| 1/8/2025 | Listed for rent | $3,500$2/sqft |
Source: Zillow Rentals Report a problem | ||
| 6/24/2024 | Listing removed | -- |
Source:  Terry Homes Report a problem Terry Homes Report a problem | ||
| 4/25/2024 | Price change | $678,000+1.4%$307/sqft |
Source: Terry Homes Report a problem | ||
| 2/21/2024 | Price change | $668,500+0.6%$302/sqft |
Source: Terry Homes Report a problem | ||
| 1/16/2024 | Listed for sale | $664,750$301/sqft |
Source: Terry Homes Report a problem | ||
Public tax history
Tax history is unavailable.
Monthly payment
Est. payment
Payment breakdown
Explore the cost of this home by adjusting the details. Changes won't be saved.Climate risks
Neighborhood: 59912
Nearby schools
Schools provided by the listing agent
- District: District No. 6
Source: MRMLS. This data may not be complete. We recommend contacting the local school district to confirm school assignments for this home.
Similar homes

- $815,0003 bd3 ba2.2k sqft237 Bench Run, Columbia Falls, MT 59912Active Under Contract
 MLS ID #30073803, Heidi Santone, Windermere Real Estate Whitefish. MRMLS
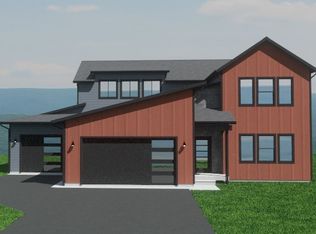
 - $725,0004 bd2 ba2k sqft2 Talbott Pines Loop, Columbia Falls, MT 59912Active
 MLS ID #30079233, Bobbie Vlasak, Premiere Real Estate Professionals. MRMLS
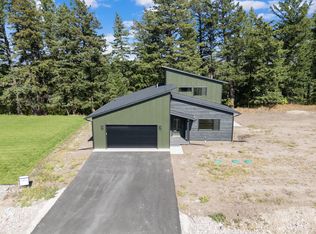
 - $899,0004 bd3 ba2.8k sqft253 Bench Run, Columbia Falls, MT 59912Active Under Contract
 MLS ID #30074489, Matthew Weger, PureWest Real Estate - Whitefish. MRMLS
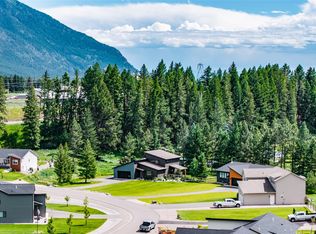
 - $765,0003 bd2 ba2.4k sqft7515 Us Highway 2 E, Columbia Falls, MT 59912For Sale By Owner

- $849,9003 bd3 ba2.7k sqft185 Elk Park Rd, Columbia Falls, MT 59912ActiveMLS ID #30076726, Amy Deaton, Century 21 Deaton and Company Real Estate. MRMLS
- $824,9004 bd3 ba1.6k sqft117 Bad Rock Dr, Columbia Falls, MT 59912ActiveMLS ID #30072375, Leah Lindsay, Montana Property Angels. MRMLS
- $830,0003 bd3 ba2k sqft532 Pemble Dr, Columbia Falls, MT 59912ActiveMLS ID #30071398, Jesse Plevel, RE/MAX Mountain View. MRMLS
- $890,0004 bd2 ba2.6k sqft295 Jensen Rd, Columbia Falls, MT 59912ActiveMLS ID #30074714, Barbara Riley, PureWest Real Estate at Meadow Lake - Columbia Falls. MRMLS
- $934,0004 bd2 ba2.4k sqft600 Jensen Rd, Columbia Falls, MT 59912ActiveMLS ID #30076518, Shawna Duval, All Montana Real Estate. MRMLS
- $724,9003 bd2 ba2.2k sqft551 12th Ave, Columbia Falls, MT 59912Active Under ContractMLS ID #30075470, Tammy Purdy, Coldwell Banker Mountain Properties. MRMLS
- $699,0003 bd2 ba1.9k sqft628 Kelley Rd, Columbia Falls, MT 59912ActiveMLS ID #30076707, Orlin Gravelle, Glacier Real Estate of Montana. MRMLS
- $839,0003 bd2 ba2.6k sqft1040 Cowboy Way, Columbia Falls, MT 59912ActiveMLS ID #30056923, Karen Thomas, 5 Star Realty. MRMLS
- $585,0003 bd2 ba1.2k sqft845 Berne Rd, Columbia Falls, MT 59912ActiveMLS ID #30078819, Hilary Jo Anderson, Timber Haven Realty Advisors. MRMLS
- $675,0002 bd2 ba3k sqft7240 Us Highway 2 E, Columbia Falls, MT 59912ActiveMLS ID #30076690, Matthew S Hohnberger, PureWest Real Estate at Meadow Lake - Columbia Falls. MRMLS
- $929,0003 bd4 ba2.1k sqft154 Columbia Range Dr, Columbia Falls, MT 59912ActiveMLS ID #30064868, Karina Lanier, Keller Williams Realty Northwest Montana. MRMLS
- $985,0003 bd3 ba2.5k sqft1020 Conn Rd, Columbia Falls, MT 59912ActiveMLS ID #30074889, Eve A Ronakov, Montana Brokers, Inc.. MRMLS
- $795,0003 bd2 ba1.4k sqft191 Elk Park Rd, Columbia Falls, MT 59912ActiveMLS ID #30076290, Jim H Sappington, REBC Systems. MRMLS
- $955,0006 bd3 ba2.1k sqft1010 Kelley Rd, Columbia Falls, MT 59912ActiveMLS ID #30076209, Amber Leigh Isbell, eXp Realty - Kalispell. MRMLS
- $898,0004 bd4 ba2.4k sqft1086 Cowboy Way, Columbia Falls, MT 59912ActiveMLS ID #30076911, Lisa Lorge, National Parks Realty - Whitefish. MRMLS
- $695,0004 bd3 ba2.1k sqft12 Cedar Pointe Loop, Columbia Falls, MT 59912Active Under ContractMLS ID #30074530, Cherie T Hansen, Glacier Sotheby's International Realty Bigfork. MRMLS
