THE VIEW WILL STOP YOU. THE PROPERTY WILL MAKE YOU WANT TO STAY.
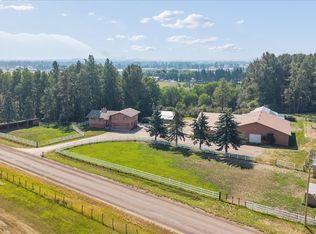
Imagine looking out over Columbia Falls and the Flathead Valley every morning from your own 7 acres. Mountain views stretch across the horizon, while some of Northwest Montana's most sought-after destinations are right outside your door.
600 Jensen Road puts you in the middle of it all—Glacier National Park, Flathead Lake, Whitefish, and Whitefish Mountain Resort—yet gives you the space and independence to truly make Montana your own.
And here's what makes this property especially compelling: 7 acres with no covenants and no zoning. That kind of freedom is hard to come by in the Flathead Valley.
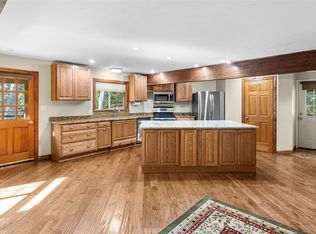
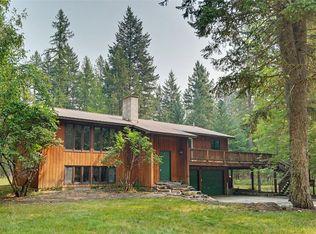
The 4-bedroom, 2-bath home offers approximately 2,448 square feet, with a bonus area that could potentially be used as a 5th bedroom, office, studio, guest space or recreation room. The finished basement adds even more flexibility, while two fireplaces create inviting spaces to gather after a day outside.
Then there's the approximately 1,120-square-foot detached finished garage—plenty of room for your vehicles, boat, ATVs, snowmobiles, skis, workshop and all the gear that comes with enjoying Montana.
Spend summer days on Flathead Lake. Hike through Glacier. Head to Whitefish for dinner. Ski Whitefish Mountain Resort in the winter. Then come home to your own 7 acres and one incredible view after another.
This isn't a property you simply look at on paper. You need to stand here and see the view.
Seven acres. Incredible valley views. No covenants. No zoning. Four bedrooms plus bonus space. A huge, finished garage. And a location surrounded by the very best of Northwest Montana.
Come see what makes this one different.
Active
$934,000
600 Jensen Rd, Columbia Falls, MT 59912
4beds
2,448sqft
Single Family Residence
Built in 1970
7 Acres Lot
$903,500 Zestimate®
$382/sqft
$-- HOA
What's special
- 44 days
- 594
- 14
Zillow last checked:
Listing updated:
Listed by:
Shawna Duval 406-261-9623,
All Montana Real Estate
Source: MRMLS,MLS#: 30076518
Facts & features
Interior
Bedrooms & bathrooms
- Bedrooms: 4
- Bathrooms: 2
- Full bathrooms: 2
Heating
- Electric, Forced Air, Gas, Hot Water, Wood Stove
Appliances
- Included: Dryer, Dishwasher, Microwave, Range, Refrigerator, Washer
- Laundry: Washer Hookup
Features
- Basement: Walk-Out Access
- Number of fireplaces: 2
Interior area
- Total structure area: 2,448
- Total interior livable area: 2,448 sqft
- Finished area below ground: 1,224
Property
Parking
- Total spaces: 3
- Parking features: Additional Parking, Garage, Garage Door Opener
- Garage spaces: 3
Features
- Levels: Multi/Split
- Patio & porch: Deck, Patio, Side Porch
- Fencing: Cross Fenced,Perimeter,Split Rail
Lot
- Size: 7 Acres
- Features: Back Yard, Front Yard, Gentle Sloping, Landscaped, Meadow, Pasture, Split Possible, Level, Rolling Slope
- Topography: Level,Rolling,Varied
Details
- Parcel number: 07418622304200000
- Zoning: None
- Special conditions: Standard
- Horses can be raised: Yes
Construction
Type & style
- Home type: SingleFamily
- Architectural style: Split Level
- Property subtype: Single Family Residence
Materials
- Masonite
- Foundation: Poured
- Roof: Composition
Condition
- New construction: No
- Year built: 1970
Utilities & green energy
- Sewer: Private Sewer, Septic Tank
- Water: Private
Community & HOA
HOA
- Has HOA: No
Location
- Region: Columbia Falls
Financial & listing details
- Price per square foot: $382/sqft
- Tax assessed value: $765,170
- Annual tax amount: $2,750
- Date on market: 8/15/2026
- Listing agreement: Exclusive Right To Sell
- Listing terms: Cash,Conventional,FHA,VA Loan
- Road surface type: Gravel
Estimated market value
$903,500
$858,000 - $949,000
$3,169/mo
Price history
| Date | Event | Price |
|---|---|---|
| 8/15/2026 | Listed for sale | $934,000$382/sqft |
Source:  MRMLS #30076518 Report a problem MRMLS #30076518 Report a problem | ||
Public tax history
| Year | Property taxes | Tax assessment |
|---|---|---|
| 2025 | $2,630 +5.9% | $711,900 +25.7% |
| 2024 | $2,483 -10.7% | $566,160 |
| 2023 | $2,780 +11.2% | $566,160 +51.1% |
| 2022 | $2,500 +14.5% | $374,600 |
| 2021 | $2,183 -2.6% | $374,600 +17.6% |
| 2020 | $2,240 -16.9% | $318,600 |
| 2019 | $2,695 +8.9% | $318,600 +12.9% |
| 2018 | $2,474 +2.8% | $282,100 |
| 2017 | $2,407 +8.5% | $282,100 +10.2% |
| 2016 | $2,218 | $256,000 |
| 2015 | $2,218 -22.4% | $256,000 +24.8% |
| 2014 | $2,858 +23.2% | $205,057 +8.1% |
| 2013 | $2,320 -4.8% | $189,664 +9.5% |
| 2012 | $2,438 | $173,155 |
| 2011 | -- | -- |
| 2010 | -- | -- |
| 2009 | -- | -- |
| 2008 | -- | $154,000 |
| 2007 | -- | $154,000 |
| 2006 | -- | $154,000 |
| 2005 | -- | $154,000 |
| 2004 | -- | $154,000 |
| 2003 | -- | $154,000 +11.8% |
| 2002 | -- | $137,800 |
| 2000 | -- | $137,800 |
Find assessor info on the county website
Monthly payment
Est. payment
Payment breakdown
Explore the cost of this home by adjusting the details. Changes won't be saved.Climate risks
Neighborhood: 59912
Nearby schools
Schools provided by the listing agent
- District: District No. 6
Source: MRMLS. This data may not be complete. We recommend contacting the local school district to confirm school assignments for this home.
Similar homes
- $955,0006 bd3 ba2.1k sqft1010 Kelley Rd, Columbia Falls, MT 59912Active
 MLS ID #30076209, Amber Leigh Isbell, eXp Realty - Kalispell. MRMLS
 - $875,0005 bd3 ba3.5k sqft1020 Middle Rd, Columbia Falls, MT 59912Active
 MLS ID #30076997, LeAnn J Siderius, NextHome Northwest Real Estate. MRMLS
 - $1,050,0003 bd3 ba2.5k sqft1020 Conn Rd, Columbia Falls, MT 59912Active
 MLS ID #30074889, Eve A Ronakov, Montana Brokers, Inc.. MRMLS
 - $724,9003 bd2 ba2.2k sqft551 12th Ave, Columbia Falls, MT 59912Active Under Contract
 MLS ID #30075470, Tammy Purdy, Coldwell Banker Mountain Properties. MRMLS
 - $1,100,0004 bd3 ba3.3k sqft3975 Columbia Falls Stage Rd, Columbia Falls, MT 59912Active Under ContractMLS ID #30077806, Sarah Meehan, RE/MAX Mountain View. MRMLS
- $675,0002 bd2 ba3k sqft7240 Us Highway 2 E, Columbia Falls, MT 59912ActiveMLS ID #30076690, Matthew S Hohnberger, PureWest Real Estate at Meadow Lake - Columbia Falls. MRMLS
- $979,0005 bd2 ba2.4k sqft555 Hidden Valley Dr, Whitefish, MT 59937ActiveMLS ID #30077954, Sonja Burgard, National Parks Realty - Whitefish. MRMLS
- $709,0003 bd2 ba1.2k sqft100 & 158 Lynnewood Dr, Columbia Falls, MT 59912ActiveMLS ID #30067317, Bart Slaney, Rocky Mountain Real Estate. MRMLS
- $899,5004 bd2 ba2.6k sqft176 Blaine Ridge Rd, Kalispell, MT 59901ActiveMLS ID #30068674, Denise Lang, Glacier Sotheby's International Realty Bigfork. MRMLS
- $928,0004 bd3 ba2.4k sqft100 N Springwood Rd, Kalispell, MT 59901ActiveMLS ID #30073740, Pamela Jackson, RE/MAX Advantage- Hamilton. MRMLS
- $750,0004 bd3 ba2.7k sqft19 Sky Ridge Trl, Kalispell, MT 59901Active Under ContractMLS ID #30075496, Keven Phillip Guercio, PureWest Real Estate - Whitefish. MRMLS
- $999,0005 bd5 ba3.4k sqft133 Fox View Trl, Kalispell, MT 59901Active Under ContractMLS ID #30069344, Alden Blaize, REAL Broker Flathead. MRMLS
- $498,0004 bd2 ba2.2k sqft1023 8th St W, Columbia Falls, MT 59912ActiveMLS ID #30077571, Melissa Santa, RE/MAX River View. MRMLS
- $749,0003 bd3 ba2.7k sqft4960 Whitefish Stage Rd, Whitefish, MT 59937Active Under ContractMLS ID #30077631, Jake C Berry, Engel & Völkers Western Frontier - Whitefish. MRMLS
- $875,0003 bd2 ba2.2k sqft201 Mallard Loop, Whitefish, MT 59937ActiveMLS ID #30073026, Erin Gilley, Engel & Völkers Western Frontier - Eureka. MRMLS
- $725,0004 bd2 ba2k sqft3296 Whitefish Stage, Kalispell, MT 59901ActiveMLS ID #30070108, Monte J Gilman, RE/MAX Whitefish. MRMLS
- $950,0003 bd2 ba2.4k sqft190 McMannamy Draw, Kalispell, MT 59901ActiveMLS ID #30076875, Ben Vanhelden, PureWest Real Estate - Kalispell. MRMLS
- $559,0003 bd2 ba1.2k sqft100 Lynnewood Dr, Columbia Falls, MT 59912ActiveMLS ID #30067219, Bart Slaney, Rocky Mountain Real Estate. MRMLS
- $1,099,0003 bd3 ba3k sqft145 Highland Dr, Kalispell, MT 59901ActiveMLS ID #30078165, Charles Lapp, Home Again Realty. MRMLS
- $875,0004 bd3 ba2.6k sqft425 Snowline Ln, Kalispell, MT 59901Active Under ContractMLS ID #30072612, Doryce Hawkins, REAL Broker Flathead. MRMLS
