Brand New Completed Construction!! Situated in the highly sought after Riverbend Estates in Columbia Falls, this 3,100+ square foot, 4-bedroom, 3-bathroom home showcases a thoughtfully designed floor plan. The main level features open living space, a primary bedroom, office, and mudroom, while the lower level offers 3 additional bedrooms and extra family living space. The Talbot walking path is just steps away, with a park across the street and Columbia Falls schools within walking distance. Enjoy convenient access to recreation, including the Flathead River, Glacier National Park, and Hungry Horse Reservoir—all under 30 minutes away. Shopping and dining options are nearby, making this location truly unbeatable!
Active
Price cut: $30K (10/8)
$779,000
57 Hidden Cedar Loop, Columbia Falls, MT 59912
4beds
3,143sqft
Single Family Residence
Built in 2025
8,276 Square Feet Lot
$-- Zestimate®
$248/sqft
$-- HOA
What's special
Park across the streetThoughtfully designed floor planExtra family living spaceOpen living spacePrimary bedroom
- 579 days
- 323
- 21
Zillow last checked:
Listing updated:
Listed by:
Matt L Buckmaster 406-261-8350,
PureWest Real Estate - Whitefish,
Colton Brant 406-830-7400,
PureWest Real Estate - Whitefish
Source: MRMLS,MLS#: 30039247
Facts & features
Interior
Bedrooms & bathrooms
- Bedrooms: 4
- Bathrooms: 3
- Full bathrooms: 3
Heating
- Forced Air, Gas
Cooling
- Central Air
Appliances
- Included: Dishwasher, Microwave, Range, Refrigerator
- Laundry: Washer Hookup
Features
- Open Floorplan, Vaulted Ceiling(s), Walk-In Closet(s)
- Basement: Finished
- Has fireplace: No
Interior area
- Total structure area: 3,143
- Total interior livable area: 3,143 sqft
- Finished area below ground: 1,515
Property
Parking
- Total spaces: 3
- Parking features: Garage - Attached
- Attached garage spaces: 3
Features
- Patio & porch: Rear Porch, Porch
- Fencing: None
- Has view: Yes
- View description: Mountain(s), Residential, Trees/Woods
Lot
- Size: 8,276 Square Feet
- Features: Level
- Topography: Level
Details
- Parcel number: 07418617312010000
- Zoning: See Remarks
- Zoning description: CR-4
- Special conditions: Standard
Construction
Type & style
- Home type: SingleFamily
- Architectural style: Modern
- Property subtype: Single Family Residence
Materials
- Wood Siding, Wood Frame
- Foundation: Poured
Condition
- New construction: Yes
- Year built: 2025
Details
- Builder name: Centennial Log Homes
Utilities & green energy
- Sewer: Public Sewer
- Water: Public
- Utilities for property: Cable Available, Electricity Available, Natural Gas Available, High Speed Internet Available, Phone Available
Community & HOA
Community
- Features: Park, Sidewalks
- Security: Carbon Monoxide Detector(s), Smoke Detector(s)
- Subdivision: Riverbend Estates
HOA
- Has HOA: No
Location
- Region: Columbia Falls
Financial & listing details
- Price per square foot: $248/sqft
- Tax assessed value: $142,695
- Annual tax amount: $747
- Date on market: 3/10/2025
- Listing agreement: Exclusive Right To Sell
- Road surface type: Asphalt
Estimated market value
Not available
Estimated sales range
Not available
$4,168/mo
Price history
| Date | Event | Price |
|---|---|---|
| 10/8/2026 | Price change | $779,000-3.7%$248/sqft |
Source: MRMLS #30039247 Report a problem | ||
| 7/21/2026 | Listed for sale | $809,000-5.8%$257/sqft |
Source:  MRMLS #30039247 Report a problem MRMLS #30039247 Report a problem | ||
| 7/31/2025 | Price change | $859,000-4.4%$273/sqft |
Source: MRMLS #30039247 Report a problem | ||
| 3/10/2025 | Listed for sale | $899,000$286/sqft |
Source: MRMLS #30039247 Report a problem | ||
Public tax history
| Year | Property taxes | Tax assessment |
|---|---|---|
| 2025 | $650 -2.3% | $142,695 +64.9% |
| 2024 | $666 +12.9% | $86,558 |
| 2023 | $590 +25.6% | $86,558 +84.4% |
| 2022 | $470 -3.9% | $46,931 |
| 2021 | $489 -3.7% | $46,931 +2.4% |
| 2020 | $508 +1.4% | $45,822 |
| 2019 | $500 +3.4% | $45,822 +25% |
| 2018 | $484 +2.9% | $36,661 |
| 2017 | $471 +14.3% | $36,661 +19.7% |
| 2016 | $412 | $30,627 |
| 2015 | $412 -35.6% | $30,627 -2.3% |
| 2014 | $640 +25.6% | $31,332 +8.8% |
| 2013 | $509 +6.5% | $28,785 +10.5% |
| 2012 | $478 | $26,057 |
Find assessor info on the county website
Monthly payment
Est. payment
Payment breakdown
Explore the cost of this home by adjusting the details. Changes won't be saved.Climate risks
Neighborhood: 59912
Nearby schools
Schools provided by the listing agent
- District: District No. 6
Source: MRMLS. This data may not be complete. We recommend contacting the local school district to confirm school assignments for this home.
- $671,4003 bd2 ba1.6k sqft548 Star Lily Way, Columbia Falls, MT 59912Off Market
- $677,6003 bd2 ba2.2k sqft53 Hidden Cedar Loop, Columbia Falls, MT 59912Off Market
- $--3 bd2 ba1.4k sqft538 Star Lily Way, Columbia Falls, MT 59912Sold
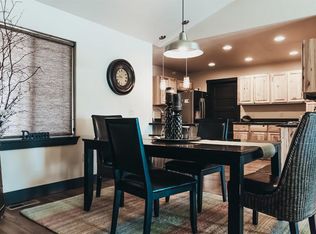
- $752,1004 bd3 ba2.4k sqft56 Hidden Cedar Loop, Columbia Falls, MT 59912Off Market
Similar homes
- $749,0003 bd3 ba2.7k sqft220 Pine Valley Loop, Columbia Falls, MT 59912Active
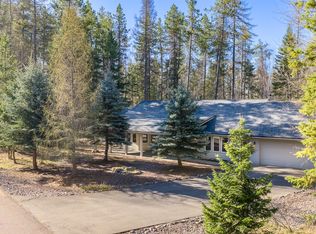
 MLS ID #30069287, Romy Caro, PureWest Real Estate - Kalispell. MRMLS
 - $815,0003 bd3 ba2.2k sqft237 Bench Run, Columbia Falls, MT 59912Active Under Contract
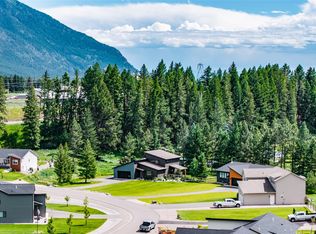 MLS ID #30073803, Heidi Santone, Windermere Real Estate Whitefish. MRMLS
 - $815,0005 bd5 ba2.9k sqft1018 Saint Andrews Dr, Columbia Falls, MT 59912Active
 MLS ID #30064902, Aaron Noel, Ideal Real Estate. MRMLS
 - $899,0004 bd3 ba2.8k sqft253 Bench Run, Columbia Falls, MT 59912Active Under Contract
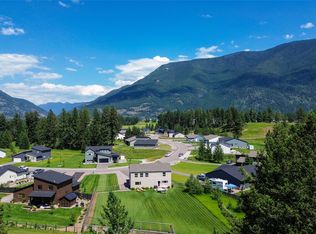 MLS ID #30074489, Matthew Weger, PureWest Real Estate - Whitefish. MRMLS
 - $910,0005 bd4 ba3.6k sqft29 Bethany St, Columbia Falls, MT 59912ActiveMLS ID #30070110, Lincoln Slonaker, Clearwater Montana Properties - Polson. MRMLS
- $824,9004 bd3 ba1.6k sqft117 Bad Rock Dr, Columbia Falls, MT 59912ActiveMLS ID #30072375, Leah Lindsay, Montana Property Angels. MRMLS
- $890,0004 bd2 ba2.6k sqft295 Jensen Rd, Columbia Falls, MT 59912ActiveMLS ID #30074714, Barbara Riley, PureWest Real Estate at Meadow Lake - Columbia Falls. MRMLS
- $1,100,0004 bd3 ba3.3k sqft3975 Columbia Falls Stage Rd, Columbia Falls, MT 59912Active Under ContractMLS ID #30077806, Sarah Meehan, RE/MAX Mountain View. MRMLS
- $949,0005 bd3 ba3.2k sqft183 Middle View Trl S, Columbia Falls, MT 59912ActiveMLS ID #30075394, Julie Brown, Glacier Sotheby's International Realty Whitefish. MRMLS
- $825,0004 bd3 ba2.3k sqft458 McWenneger Dr, Kalispell, MT 59901ActiveMLS ID #30079638, Lindsey Iskierka, REAL Broker Flathead. MRMLS
- $629,0003 bd3 ba1.8k sqft735 3rd Ave E, Columbia Falls, MT 59912Active Under ContractMLS ID #30077900, Timothy Killen, Windermere Real Estate Whitefish. MRMLS
- $1,049,0004 bd3 ba2.6k sqft277 Gleneagles Trl, Columbia Falls, MT 59912ActiveMLS ID #30069088, Kaleb Retz, Revel Real Estate, Inc. MRMLS
- $1,080,0004 bd3 ba3.7k sqft513 Windfield Ln, Columbia Falls, MT 59912ActiveMLS ID #30077876, Stephanie Thompson, RE/MAX Mountain View. MRMLS
- $575,0003 bd2 ba1.6k sqft7 Grace Rd, Columbia Falls, MT 59912ActiveMLS ID #30068936, Brittany Buckallew, America's 1st Choice Realty, LLC. MRMLS
- $799,0004 bd2 ba2.2k sqft475 McWenneger Dr, Kalispell, MT 59901ActiveMLS ID #30072206, David Fetveit, PureWest Real Estate - Lakeside. MRMLS
- $809,9004 bd3 ba2.8k sqft156 Ali Loop, Kalispell, MT 59901ActiveMLS ID #30077043, Phillippa M Labuda, Rocky Mountain Real Estate. MRMLS
- $829,0004 bd2 ba2.2k sqft112 Mallard Loop, Whitefish, MT 59937ActiveMLS ID #30073208, Curt Larson, Ideal Real Estate. MRMLS
- $1,149,0003 bd3 ba1.9k sqft381 Dunwoody Ln, Columbia Falls, MT 59912ActiveMLS ID #30075896, Jackie Joan Smith, HomeSmart Realty Partners. MRMLS
- $438,0003 bd3 ba1.6k sqft1345 Wildcat Dr, Columbia Falls, MT 59912Active Under ContractMLS ID #30077434, Stephanie Kettinger, Engel & Völkers Western Frontier - Whitefish. MRMLS
- $795,0004 bd3 ba2.5k sqft51 Selders Ln, Kalispell, MT 59901ActiveMLS ID #30057739, Steven Dooling, PureWest Real Estate - Bigfork. MRMLS
