Open Houses 10/2/2026 - 4:00-6:00 PM; 10/3/2026 - 11:00AM-2:00PM; 10/4/2026 - 2:00-4:00 PM
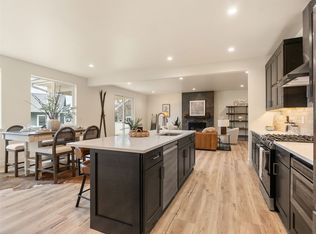
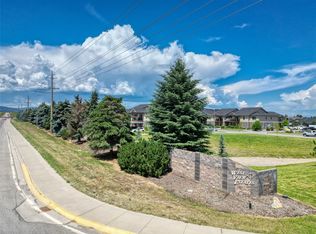
Welcome to this gorgeous 3-bedroom, 2-bathroom ranch-style home in Kalispell's desirable West View Estates. This stunning newly constructed single-level home offers an open-concept layout framed by beautiful mountain and residential views. The main living space flows seamlessly into a large kitchen featuring custom Alder cabinets, premium granite countertops, and high-end finishes. Enjoy year-round comfort with central air conditioning. Step outside to a fully landscaped front and back yard complete with an efficient underground sprinkler system and a private back patio—perfect for entertaining or taking in the Montana scenery. A spacious attached 3-car garage provides ample room for vehicles, storage, and gear. Conveniently located just minutes from the Highway 93 bypass, this property delivers quick access to local shopping, hiking trails, and all the outdoor recreation the Flathead Valley has to offer, while maintaining a quiet, tucked-away neighborhood feel.
Listing agent is related to seller.
Active
$700,000
208 Junebug Ct, Kalispell, MT 59901
3beds
1,730sqft
Single Family Residence
Built in 2025
0.36 Acres Lot
$-- Zestimate®
$405/sqft
$20/mo HOA
What's special
Newly constructed single-level homeHigh-end finishesCentral air conditioningEfficient underground sprinkler systemOpen-concept layoutLarge kitchenCustom alder cabinets
- 21 hours
- 252
- 10
Zillow last checked:
Listing updated:
Listed by:
DJ Motley 406-871-4897,
ADT Realty
Source: MRMLS,MLS#: 30079152
Facts & features
Interior
Bedrooms & bathrooms
- Bedrooms: 3
- Bathrooms: 2
- Full bathrooms: 2
Heating
- Electric, Forced Air
Cooling
- Central Air
Appliances
- Included: Dishwasher, Microwave, Range, Refrigerator
- Laundry: Washer Hookup
Features
- Basement: None
- Has fireplace: No
Interior area
- Total structure area: 1,730
- Total interior livable area: 1,730 sqft
- Finished area below ground: 0
Property
Parking
- Total spaces: 3
- Parking features: Garage - Attached
- Attached garage spaces: 3
Features
- Levels: One
- Stories: 1
- Patio & porch: Covered, Front Porch, Patio
- Exterior features: Rain Gutters
- Fencing: Back Yard
- Has view: Yes
- View description: Mountain(s), Residential
Lot
- Size: 0.36 Acres
- Features: Back Yard, Cul-De-Sac, Front Yard, Sprinklers In Ground
- Topography: Varied
Details
- Parcel number: 07407725323150000
- Zoning: Residential
- Zoning description: R-3
- Special conditions: Standard
Construction
Type & style
- Home type: SingleFamily
- Architectural style: Ranch
- Property subtype: Single Family Residence
Materials
- Foundation: Slab
Condition
- New construction: Yes
- Year built: 2025
Details
- Builder name: Cadence Investments, Llc.
Utilities & green energy
- Sewer: Public Sewer
- Water: Public
- Utilities for property: Cable Available, Electricity Connected, Natural Gas Connected, High Speed Internet Available
Community & HOA
Community
- Features: Curbs, Sidewalks
- Subdivision: Westview Estates
HOA
- Has HOA: Yes
- Amenities included: Landscaping, Management
- Services included: Common Area Maintenance
- HOA fee: $240 annually
- HOA name: West View Estates
Location
- Region: Kalispell
Financial & listing details
- Price per square foot: $405/sqft
- Tax assessed value: $182,201
- Annual tax amount: $1,527
- Date on market: 10/1/2026
- Listing agreement: Exclusive Right To Sell
- Listing terms: Cash,Conventional
- Road surface type: Asphalt
Estimated market value
Not available
Estimated sales range
Not available
Not available
Price history
| Date | Event | Price |
|---|---|---|
| 10/1/2026 | Listed for sale | $700,000-6.5%$405/sqft |
Source:  MRMLS #30079152 Report a problem MRMLS #30079152 Report a problem | ||
| 9/27/2026 | Listing removed | $749,000$433/sqft |
Source: MRMLS #30056774 Report a problem | ||
| 7/8/2026 | Price change | $749,000-2.6%$433/sqft |
Source: MRMLS #30056774 Report a problem | ||
| 2/27/2026 | Price change | $769,000-6.8%$445/sqft |
Source: MRMLS #30056774 Report a problem | ||
| 9/26/2025 | Listed for sale | $825,000$477/sqft |
Source: MRMLS #30056774 Report a problem | ||
Public tax history
| Year | Property taxes | Tax assessment |
|---|---|---|
| 2025 | $860 -27.1% | $182,201 +24.1% |
| 2024 | $1,180 | $146,819 |
Find assessor info on the county website
Monthly payment
Est. payment
Payment breakdown
Explore the cost of this home by adjusting the details. Changes won't be saved.Climate risks
Neighborhood: 59901
Similar homes
- $690,0005 bd3 ba2.3k sqft521 Eagle Valley Dr, Kalispell, MT 59901Active
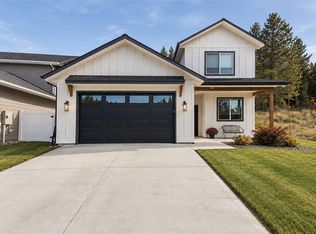
 MLS ID #30079161, Becky Study, Coldwell Banker Mountain Properties. MRMLS
 - $549,0003 bd2 ba1.7k sqft81 Shorty Way, Kalispell, MT 59901Active
 MLS ID #30079150, Paul Digger Heidegger, Intuitive Real Estate. MRMLS
 - $699,9005 bd3 ba2.5k sqft231 Kara Dr, Kalispell, MT 59901Active
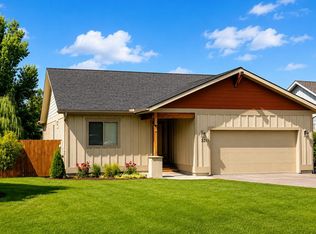 MLS ID #30068360, Orlin Gravelle, Glacier Real Estate of Montana. MRMLS
 - $765,0005 bd3 ba2.1k sqft355 Sirucek Ln, Kalispell, MT 59901Active Under Contract
 MLS ID #30076199, DJ Motley, ADT Realty. MRMLS
 - $620,0003 bd2 ba1.7k sqft429 Hilltop Ave, Kalispell, MT 59901Active Under ContractMLS ID #30076902, Paige Branson, NextHome Northwest Real Estate. MRMLS
- $629,0003 bd2 ba1.4k sqft183 Silvertip Trl, Kalispell, MT 59901Active Under ContractMLS ID #30073528, Garth McPhie, eXp Realty - Kalispell. MRMLS
- $645,0003 bd2 ba1.4k sqft229 Swiss Dr, Kalispell, MT 59901Active Under ContractMLS ID #30078557, Sandra M. West, eXp Realty - Kalispell. MRMLS
- $599,0003 bd2 ba2.1k sqft10 S Meridian Rd, Kalispell, MT 59901ActiveMLS ID #30073660, Lisa B Bartholomew, Montana Real Estate Associates. MRMLS
- $619,0003 bd2 ba1.5k sqft198 Lazy Creek Way, Kalispell, MT 59901Active Under ContractMLS ID #30068147, Jake C Berry, Engel & Völkers Western Frontier - Whitefish. MRMLS
- $579,0003 bd2 ba1.5k sqft711 Parkway Dr, Kalispell, MT 59901ActiveMLS ID #30072685, Kyhl Pfankuch, Performance Real Estate, Inc.. MRMLS
- $590,0003 bd2 ba1.6k sqft1132 Clark Fork Dr, Kalispell, MT 59901Active Under ContractMLS ID #30077389, Lisa B Bartholomew, Montana Real Estate Associates. MRMLS
- $899,5004 bd3 ba2k sqft127 Lumberjack Pl, Kalispell, MT 59901ActiveMLS ID #30065513, Jill Brass, Montana Real Estate Associates. MRMLS
- $659,9905 bd3 ba2.2k sqft180 Westland Dr, Kalispell, MT 59901ActiveMRMLS
- $675,0004 bd3 ba2.2k sqft228 Cottage Dr, Kalispell, MT 59901ActiveMLS ID #30058466, Brenda S Miller, Montana Brokers, Inc.. MRMLS
- $845,0003 bd2 ba2.2k sqft47 Whalebone Ct, Kalispell, MT 59901ActiveMLS ID #30073733, Shawnee D Barge, HomeSmart Realty Partners. MRMLS
- $725,0003 bd3 ba2.4k sqft240 Kara Dr, Kalispell, MT 59901ActiveMLS ID #30078195, Megan Warren, NextHome Northwest Real Estate. MRMLS
- $590,0003 bd2 ba1.6k sqft824 Rivet Way, Kalispell, MT 59901ActiveMLS ID #30077449, Misty Reed Scurlock, Revel Real Estate, Inc. MRMLS
- $519,0003 bd2 ba1.8k sqft304 Parliament Dr, Kalispell, MT 59901ActiveMLS ID #30077823, Nan Wise, P3 & Associates, Inc.. MRMLS
- $689,9954 bd2 ba2.1k sqft151 Rocky Meadows Loop, Kalispell, MT 59901ActiveMLS ID #30067009, Joseph A. Sangimino, Aligned Brokers, LLC. MRMLS
- $540,0003 bd3 ba1.8k sqft411 Hilltop Ave, Kalispell, MT 59901Active Under ContractMLS ID #30075507, Katie Ramey, NextHome Northwest Real Estate. MRMLS
