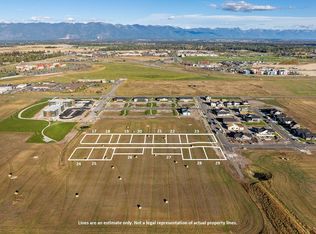
Move in ready new construction! This 3 bed 2 bath, 1,809 sq. ft. spacious home is a must tour in person. Featuring high 12 ft living area ceilings. Large main bedroom walk in closet and tile shower. Quartz counter tops. Stainless steel appliances. Gas range, fireplace and heat. Sale includes sod and sprinklers. Photos to be updated regularly as progress continues. The lot is conveniently located next to the walking path. Minutes away from shopping, amenities and Glacier High School and located in the Starling Community. Agents please see showing notes for scheduling. Buyers and Buyers Agents to verify all information.
Active
Price cut: $15.1K (10/7)
$599,900
619 Jersey Way, Kalispell, MT 59901
3beds
1,809sqft
Single Family Residence
Built in 2026
5,706 Square Feet Lot
$598,000 Zestimate®
$332/sqft
$50/mo HOA
What's special
Tile showerGas rangeQuartz counter topsStainless steel appliances
- 58 days
- 186
- 6
Zillow last checked:
Listing updated:
Listed by:
Anthony Edmund Fleming 406-249-4524,
eXp Realty - Kalispell
Source: MRMLS,MLS#: 30076742
Facts & features
Interior
Bedrooms & bathrooms
- Bedrooms: 3
- Bathrooms: 2
- Full bathrooms: 2
Heating
- Forced Air, Gas
Appliances
- Included: Dishwasher, Microwave, Range, Refrigerator
- Laundry: Washer Hookup
Features
- Fireplace, Vaulted Ceiling(s)
- Basement: Crawl Space
- Number of fireplaces: 1
Interior area
- Total structure area: 1,809
- Total interior livable area: 1,809 sqft
- Finished area below ground: 0
Property
Parking
- Total spaces: 2
- Parking features: Garage, Garage Door Opener
- Attached garage spaces: 2
Features
- Levels: One
- Stories: 1
- Fencing: None
- Has view: Yes
- View description: Residential
Lot
- Size: 5,706 Square Feet
- Features: Sprinklers In Ground, Level
- Topography: Level
Details
- Parcel number: 07407735402950000
- Zoning: Residential
- Zoning description: RA-1/PUD
- Special conditions: Standard
Construction
Type & style
- Home type: SingleFamily
- Architectural style: Ranch
- Property subtype: Single Family Residence
Materials
- Foundation: Poured
Condition
- New construction: Yes
- Year built: 2026
Details
- Builder name: Mark Pond General Contractor Inc
Utilities & green energy
- Sewer: Public Sewer
- Water: Public
- Utilities for property: Cable Available, Electricity Connected, Natural Gas Connected, High Speed Internet Available, Phone Available
Community & HOA
Community
- Features: Curbs, Park, Street Lights, Sidewalks
- Subdivision: Starling
HOA
- Has HOA: Yes
- Amenities included: Park, See Remarks
- Services included: Common Area Maintenance, See Remarks
- HOA fee: $150 quarterly
- HOA name: Starling Community Homeowner's Association
Location
- Region: Kalispell
Financial & listing details
- Price per square foot: $332/sqft
- Date on market: 8/16/2026
- Listing agreement: Exclusive Right To Sell
- Listing terms: Cash,Conventional,FHA,VA Loan
- Road surface type: Asphalt
Estimated market value
$598,000
$568,000 - $628,000
$2,836/mo
Price history
| Date | Event | Price |
|---|---|---|
| 10/7/2026 | Price change | $599,900-2.5%$332/sqft |
Source:  MRMLS #30076742 Report a problem MRMLS #30076742 Report a problem | ||
| 9/28/2026 | Price change | $615,000-0.8%$340/sqft |
Source: MRMLS #30076742 Report a problem | ||
| 8/16/2026 | Listed for sale | $619,900$343/sqft |
Source: MRMLS #30076742 Report a problem | ||
Public tax history
Tax history is unavailable.
Monthly payment
Est. payment
Payment breakdown
Explore the cost of this home by adjusting the details. Changes won't be saved.Climate risks
Neighborhood: 59901

Similar homes
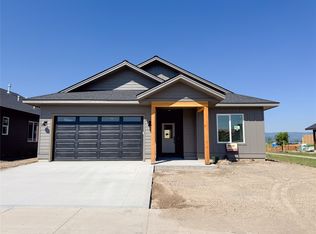
- $549,0003 bd2 ba1.5k sqft710 August Way, Kalispell, MT 59901Active

 MLS ID #30079448, Brandt Sparby, Silvercreek Realty Group LLC - MT. MRMLS
 - $590,0003 bd2 ba1.6k sqft824 Rivet Way, Kalispell, MT 59901Active Under Contract
 MLS ID #30077449, Misty Reed Scurlock, Revel Real Estate, Inc. MRMLS
 - $579,9003 bd2 ba1.6k sqft812 Rivet Way, Kalispell, MT 59901Active Under Contract
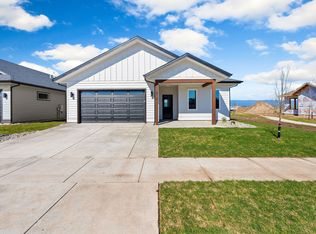 MLS ID #30077437, Debbie Kay Street, Wrangler Real Estate. MRMLS
 - $569,9003 bd2 ba1.5k sqft816 Rivet Way, Kalispell, MT 59901Active
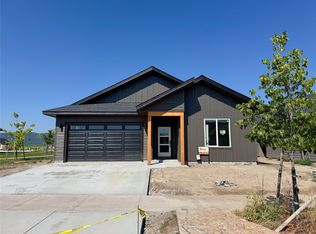 MLS ID #30077440, Debbie Kay Street, Wrangler Real Estate. MRMLS
 - $564,9003 bd2 ba1.4k sqft820 Rivet Way, Kalispell, MT 59901Active Under ContractMLS ID #30070978, Debbie Kay Street, Wrangler Real Estate. MRMLS
- $639,9993 bd2 ba1.8k sqft708 August Way, Kalispell, MT 59901Active Under ContractMLS ID #30073992, David Wood, ERA Lambros Real Estate Kalispell. MRMLS
- $534,9003 bd2 ba1.3k sqft704 August Way, Kalispell, MT 59901ActiveMLS ID #30078489, Tracy Brink, Lake Homes Realty LLC. MRMLS
- $599,0003 bd2 ba2.1k sqft10 S Meridian Rd, Kalispell, MT 59901ActiveMLS ID #30073660, Lisa B Bartholomew, Montana Real Estate Associates. MRMLS
- $590,0003 bd2 ba1.4k sqft757 Foxglove Dr, Kalispell, MT 59901ActiveMLS ID #30073184, Meghan Salois, RE/MAX Mountain View. MRMLS
- $559,0003 bd2 ba1.5k sqft711 Parkway Dr, Kalispell, MT 59901ActiveMLS ID #30072685, Kyhl Pfankuch, Performance Real Estate, Inc.. MRMLS
- $549,0003 bd2 ba1.6k sqft36 W Northview Loop, Kalispell, MT 59901ActiveMLS ID #30077931, Holly Naldrett, Keller Williams Realty Northwest Montana. MRMLS
- $540,0003 bd3 ba1.8k sqft411 Hilltop Ave, Kalispell, MT 59901Active Under ContractMLS ID #30075507, Katie Ramey, NextHome Northwest Real Estate. MRMLS
- $535,0003 bd3 ba1.6k sqftWest Valley School, Kalispell, MT 59901Active Under ContractMLS ID #30065386, Nan Wise, P3 & Associates, Inc.. MRMLS
- $700,0003 bd2 ba1.7k sqft208 Junebug Ct, Kalispell, MT 59901ActiveMLS ID #30079152, DJ Motley, ADT Realty. MRMLS
- $658,5005 bd3 ba2.6k sqft28 W Ashley Hills Dr, Kalispell, MT 59901ActiveMLS ID #30076333, Jeremy Williams, Bannack Real Estate. MRMLS
- $655,0003 bd3 ba2.1k sqft135 Rimrock Ct, Kalispell, MT 59901ActiveMLS ID #30054831, Susan H Kratt, National Parks Realty - Bigfork. MRMLS
- $549,0003 bd2 ba1.7k sqft81 Shorty Way, Kalispell, MT 59901ActiveMLS ID #30079150, Paul Digger Heidegger, Intuitive Real Estate. MRMLS
- $575,0002 bd2 ba2.1k sqft109 Trevino Dr, Kalispell, MT 59901ActiveMLS ID #30076809, Josh Engle, Kelly Right Real Estate of Montana LLC - Kalispell. MRMLS
