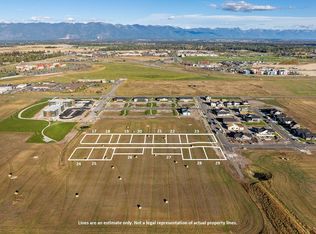
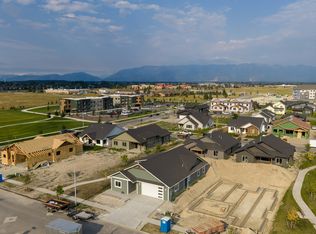
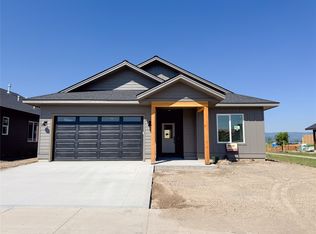
Receive up to a $12,000 credit when you use a preferred lender! Quality new construction to-be-built home in Starling Community! With the opportunity to choose from a wide variety of finishes, this 3-bedroom 2-bathroom home features a modern design with an open floor plan, cozy gas fireplace, A/C, stainless steel appliances, and more! Tanninen Homes has given attention to every detail with custom stained wood cabinets, granite or quartz countertops in kitchen and both bathrooms, water resistant laminate or lvp flooring, owner's suite with walk-in closet, tiled shower, and double vanity, front and back covered patios, fiber available to the home, and underground sprinklers. Premium lot located next to common area, and close to all Kalispell has to offer, with the ease of shopping, restaurants, schools and hospital just minutes away. Tanninen Homes is a family owned and operated builder with over 30 years of experience. Serving communities in both Montana and Washington, they are hands on with each build. Tanninen Homes prioritizes a quality build, an organized and on time schedule, excellent craftsmanship and most importantly, a happy homeowner. Contact one of our preferred lenders for details - lender list is located in the listing documents!
Active under contract
$579,900
611 Jersey Way, Kalispell, MT 59901
3beds
1,630sqft
Single Family Residence
Built in 2027
5,706 Square Feet Lot
$578,200 Zestimate®
$356/sqft
$50/mo HOA
What's special
Double vanityTiled showerUnderground sprinklersCozy gas fireplaceStainless steel appliancesCustom stained wood cabinets
- 6 days
- 220
- 11
Likely to sell faster than
Zillow last checked:
Listing updated:
Listed by:
Debbie Kay Street 406-253-8639,
Wrangler Real Estate,
Shelbi Marie Wagner 406-471-0062,
Wrangler Real Estate
Source: MRMLS,MLS#: 30079518
Facts & features
Interior
Bedrooms & bathrooms
- Bedrooms: 3
- Bathrooms: 2
- Full bathrooms: 1
- 3/4 bathrooms: 1
Heating
- Forced Air, Gas
Cooling
- Central Air
Appliances
- Included: Dishwasher, Microwave, Range, Refrigerator
- Laundry: Washer Hookup
Features
- Fireplace, Main Level Primary, Open Floorplan, Walk-In Closet(s)
- Basement: None
- Number of fireplaces: 1
Interior area
- Total structure area: 1,630
- Total interior livable area: 1,630 sqft
- Finished area below ground: 0
Property
Parking
- Total spaces: 2
- Parking features: Garage, Garage Door Opener
- Attached garage spaces: 2
Features
- Levels: One
- Patio & porch: Covered, Front Porch, Patio
- Exterior features: Rain Gutters
- Has view: Yes
- View description: Residential
Lot
- Size: 5,706 Square Feet
- Features: Back Yard, Front Yard, Landscaped, Level
- Topography: Level
Details
- Parcel number: 07407735402950000
- Zoning description: RA-1/PUD
- Special conditions: Standard
Construction
Type & style
- Home type: SingleFamily
- Architectural style: Modern
- Property subtype: Single Family Residence
Materials
- Wood Frame
- Foundation: Poured
Condition
- New construction: Yes
- Year built: 2027
Details
- Builder name: Tanninen Homes
Utilities & green energy
- Sewer: Public Sewer
- Water: Public
- Utilities for property: Cable Available, Electricity Connected, Natural Gas Connected, High Speed Internet Available, Phone Available
Community & HOA
Community
- Features: Curbs, Playground, Park, Street Lights, Sidewalks
- Security: Carbon Monoxide Detector(s), Smoke Detector(s)
- Subdivision: Starling Community
HOA
- Has HOA: Yes
- Amenities included: Playground, Park, See Remarks
- Services included: Common Area Maintenance, See Remarks
- HOA fee: $150 quarterly
- HOA name: Starling Community Homeowner's Association
Location
- Region: Kalispell
Financial & listing details
- Price per square foot: $356/sqft
- Date on market: 10/7/2026
- Listing agreement: Exclusive Right To Sell
- Listing terms: Cash,Conventional,FHA,VA Loan
- Road surface type: Asphalt
Estimated market value
$578,200
$549,000 - $607,000
Not available
Price history
| Date | Event | Price |
|---|---|---|
| 10/7/2026 | Listed for sale | $579,900+268.2%$356/sqft |
Source:  MRMLS #30079518 Report a problem MRMLS #30079518 Report a problem | ||
| 5/7/2026 | Sold | -- |
Source: MRMLS #30064305 Report a problem | ||
| 1/23/2026 | Listed for sale | $157,500$97/sqft |
Source: MRMLS #30064305 Report a problem | ||
Public tax history
Tax history is unavailable.
Monthly payment
Est. payment
Payment breakdown
Explore the cost of this home by adjusting the details. Changes won't be saved.Climate risks
Neighborhood: 59901
Nearby schools
Schools provided by the listing agent
- District: District No. 1
Source: MRMLS. This data may not be complete. We recommend contacting the local school district to confirm school assignments for this home.
Similar homes
- $639,9003 bd2 ba1.7k sqft627 Jersey Way, Kalispell, MT 59901Active

 MLS ID #30079545, Susan Julian, PureWest Real Estate - Kalispell. MRMLS
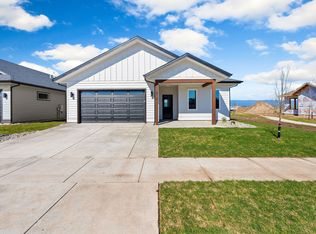
 - $579,9003 bd2 ba1.6k sqft812 Rivet Way, Kalispell, MT 59901Active Under Contract
 MLS ID #30077437, Debbie Kay Street, Wrangler Real Estate. MRMLS
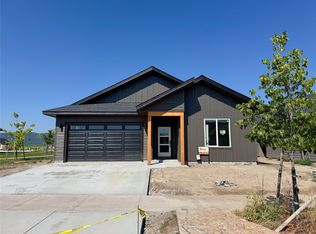
 - $569,9003 bd2 ba1.5k sqft816 Rivet Way, Kalispell, MT 59901Active
 MLS ID #30077440, Debbie Kay Street, Wrangler Real Estate. MRMLS
 - $564,9003 bd2 ba1.4k sqft820 Rivet Way, Kalispell, MT 59901Active Under Contract
 MLS ID #30070978, Debbie Kay Street, Wrangler Real Estate. MRMLS
 - $559,0003 bd2 ba1.5k sqft711 Parkway Dr, Kalispell, MT 59901ActiveMLS ID #30072685, Kyhl Pfankuch, Performance Real Estate, Inc.. MRMLS
- $639,9993 bd2 ba1.8k sqft708 August Way, Kalispell, MT 59901Active Under ContractMLS ID #30073992, David Wood, ERA Lambros Real Estate Kalispell. MRMLS
- $590,0003 bd2 ba1.4k sqft757 Foxglove Dr, Kalispell, MT 59901ActiveMLS ID #30073184, Meghan Salois, RE/MAX Mountain View. MRMLS
- $548,9003 bd2 ba1.1k sqft174 Lazy Creek Way, Kalispell, MT 59901Active Under ContractMLS ID #30073475, Jake C Berry, Engel & Völkers Western Frontier - Whitefish. MRMLS
- $519,0003 bd2 ba1.8k sqft304 Parliament Dr, Kalispell, MT 59901ActiveMLS ID #30077823, Nan Wise, P3 & Associates, Inc.. MRMLS
- $655,0003 bd3 ba2.1k sqft135 Rimrock Ct, Kalispell, MT 59901ActiveMLS ID #30054831, Susan H Kratt, National Parks Realty - Bigfork. MRMLS
- $575,0002 bd2 ba2.1k sqft109 Trevino Dr, Kalispell, MT 59901ActiveMLS ID #30076809, Josh Engle, Kelly Right Real Estate of Montana LLC - Kalispell. MRMLS
- $550,0004 bd2 ba1.8k sqft110 Phanco Ln, Kalispell, MT 59901ActiveMLS ID #30072910, Doryce Hawkins, REAL Broker Flathead. MRMLS
- $645,0003 bd2 ba1.4k sqft229 Swiss Dr, Kalispell, MT 59901Active Under ContractMLS ID #30078557, Sandra M. West, eXp Realty - Kalispell. MRMLS
- $519,9903 bd3 ba1.7k sqft334 Triple Creek Dr, Kalispell, MT 59901ActiveMLS ID #30073856, Janna Pummill, ERA Lambros Real Estate Missoula. MRMLS
- $515,0003 bd2 ba1.5k sqft2312 Kismet Ct, Kalispell, MT 59901ActiveMLS ID #30078906, Stephanie Thompson, RE/MAX Mountain View. MRMLS
- $649,0004 bd2 ba1.9k sqft952 Smith Lake Rd, Kalispell, MT 59901ActiveMLS ID #30069186, Kyhl Pfankuch, Performance Real Estate, Inc.. MRMLS
- $739,0003 bd2 ba2.2k sqft219 Segiah Way, Kalispell, MT 59901ActiveMLS ID #30071039, Michael Buis, Beckman's Real Estate. MRMLS
- $695,0004 bd3 ba2.3k sqft761 Foxglove Dr, Kalispell, MT 59901ActiveMLS ID #30078078, Meghan Salois, RE/MAX Mountain View. MRMLS
- $559,0003 bd3 ba1.7k sqft538 E Evergreen Dr, Kalispell, MT 59901ActiveMLS ID #30072483, Meghan Salois, RE/MAX Mountain View. MRMLS
- $584,9003 bd3 ba1.7k sqft536 E Evergreen Dr, Kalispell, MT 59901ActiveMLS ID #30062021, Jill Brass, Montana Real Estate Associates. MRMLS
