Montana-inspired living meets convenience in this beautifully built 3-bedroom, 2.5-bath townhome-style condominium set on an oversized .28-acre parcel. Surrounded by mature trees and overlooking a peaceful pond and natural setting, this property offers rare privacy and outdoor space while still being conveniently located in Kalispell close to shopping, dining, schools, and other amenities.
Inside, you’ll find 1,762 square feet featuring soaring ceilings, expansive windows, stained concrete floors, and a stunning gas fireplace anchoring the open-concept living area. The kitchen offers rustic custom finishes, ample cabinetry, and seamless flow into the dining and living spaces, perfect for entertaining or everyday living.
Step outside to enjoy the deck, pergola, fire pit area, underground sprinklers, and beautifully maintained yard with room for outdoor recreation. The property also offers RV parking with a power hookup, making it easy to accommodate your camper or guests. Spend evenings gathered around the fire pit overlooking the pond, where ducks and other wildlife frequently visit. Additional features include a heated and finished garage, 12x16 shed with power, and an 8-inch concrete wall between units for added sound separation and privacy.
An adjacent 1.45-acre parcel is also available for purchase (see MLS 30072494), offering a unique opportunity for added privacy, a natural buffer, or future development potential subject to buyer due diligence and applicable approvals.
A truly unique property offering the comfort of townhome living with the feel of a private Montana retreat. Listing agent related to seller.
Active
$599,000
538 E Evergreen Dr, Kalispell, MT 59901
3beds
1,762sqft
:
Get pre-qualified$3,786/mo
Condominium
Built in 2022
-- sqft lot
$-- Zestimate®
$340/sqft
$-- HOA
What's special
Expansive windowsSurrounded by mature treesFire pit areaUnderground sprinklersHeated and finished garageSoaring ceilingsAmple cabinetry
- 57 days |
- 240 |
- 17 |
Zillow last checked:
Listing updated:
Listed by:
Meghan Salois 406-270-2452,
RE/MAX Mountain View,
Tanner Russell Salois 406-261-2572,
RE/MAX Mountain View
Source: MRMLS,MLS#: 30072483
Facts & features
Interior
Bedrooms & bathrooms
- Bedrooms: 3
- Bathrooms: 3
- Full bathrooms: 1
- 3/4 bathrooms: 1
- 1/2 bathrooms: 1
Heating
- Forced Air, Gas, Heat Pump
Cooling
- Central Air
Appliances
- Included: Dryer, Dishwasher, Disposal, Microwave, Range, Refrigerator, Washer
- Laundry: Washer Hookup
Features
- Fireplace, Open Floorplan, Vaulted Ceiling(s), Walk-In Closet(s)
- Basement: None
- Number of fireplaces: 1
Interior area
- Total interior livable area: 1,762 sqft
- Finished area below ground: 0
Property
Parking
- Total spaces: 2
- Parking features: Additional Parking, Garage, Garage Door Opener, Heated Garage, RV Access/Parking
- Attached garage spaces: 2
Features
- Patio & porch: Rear Porch, Covered
- Exterior features: Fire Pit
Lot
- Size: 0.28 Acres
- Features: Back Yard, Front Yard, Landscaped, Sprinklers In Ground, Wetlands
Details
- Additional structures: Shed(s)
- Parcel number: 07396603205305538
- Zoning: Residential
- Zoning description: R-4
- Special conditions: Standard
Construction
Type & style
- Home type: Condo
- Property subtype: Condominium
Materials
- Wood Siding
- Foundation: Poured, Slab
- Roof: Asphalt
Condition
- New construction: No
- Year built: 2022
Details
- Builder name: Ron Catlett Construction
Community & HOA
HOA
- Has HOA: No
Location
- Region: Kalispell
Financial & listing details
- Price per square foot: $340/sqft
- Annual tax amount: $5,549
- Date on market: 6/5/2026
- Listing agreement: Exclusive Right To Sell
- Listing terms: Cash,Conventional,VA Loan
Estimated market value
Not available
Estimated sales range
Not available
Not available
Price history
| Date | Event | Price |
|---|---|---|
| 6/5/2026 | Listed for sale | $599,000$340/sqft |
Source:  MRMLS #30072483 Report a problem MRMLS #30072483 Report a problem | ||
Public tax history
Tax history is unavailable.
Monthly payment
Est. payment
Payment breakdown
Explore the cost of this home by adjusting the details. Changes won't be saved.Climate risks
Neighborhood: Evergreen
Nearby schools
GreatSchools rating
- 5/10East Evergreen SchoolGrades: PK-4Distance: 0.1 mi
- 6/10Evergreen 7-8Grades: 5-8Distance: 1 mi
- 5/10Glacier High SchoolGrades: 9-12Distance: 4.2 mi
- $584,9003 bd3 ba1.7k sqft536 E Evergreen Dr, Kalispell, MT 59901For Sale

- $575,0003 bd3 ba1.7k sqft534 E Evergreen Dr, Kalispell, MT 59901For Sale

- $575,0003 bd3 ba1.7k sqft532 E Evergreen Dr, Kalispell, MT 59901For Sale
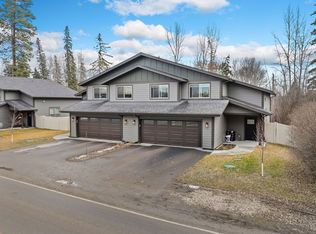
- $1,150,0006 bd6 ba-- sqft532 & 534 E Evergreen Dr, Kalispell, MT 59901For Sale

- $173,4060.64 Acres540 E Evergreen Dr, Kalispell, MT 59901Off Market
- $453,0003 bd1 ba1.3k sqft528 E Evergreen Dr, Kalispell, MT 59901Off Market
- $178,4561.09 Acres544 E Evergreen Dr, Kalispell, MT 59901Off Market
- $579,1003 bd2 ba1.5k sqft543 E Evergreen Dr, Kalispell, MT 59901Off Market
A local agent can set up tours, give advice and negotiate with sellers.
A local lender can help you make sure your offer is ready when you are.
Similar homes
- $584,9003 bd3 ba1.7k sqft536 E Evergreen Dr, Kalispell, MT 59901Active
 MLS ID #30062021, Jill Brass, Montana Real Estate Associates. MRMLS
 - $575,0003 bd3 ba1.7k sqft534 E Evergreen Dr, Kalispell, MT 59901ActiveMLS ID #30065560, Kyhl Pfankuch, Performance Real Estate, Inc.. MRMLS
- $575,0003 bd3 ba1.7k sqft532 E Evergreen Dr, Kalispell, MT 59901ActiveMLS ID #30065555, Kyhl Pfankuch, Performance Real Estate, Inc.. MRMLS
- $635,0003 bd2 ba1.4k sqft685 Pebble Dr, Kalispell, MT 59901Active Under Contract
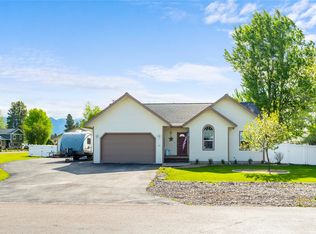 MLS ID #30073075, Larry Linne', PureWest Real Estate - Kalispell. MRMLS
 - $579,0003 bd2 ba1.5k sqft711 Parkway Dr, Kalispell, MT 59901ActiveMLS ID #30072685, Kyhl Pfankuch, Performance Real Estate, Inc.. MRMLS
- $579,9003 bd3 ba1.5k sqft239 Forest Edge Trl, Kalispell, MT 59901ActiveMLS ID #30068512, Hilary Jo Anderson, Timber Haven Realty Advisors. MRMLS
- $594,9004 bd2 ba1.8k sqft123 Barron Way, Kalispell, MT 59901Active Under ContractMLS ID #30068680, Misty L Cordier, Rustic Elegance - Montana Living. MRMLS
- $599,0005 bd3 ba2.5k sqft97 Northern Lights Blvd, Kalispell, MT 59901ActiveMLS ID #30070792, Lisa B Bartholomew, Montana Real Estate Associates. MRMLS
- $615,0004 bd3 ba2.2k sqft229 E Nicklaus Ave, Kalispell, MT 59901Active Under ContractMLS ID #30071955, Melissa Wiley, Timber Haven Realty Advisors. MRMLS
- $619,0003 bd2 ba1.5k sqft3480 Airport Rd, Kalispell, MT 59901ActiveMLS ID #30070186, Ryan Norris, Keller Williams Realty Northwest Montana. MRMLS
- $619,0003 bd2 ba1.4k sqft154 Swede Trl, Kalispell, MT 59901Active Under ContractMLS ID #30072876, Joseph A. Sangimino, Compass West Land Sales. MRMLS
- $615,0003 bd2 ba1.4k sqft229 Swiss Dr, Kalispell, MT 59901ActiveMLS ID #30071759, Sandra M. West, eXp Realty - Kalispell. MRMLS
- $515,0003 bd2 ba1.5k sqft110 Granary Ridge Dr, Kalispell, MT 59901ActiveMLS ID #30072014, Aaron Alice Anderson, PureWest Real Estate - Kalispell. MRMLS
- $735,0004 bd3 ba1.9k sqft496 Forest Edge Trl, Kalispell, MT 59901ActiveMLS ID #30073224, D.J. Walker, Premiere Real Estate Professionals. MRMLS
- $639,0003 bd2 ba1.4k sqft115 Palmer Dr, Kalispell, MT 59901ActiveMLS ID #30075404, Mark Eney, PureWest Real Estate - Kalispell. MRMLS
- $627,0003 bd2 ba1.5k sqft198 Lazy Creek Way, Kalispell, MT 59901ActiveMLS ID #30068147, Jake C Berry, Engel & Völkers Western Frontier - Whitefish. MRMLS
- $549,9003 bd2 ba1.1k sqft174 Lazy Creek Way, Kalispell, MT 59901ActiveMLS ID #30073475, Jake C Berry, Engel & Völkers Western Frontier - Whitefish. MRMLS
- $775,0004 bd3 ba2k sqft240 Sunset Trl, Kalispell, MT 59901Active Under ContractMLS ID #30074611, Janet Cantrell, Ideal Real Estate. MRMLS
- $530,0003 bd2 ba1.4k sqft150 Short Pine Dr, Kalispell, MT 59901Active Under ContractMLS ID #30071726, Susan E Smith, Berkshire Hathaway HomeServices - Whitefish. MRMLS
- $679,0004 bd3 ba2.2k sqft141 Beargrass Ln, Kalispell, MT 59901ActiveMLS ID #30061665, Tucker Tonjum, Coldwell Banker Mountain Properties. MRMLS
