Experience the rare intersection of soaring architectural volume and private outdoor space in this 1,762 SF modern townhouse situated on an expansive 0.17-acre lot. The interior is defined by a dramatic open-concept great room where vaulted ceilings and a stone fireplace create a commanding focal point, all grounded by low-maintenance stained concrete floors. An open-rail loft overlook preserves the home's airy verticality, leading into a chef’s kitchen featuring custom wood cabinetry and premium stainless appliances. Large clerestory windows flood the integrated dining and social areas with natural light, offering a seamless floor plan designed for modern entertaining. The upper-level living quarters center around a primary suite equipped with a dual-vanity ensuite and a walk-in closet featuring custom built-in organization. Two additional bedrooms provide versatile options for a dedicated home office or guest space. Practical utility is built into the home’s footprint, including a main-floor mudroom with custom storage and an oversized, attached 2-car garage with deep-bay capacity for recreational gear. Outside, the rare inclusion of a private, gated side yard provides a secluded retreat for pets or play that distinguishes this property from typical townhouse living. Quality construction throughout: The common wall between units is constructed with solid foam block concrete (ICF), providing superior sound insulation and enhanced structural integrity between the dwellings. The adjacent townhouse is also available for sale! See MLS #30065555 for details on the neighboring unit.
Active
$575,000
534 E Evergreen Dr, Kalispell, MT 59901
3beds
1,762sqft
:
Get pre-qualified$3,594/mo
Townhouse
Built in 2022
7,405 Square Feet Lot
$-- Zestimate®
$326/sqft
$-- HOA
What's special
Private gated side yardPrivate outdoor spaceOpen-rail loft overlookLarge clerestory windowsSoaring architectural volumePrimary suiteDramatic open-concept great room
- 153 days |
- 68 |
- 9 |
Zillow last checked:
Listing updated:
Listed by:
Kyhl Pfankuch 406-250-9368,
Performance Real Estate, Inc.
Source: MRMLS,MLS#: 30065560
Facts & features
Interior
Bedrooms & bathrooms
- Bedrooms: 3
- Bathrooms: 3
- Full bathrooms: 2
- 1/2 bathrooms: 1
Heating
- Forced Air, Gas, Heat Pump
Cooling
- Central Air
Appliances
- Included: Dishwasher, Microwave, Range, Refrigerator
- Laundry: Washer Hookup
Features
- Fireplace, Open Floorplan, Vaulted Ceiling(s), Walk-In Closet(s)
- Basement: None
- Number of fireplaces: 1
Interior area
- Total interior livable area: 1,762 sqft
- Finished area below ground: 0
Property
Parking
- Total spaces: 2
- Parking features: Garage, Garage Door Opener, Heated Garage
- Attached garage spaces: 2
Features
- Levels: Two
- Patio & porch: Deck
- Exterior features: Rain Gutters
- Fencing: Partial,Vinyl
- Has view: Yes
- View description: Mountain(s), Residential, Creek/Stream, Trees/Woods
- Has water view: Yes
- Water view: true
Lot
- Size: 7,405 Square Feet
- Features: Back Yard, Front Yard, Gentle Sloping, Landscaped, Sprinklers In Ground, Wooded, Level
- Topography: Level,Sloping
Details
- Parcel number: 07396603205350000
- Zoning: Residential
- Zoning description: R-4 TWO-FAMILY RESIDENTIAL
- Special conditions: Standard
Construction
Type & style
- Home type: Townhouse
- Architectural style: Modern
- Property subtype: Townhouse
Materials
- Wood Siding, Wood Frame
- Foundation: Slab
- Roof: Asphalt
Condition
- New construction: No
- Year built: 2022
Utilities & green energy
- Sewer: Public Sewer
- Water: Public
- Utilities for property: Electricity Connected, Natural Gas Connected, High Speed Internet Available, Phone Available
Community & HOA
Community
- Subdivision: Catlett Park
HOA
- Has HOA: No
Location
- Region: Kalispell
Financial & listing details
- Price per square foot: $326/sqft
- Annual tax amount: $5,549
- Date on market: 2/20/2026
- Listing agreement: Exclusive Right To Sell
- Listing terms: Cash,Conventional,FHA,VA Loan
- Road surface type: Asphalt
Estimated market value
Not available
Estimated sales range
Not available
Not available
Price history
| Date | Event | Price |
|---|---|---|
| 2/20/2026 | Listed for sale | $575,000$326/sqft |
Source:  MRMLS #30065560 Report a problem MRMLS #30065560 Report a problem | ||
Public tax history
Tax history is unavailable.
Monthly payment
Est. payment
Payment breakdown
Explore the cost of this home by adjusting the details. Changes won't be saved.Climate risks
Neighborhood: Evergreen
Nearby schools
GreatSchools rating
- 5/10East Evergreen SchoolGrades: PK-4Distance: 0.1 mi
- 6/10Evergreen 7-8Grades: 5-8Distance: 1 mi
- 5/10Glacier High SchoolGrades: 9-12Distance: 4.2 mi
Schools provided by the listing agent
- District: District No. 50
Source: MRMLS. This data may not be complete. We recommend contacting the local school district to confirm school assignments for this home.
- $575,0003 bd3 ba1.7k sqft532 E Evergreen Dr, Kalispell, MT 59901For Sale
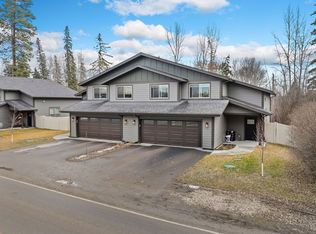
- $1,150,0006 bd6 ba-- sqft532 & 534 E Evergreen Dr, Kalispell, MT 59901For Sale

- $589,9003 bd3 ba1.7k sqft536 E Evergreen Dr, Kalispell, MT 59901For Sale

- $454,9003 bd1 ba1.3k sqft528 E Evergreen Dr, Kalispell, MT 59901Off Market
- $599,0003 bd3 ba1.7k sqft538 E Evergreen Dr, Kalispell, MT 59901For Sale
- $78,0001.45 Acres540 E Evergreen Dr, Kalispell, MT 59901Lot/Land
- $522,7005 bd2 ba1.7k sqft524 E Evergreen Dr, Kalispell, MT 59901Off Market
- $627,5002 bd1 ba1k sqft1763 State Highway 35, Kalispell, MT 59901Off Market
A local agent can set up tours, give advice and negotiate with sellers.
A local lender can help you make sure your offer is ready when you are.
Similar homes
- $575,0003 bd3 ba1.7k sqft532 E Evergreen Dr, Kalispell, MT 59901Active
 MLS ID #30065555, Kyhl Pfankuch, Performance Real Estate, Inc.. MRMLS
 - $599,0003 bd3 ba1.7k sqft538 E Evergreen Dr, Kalispell, MT 59901Active
 MLS ID #30072483, Meghan Salois, RE/MAX Mountain View. MRMLS
 - $589,9003 bd3 ba1.7k sqft536 E Evergreen Dr, Kalispell, MT 59901ActiveMLS ID #30062021, Jill Brass, Montana Real Estate Associates. MRMLS
- $579,0003 bd2 ba1.5k sqft711 Parkway Dr, Kalispell, MT 59901Active
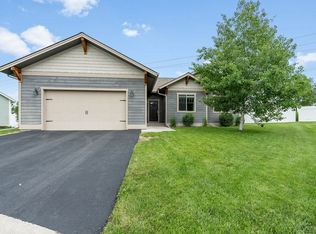 MLS ID #30072685, Kyhl Pfankuch, Performance Real Estate, Inc.. MRMLS
 - $579,9003 bd3 ba1.5k sqft239 Forest Edge Trl, Kalispell, MT 59901ActiveMLS ID #30068512, Hilary Jo Anderson, Timber Haven Realty Advisors. MRMLS
- $615,0004 bd3 ba2.2k sqft229 E Nicklaus Ave, Kalispell, MT 59901ActiveMLS ID #30071955, Melissa Wiley, Timber Haven Realty Advisors. MRMLS
- $549,0003 bd2 ba1.7k sqft81 Shorty Way, Kalispell, MT 59901ActiveMLS ID #30073656, Paul Digger Heidegger, Kelly Right Real Estate of Montana LLC - Kalispell. MRMLS
- $515,0003 bd2 ba1.5k sqft110 Granary Ridge Dr, Kalispell, MT 59901ActiveMLS ID #30072014, Aaron Alice Anderson, PureWest Real Estate - Kalispell. MRMLS
- $495,0003 bd2 ba1.7k sqft132 Sunburst Ct, Kalispell, MT 59901ActiveMLS ID #30074413, Stephanie Thompson, RE/MAX Mountain View. MRMLS
- $549,0004 bd2 ba2k sqft502 Lake Blaine Rd, Kalispell, MT 59901Active Under ContractMLS ID #30071632, Kristen Broughton, Berkshire Hathaway HomeServices - Bigfork. MRMLS
- $594,9004 bd2 ba1.8k sqft123 Barron Way, Kalispell, MT 59901Active Under ContractMLS ID #30068680, Misty L Cordier, Rustic Elegance - Montana Living. MRMLS
- $458,0003 bd3 ba1.6k sqft2 Empire Loop, Kalispell, MT 59901ActiveMLS ID #30071753, Janet Cantrell, Ideal Real Estate. MRMLS
- $469,9003 bd2 ba1.8k sqft286 Empire Loop, Kalispell, MT 59901ActiveMLS ID #30072248, Collette Bauer, Infinity Real Estate. MRMLS
- $519,0003 bd2 ba1.5k sqft1599 Haven Dr, Kalispell, MT 59901Active Under ContractMLS ID #30070187, Ty Aric Heaton, Windermere Real Estate Whitefish. MRMLS
- $599,0005 bd3 ba2.5k sqft97 Northern Lights Blvd, Kalispell, MT 59901ActiveMLS ID #30070792, Lisa B Bartholomew, Montana Real Estate Associates. MRMLS
- $619,0003 bd2 ba1.8k sqft4018 Snowberry Ave, Kalispell, MT 59901ActiveMLS ID #30073586, Stephanie Thompson, RE/MAX Mountain View. MRMLS
- $619,0003 bd2 ba1.4k sqft154 Swede Trl, Kalispell, MT 59901Active Under ContractMLS ID #30072876, Joseph A. Sangimino, Compass West Land Sales. MRMLS
- $639,0003 bd2 ba1.5k sqft3480 Airport Rd, Kalispell, MT 59901ActiveMLS ID #30070186, Ryan Norris, Keller Williams Realty Northwest Montana. MRMLS
- $627,0003 bd2 ba1.5k sqft198 Lazy Creek Way, Kalispell, MT 59901ActiveMLS ID #30068147, Jake C Berry, Engel & Völkers Western Frontier - Whitefish. MRMLS
- $387,0003 bd1 ba1k sqft98 Mackin Ct, Kalispell, MT 59901ActiveMLS ID #30071181, Sarah Meehan, RE/MAX Mountain View. MRMLS
