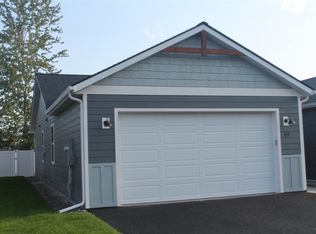
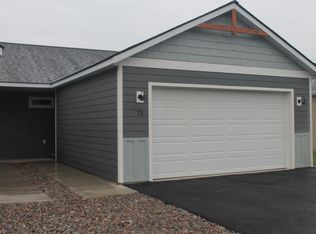
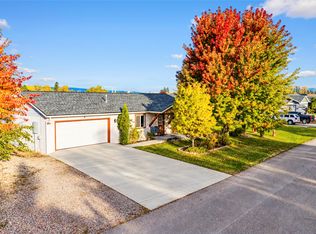
Tucked away at the end of a quiet cul-de-sac in a desirable, newer neighborhood, this bright, single level 3 bedroom, 1 bath townhome built in 2024 offers low maintenance, modern living with extra privacy, as it shares only one neighboring unit. In addition to the attached 2-car garage, the home offers a gravel parking area beside the driveway that has previously accommodated up to three vehicles parked east-to-west, providing plenty of extra parking space. Enjoy peaceful mornings and relaxed evenings in the vinyl fenced backyard, along with underground sprinklers and a mini-split system to keep you comfortable all summer. The confidence of new construction means fewer worries and more time to enjoy your life. Walking distance to East Evergreen Elementary School and Evergreen Lions Park, with easy access to Flathead Valley favorites including the Flathead River, Glacier National Park, Flathead Lake, and endless trails, rivers, and recreation. Schedule your showing today and experience the calm of cul-de-sac living with added privacy.
Active
Price cut: $100 (10/1)
$385,400
98 Mackin Ct, Kalispell, MT 59901
3beds
1,025sqft
Townhouse
Built in 2024
6,054 Square Feet Lot
$384,900 Zestimate®
$376/sqft
$10/mo HOA
What's special
Bright single levelMini-split systemQuiet cul-de-sacVinyl fenced backyardUnderground sprinklers
- 75 days
- 240
- 17
Zillow last checked:
Listing updated:
Listed by:
Sarah Meehan 661-886-4042,
RE/MAX Mountain View
Source: MRMLS,MLS#: 30075902
Facts & features
Interior
Bedrooms & bathrooms
- Bedrooms: 3
- Bathrooms: 1
- Full bathrooms: 1
Heating
- Ductless, Heat Pump, Wall Furnace
Cooling
- Ductless
Appliances
- Included: Dryer, Dishwasher, Disposal, Microwave, Range, Refrigerator, Washer
- Laundry: Washer Hookup
Features
- Main Level Primary, Open Floorplan
- Basement: Crawl Space
- Has fireplace: No
Interior area
- Total structure area: 1,025
- Total interior livable area: 1,025 sqft
- Finished area below ground: 0
Property
Parking
- Total spaces: 2
- Parking features: Additional Parking
- Attached garage spaces: 2
Features
- Levels: One
- Stories: 1
- Patio & porch: Patio
- Fencing: Back Yard,Vinyl
Lot
- Size: 6,054 Square Feet
- Features: Back Yard, Cul-De-Sac, Landscaped, Sprinklers In Ground, Level
- Topography: Level
Details
- Parcel number: 07407834313325098
- Zoning: Residential
- Zoning description: R-4
- Special conditions: Standard
Construction
Type & style
- Home type: Townhouse
- Architectural style: Ranch
- Property subtype: Townhouse
Materials
- Foundation: Poured
Condition
- New construction: No
- Year built: 2024
Details
- Builder name: B.I.D., Inc.
Utilities & green energy
- Sewer: Public Sewer
- Water: Public
- Utilities for property: Electricity Connected
Community & HOA
Community
- Features: Curbs, Sidewalks
- Security: Smoke Detector(s)
- Subdivision: Mackin Townhomes
HOA
- Has HOA: Yes
- Amenities included: None
- Services included: Road Maintenance, Snow Removal
- HOA fee: $125 annually
- HOA name: Mackin Townhome Hoa
Location
- Region: Kalispell
Financial & listing details
- Price per square foot: $376/sqft
- Tax assessed value: $374,800
- Annual tax amount: $1,633
- Date on market: 7/30/2026
- Listing agreement: Exclusive Right To Sell
- Listing terms: Cash,Conventional,FHA,VA Loan
- Exclusions: TV Wall Mounts
- Road surface type: Asphalt
Estimated market value
$384,900
$366,000 - $404,000
$1,952/mo
Price history
| Date | Event | Price |
|---|---|---|
| 10/1/2026 | Price change | $385,4000%$376/sqft |
Source:  MRMLS #30075902 Report a problem MRMLS #30075902 Report a problem | ||
| 9/1/2026 | Price change | $385,500-0.4%$376/sqft |
Source: MRMLS #30075902 Report a problem | ||
| 7/20/2026 | Price change | $387,000-0.1%$378/sqft |
Source: MRMLS #30071181 Report a problem | ||
| 6/16/2026 | Price change | $387,500-0.1%$378/sqft |
Source: MRMLS #30071181 Report a problem | ||
| 6/2/2026 | Price change | $388,000-0.3%$379/sqft |
Source: MRMLS #30071181 Report a problem | ||
| 5/17/2026 | Price change | $389,000-0.3%$380/sqft |
Source: MRMLS #30071181 Report a problem | ||
| 4/7/2026 | Price change | $390,000-1.3%$380/sqft |
Source: MRMLS #30065249 Report a problem | ||
| 3/18/2026 | Price change | $395,000-1.2%$385/sqft |
Source: MRMLS #30065249 Report a problem | ||
| 2/21/2026 | Listed for sale | $399,999+9.6%$390/sqft |
Source: MRMLS #30065249 Report a problem | ||
| 3/14/2024 | Sold | -- |
Source: MRMLS #30015728 Report a problem | ||
| 10/25/2023 | Listed for sale | $364,800$356/sqft |
Source: MRMLS #30015728 Report a problem | ||
Public tax history
| Year | Property taxes | Tax assessment |
|---|---|---|
| 2025 | $1,537 +204.1% | $374,800 +416.3% |
| 2024 | $505 | $72,592 |
Find assessor info on the county website
Monthly payment
Est. payment
Payment breakdown
Explore the cost of this home by adjusting the details. Changes won't be saved.Climate risks
Neighborhood: Evergreen
Nearby schools
Schools provided by the listing agent
- District: District No. 50
Source: MRMLS. This data may not be complete. We recommend contacting the local school district to confirm school assignments for this home.

Similar homes
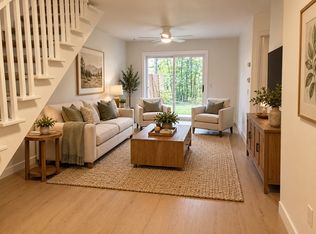
- $395,0003 bd3 ba1.2k sqft314 Ponderosa St, Kalispell, MT 59901Active
 MLS ID #30078131, Mary Kay Myett, Premiere Real Estate Professionals. MRMLS
 - $380,0003 bd2 ba1.2k sqft536 Cheery Lynn Rd, Kalispell, MT 59901Active
 MLS ID #30075666, Ashley Rogers, Century 21 Deaton and Company Real Estate. MRMLS
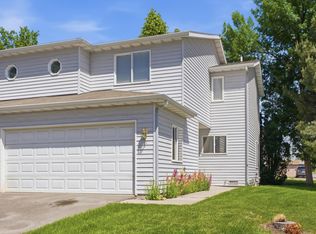
 - $399,0003 bd3 ba1.3k sqft111 Bing Ct, Kalispell, MT 59901Active Under Contract
 MLS ID #30068082, Ben Vanhelden, PureWest Real Estate - Kalispell. MRMLS
 - $449,0002 bd2 ba1.2k sqft224 Sleepy Horse Ln, Kalispell, MT 59901Active
 MLS ID #30079066, Mark Beck, RE/MAX Glacier Country. MRMLS
 - $399,9002 bd2 ba1k sqftThe Woodlands, Kalispell, MT 59901Active Under ContractMLS ID #30076272, Tracey Hall, Silvercreek Realty Group LLC - MT. MRMLS
- $368,0002 bd1 ba988 sqft1938 S Woodland Dr, Kalispell, MT 59901Active Under ContractMLS ID #30075190, Bill F Leininger, Dean & Leininger, Inc. MRMLS
- $400,0002 bd2 ba1.1k sqft100 Woodlands Way #W-312, Kalispell, MT 59901ActiveMLS ID #30079474, Tiffany MacKenzie, Glacier Sotheby's International Realty Bigfork. MRMLS
- $359,0002 bd2 ba1k sqft440 Kings Way, Kalispell, MT 59901Active Under ContractMLS ID #30076352, Tristin TeVelde, Engel & Völkers Western Frontier - Whitefish. MRMLS
- $430,0002 bd2 ba1.2k sqft624 Corporate Dr, Kalispell, MT 59901ActiveMLS ID #30076150, Ted Dykstra Jr, Keller Williams Realty Northwest Montana. MRMLS
- $399,0003 bd1 ba1.3k sqft1519 Woodland Ave, Kalispell, MT 59901ActiveMLS ID #30064171, Jessica Sorenson, PureWest Real Estate at Meadow Lake - Columbia Falls. MRMLS
- $469,0003 bd2 ba1.4k sqft111 River Pl, Kalispell, MT 59901Active Under ContractMLS ID #30075941, Nikki Marengo, Rocky Mountain Real Estate. MRMLS
- $379,0003 bd1 ba1.1k sqft327 3rd St E, Kalispell, MT 59901ActiveMLS ID #30077710, Holly Naldrett, Keller Williams Realty Northwest Montana. MRMLS
- $399,0003 bd2 ba1.2k sqft927 4th Ave W, Kalispell, MT 59901ActiveMLS ID #30077088, Aaron Alice Anderson, PureWest Real Estate - Kalispell. MRMLS
- $380,0002 bd2 ba1k sqft100 Woodlands Way #P-304, Kalispell, MT 59901ActiveMLS ID #30073133, Tiffany MacKenzie, Glacier Sotheby's International Realty Bigfork. MRMLS
- $370,0002 bd2 ba1k sqft100 Woodlands Way Unit S204, Kalispell, MT 59901ActiveMLS ID #30068723, Kyhl Pfankuch, Performance Real Estate, Inc.. MRMLS
- $368,5002 bd2 ba1.1k sqftSpruce, Kalispell, MT 59901ActiveMLS ID #30068381, Cynthia Dearing, Glacier Sotheby's International Realty Whitefish. MRMLS
- $399,9003 bd1 ba823 sqft1019 2nd Ave W, Kalispell, MT 59901Active Under ContractMLS ID #30074656, Chance L. Wachholz, PureWest Real Estate - Kalispell. MRMLS
- $390,0002 bd1 ba840 sqft834 2nd St W, Kalispell, MT 59901Active Under ContractMLS ID #30072731, Timothy Stocklin, Performance Real Estate, Inc.. MRMLS
- $409,9003 bd1 ba1.2k sqft645 S Meridian Rd, Kalispell, MT 59901Active Under ContractMLS ID #30072467, Maureen P Gerber, Revel Real Estate, Inc. MRMLS
- $300,0002 bd1 ba936 sqft95 W Evergreen Dr, Kalispell, MT 59901Active Under ContractMLS ID #30078448, Nan Wise, P3 & Associates, Inc.. MRMLS
