Two attached modern townhomes offered together in one listing — a rare opportunity for multigenerational living, income-producing investment, or owner-occupy with rental potential. Each 1,762 SF residence sits on its own generous 0.17-acre lot and is also available individually under MLS 30065555 & MLS 30065560. Each home features a dramatic open-concept great room with vaulted ceilings, a floor-to-ceiling stone fireplace, and durable stained concrete flooring. Clerestory windows maximize natural light, while an open-rail loft overlook enhances the vertical architectural design. The chef’s kitchens are appointed with custom wood cabinetry, premium stainless steel appliances, and seamless integration into dining and living areas designed for entertaining. Upstairs, each residence includes a primary suite with dual-vanity ensuite bath and walk-in closet with custom built-ins, plus two additional bedrooms ideal for guest rooms, home offices, or flexible living space. Quality construction throughout: The common wall between units is constructed with solid foam block concrete (ICF), providing superior sound insulation and enhanced structural integrity between the dwellings. Whether you're seeking two side-by-side townhomes, a dual-residence investment property, or flexible living in a modern architectural setting, this offering delivers scale, design, and versatility.
Active
$1,150,000
532 & 534 E Evergreen Dr, Kalispell, MT 59901
6beds
6baths
--sqft
:
Get pre-qualified$7,223/mo
Duplex, Multi Family
Built in 2022
-- sqft lot
$-- Zestimate®
$--/sqft
$-- HOA
What's special
Floor-to-ceiling stone fireplaceDramatic open-concept great roomVaulted ceilingsPremium stainless steel appliances
- 161 days |
- 125 |
- 6 |
Zillow last checked:
Listing updated:
Listed by:
Kyhl Pfankuch 406-250-9368,
Performance Real Estate, Inc.
Source: MRMLS,MLS#: 30065608
Facts & features
Interior
Bedrooms & bathrooms
- Bedrooms: 6
- Bathrooms: 6
Heating
- Forced Air, Gas
Cooling
- Central Air
Appliances
- Included: Dishwasher, Microwave, Range, Refrigerator
- Laundry: Washer Hookup, Main Level
Features
- Fireplace, Open Floorplan, Vaulted Ceiling(s), Walk-In Closet(s)
- Basement: None
- Has fireplace: No
Property
Parking
- Total spaces: 2
- Parking features: Garage
- Garage spaces: 2
Features
- Levels: Two
- Exterior features: Rain Gutters
- Has view: Yes
- View description: Mountain(s), Residential, Creek/Stream, Trees/Woods
- Has water view: Yes
- Water view: true
Lot
- Size: 0.34 Acres
- Features: Back Yard, Front Yard, Gentle Sloping, Landscaped, Wooded, Level
- Topography: Level,Sloping
Details
- Parcel number: 07396603205350000
- Zoning description: R-4 TWO-FAMILY RESIDENTIAL
- Special conditions: Standard
Construction
Type & style
- Home type: MultiFamily
- Architectural style: Modern
- Property subtype: Duplex, Multi Family
Materials
- Wood Siding, Wood Frame
- Foundation: Slab
- Roof: Asphalt
Condition
- New construction: No
- Year built: 2022
Utilities & green energy
- Sewer: Public Sewer
- Water: Public
- Utilities for property: Electricity Connected, Natural Gas Connected, High Speed Internet Available, Phone Available
Community & HOA
Community
- Subdivision: Catlett Park
Location
- Region: Kalispell
Financial & listing details
- Annual tax amount: $5,549
- Date on market: 2/20/2026
- Listing agreement: Exclusive Right To Sell
- Listing terms: Cash,Conventional
- Road surface type: Asphalt
Estimated market value
Not available
Estimated sales range
Not available
Not available
Price history
| Date | Event | Price |
|---|---|---|
| 2/20/2026 | Listed for sale | $1,150,000 |
Source:  MRMLS #30065608 Report a problem MRMLS #30065608 Report a problem | ||
Public tax history
Tax history is unavailable.
Monthly payment
Est. payment
Payment breakdown
Explore the cost of this home by adjusting the details. Changes won't be saved.Climate risks
Neighborhood: Evergreen
Nearby schools
GreatSchools rating
- 5/10East Evergreen SchoolGrades: PK-4Distance: 0.1 mi
- 6/10Evergreen 7-8Grades: 5-8Distance: 1 mi
- 5/10Glacier High SchoolGrades: 9-12Distance: 4.2 mi
Schools provided by the listing agent
- District: District No. 50
Source: MRMLS. This data may not be complete. We recommend contacting the local school district to confirm school assignments for this home.
- $575,0003 bd3 ba1.7k sqft532 E Evergreen Dr, Kalispell, MT 59901For Sale
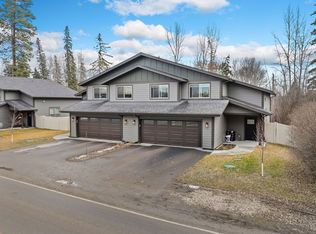
- $575,0003 bd3 ba1.7k sqft534 E Evergreen Dr, Kalispell, MT 59901For Sale

- $584,9003 bd3 ba1.7k sqft536 E Evergreen Dr, Kalispell, MT 59901For Sale

- $453,0003 bd1 ba1.3k sqft528 E Evergreen Dr, Kalispell, MT 59901Off Market
- $599,0003 bd3 ba1.7k sqft538 E Evergreen Dr, Kalispell, MT 59901For Sale
- $173,4060.64 Acres540 E Evergreen Dr, Kalispell, MT 59901Off Market
- $523,7005 bd2 ba1.7k sqft524 E Evergreen Dr, Kalispell, MT 59901Off Market
- $621,9002 bd1 ba1k sqft1763 State Highway 35, Kalispell, MT 59901Off Market
A local agent can set up tours, give advice and negotiate with sellers.
Similar homes
- $1,149,0005 bd6 ba4.8k sqft50 Morning View Way, Kalispell, MT 59901Active
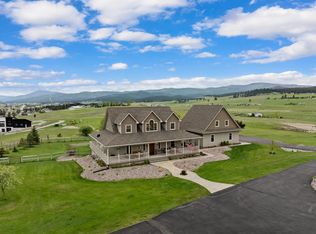
 MLS ID #30075669, Jim Riley, Real Broker, LLC. MRMLS
 - $1,199,9995 bd5 ba3.7k sqft227 Drake Dr, Kalispell, MT 59901Active Under Contract
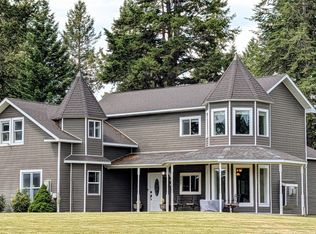 MLS ID #30063631, Eric Perlstein, Keller Williams Realty Northwest Montana. MRMLS
 - $1,100,0004 bd2 ba2.4k sqft1025 Pheasant Haven Dr, Kalispell, MT 59901Active
 MLS ID #30075434, Emily Keefer, PureWest Real Estate - Kalispell. MRMLS
 - $1,175,0003 bd2 ba1.9k sqft436 Cherokee Ln, Kalispell, MT 59901Active
 MLS ID #30064383, Kristi Dee Bruyer, Engel & Völkers Western Frontier - Whitefish. MRMLS
 - $1,100,0003 bd3 ba2.8k sqft200 Badger Ln, Kalispell, MT 59901ActiveMLS ID #30073111, Jessica von Schledorn, Engel & Völkers Western Frontier - Kalispell. MRMLS
- $1,280,0005 bd4 ba5.1k sqft44 Playa Grande Rd, Kalispell, MT 59901ActiveMLS ID #30073263, Andrew C Burgi, Performance Real Estate, Inc.. MRMLS
- $1,050,0004 bd3 ba3k sqft5 Towering Pine Ct, Kalispell, MT 59901ActiveMLS ID #30067468, Sharon L Dedmon, Glacier Sotheby's International Realty Hamilton. MRMLS
- $599,0003 bd3 ba1.7k sqft538 E Evergreen Dr, Kalispell, MT 59901ActiveMLS ID #30072483, Meghan Salois, RE/MAX Mountain View. MRMLS
- $1,299,0006 bd5 ba6.6k sqft67 Overlook Rdg #3, Kalispell, MT 59901ActiveMLS ID #30072816, Melinda Morton, Silvercreek Realty Group LLC - MT. MRMLS
- $1,295,0004 bd3 ba2.2k sqft21 Towering Pine Ct, Kalispell, MT 59901ActiveMLS ID #30073574, David Fetveit, PureWest Real Estate - Lakeside. MRMLS
- $1,099,0003 bd3 ba3.3k sqft286 Windsong Way, Kalispell, MT 59901Active Under ContractMLS ID #30069166, Amy L Kelly, eXp Realty - Kalispell. MRMLS
- $885,0003 bd2 ba1.6k sqft114 Many Lakes Dr, Kalispell, MT 59901ActiveMLS ID #30075559, Austin Baumgarten, Keller Williams Realty Northwest Montana. MRMLS
- $999,0005 bd5 ba3.4k sqft133 Fox View Trl, Kalispell, MT 59901ActiveMLS ID #30069344, Alden Blaize, Real Broker, LLC. MRMLS
- $584,9003 bd3 ba1.7k sqft536 E Evergreen Dr, Kalispell, MT 59901ActiveMLS ID #30062021, Jill Brass, Montana Real Estate Associates. MRMLS
- $1,110,0004 bd3 ba3.3k sqft548 Spruce Hollow Trl, Kalispell, MT 59901Active Under ContractMLS ID #30068826, Frank J. Curry, National Parks Realty - Eureka. MRMLS
- $1,300,0004 bd4 ba3.8k sqft67 Double Eagle Ct, Kalispell, MT 59901ActiveMLS ID #30072155, Rylie West, Infinity Real Estate. MRMLS
- $850,0005 bd4 ba2.8k sqft58 Sussex Dr, Kalispell, MT 59901ActiveMLS ID #30069259, Leah Lindsay, Montana Property Angels. MRMLS
- $575,0003 bd3 ba1.7k sqft534 E Evergreen Dr, Kalispell, MT 59901ActiveMLS ID #30065560, Kyhl Pfankuch, Performance Real Estate, Inc.. MRMLS
- $575,0003 bd3 ba1.7k sqft532 E Evergreen Dr, Kalispell, MT 59901ActiveMLS ID #30065555, Kyhl Pfankuch, Performance Real Estate, Inc.. MRMLS
- $748,0005 bd3 ba3k sqft683 Mountain View Dr, Kalispell, MT 59901ActiveMLS ID #30074579, Austin Zomer, Shadow Creek Land Company. MRMLS
