Welcome to the Goldenleaf Plan by Point Arbor Construction, located in the desirable Bloomstone subdivision in the heart of Kalispell. This home is currently under construction, offering buyers a limited opportunity to select finishes and customize details to suit their personal style. Enjoy an unbeatable location just minutes from Logan Health, shopping, dining, coffee shops, and the Highway 93 bypass for easy access throughout the valley.
Designed for comfortable single-level living, this 1,482-square-foot home features 3 bedrooms, 2 bathrooms, and a bright, open floor plan that maximizes natural light. Large windows showcase stunning mountain views, while the covered back patio creates the perfect setting for morning coffee or evening relaxation. The primary suite serves as a private retreat, complete with beautiful views, a walk-in closet, and a well-appointed ensuite bathroom.
Situated adjacent to the Kidsport Complex and Bloomstone's expanding trail system, the property benefits from protected rear views and planned privacy fencing along the back property line. Trail connections to Kidsport and Rails to Trails will provide convenient access to outdoor recreation right from the neighborhood.
Additional highlights include full landscaping, underground sprinklers, energy-efficient construction, and a one-year builder warranty. Buyers will also enjoy access to recommended local service providers for lawn care, snow removal, and other maintenance needs, making ownership simple and low maintenance in one of Kalispell's most convenient and growing communities.
Floor plan shown is from a similar home and is subject to modification at the builder's discretion.
Active
$590,000
757 Foxglove Dr, Kalispell, MT 59901
3beds
1,482sqft
:
Get pre-qualified$3,712/mo
Single Family Residence
Built in 2026
6,011 Square Feet Lot
$-- Zestimate®
$398/sqft
$25/mo HOA
What's special
Protected rear viewsWalk-in closetUnderground sprinklersFull landscapingWell-appointed ensuite bathroom
- 39 days |
- 103 |
- 6 |
Zillow last checked:
Listing updated:
Listed by:
Meghan Salois 406-270-2452,
RE/MAX Mountain View,
Tanner Russell Salois 406-261-2572,
RE/MAX Mountain View
Source: MRMLS,MLS#: 30073184
Facts & features
Interior
Bedrooms & bathrooms
- Bedrooms: 3
- Bathrooms: 2
- Full bathrooms: 1
- 3/4 bathrooms: 1
Heating
- Forced Air, Gas
Cooling
- Central Air
Appliances
- Included: Dishwasher, Disposal, Microwave, Range, Refrigerator
- Laundry: Washer Hookup
Features
- Main Level Primary, Open Floorplan, Walk-In Closet(s)
- Basement: Crawl Space
- Has fireplace: No
Interior area
- Total interior livable area: 1,482 sqft
- Finished area below ground: 0
Property
Parking
- Total spaces: 2
- Parking features: Garage - Attached
- Attached garage spaces: 2
Features
- Patio & porch: Rear Porch, Covered
- Has view: Yes
- View description: Mountain(s), Residential
Lot
- Size: 6,011 Square Feet
- Features: Back Yard, Front Yard, Landscaped, Sprinklers In Ground
Details
- Parcel number: 07407736303290000
- Special conditions: Standard
Construction
Type & style
- Home type: SingleFamily
- Property subtype: Single Family Residence
Materials
- Foundation: Poured
Condition
- New construction: Yes
- Year built: 2026
Details
- Builder name: Point Arbor Construction
Utilities & green energy
- Sewer: Public Sewer
- Water: Public
- Utilities for property: Electricity Connected, Natural Gas Connected, High Speed Internet Available
Community & HOA
Community
- Features: Playground, Park, Sidewalks
HOA
- Has HOA: Yes
- Amenities included: Basketball Court, Playground, Trail(s)
- Services included: Common Area Maintenance
- HOA fee: $300 annually
- HOA name: Bloomstone
Location
- Region: Kalispell
Financial & listing details
- Price per square foot: $398/sqft
- Tax assessed value: $107,900
- Annual tax amount: $773
- Date on market: 6/16/2026
- Listing agreement: Exclusive Right To Sell
- Listing terms: Cash,Conventional,FHA,VA Loan
Estimated market value
Not available
Estimated sales range
Not available
Not available
Price history
| Date | Event | Price |
|---|---|---|
| 6/16/2026 | Listed for sale | $590,000$398/sqft |
Source:  MRMLS #30073184 Report a problem MRMLS #30073184 Report a problem | ||
Public tax history
| Year | Property taxes | Tax assessment |
|---|---|---|
| 2025 | $509 -0.1% | $107,900 +70.2% |
| 2024 | $510 | $63,400 |
Find assessor info on the county website
Monthly payment
Est. payment
Payment breakdown
Explore the cost of this home by adjusting the details. Changes won't be saved.Climate risks
Neighborhood: 59901
Nearby schools
GreatSchools rating
- 7/10West Valley SchoolGrades: PK-4Distance: 3.6 mi
- 5/10West Valley Middle SchoolGrades: 5-8Distance: 3.6 mi
- 5/10Glacier High SchoolGrades: 9-12Distance: 0.8 mi
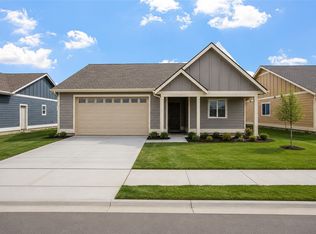
- $590,0003 bd2 ba1.4k sqft759 Foxglove Dr, Kalispell, MT 59901New Construction
- $107,900-- bd-- ba-- sqft755 Foxglove Dr, Kalispell, MT 59901Off Market
- $635,0002 bd2 ba1.1k sqft761 Foxglove Dr, Kalispell, MT 59901New Construction

- $107,900-- bd-- ba-- sqft753 Foxglove Dr, Kalispell, MT 59901Off Market
- $2,6003 bd2 ba1.4k sqft763 Foxglove Dr, Kalispell, MT 59901For Rent
- $107,900-- bd-- ba-- sqft758 Foxglove Dr, Kalispell, MT 59901Off Market
- $109,705-- bd-- ba-- sqft756 Foxglove Dr, Kalispell, MT 59901Off Market
- $107,900-- bd-- ba-- sqft760 Foxglove Dr, Kalispell, MT 59901Off Market
A local agent can set up tours, give advice and negotiate with sellers.
A local lender can help you make sure your offer is ready when you are.
Similar homes
- $590,0003 bd2 ba1.4k sqft759 Foxglove Dr, Kalispell, MT 59901Active
 MLS ID #30073191, Meghan Salois, RE/MAX Mountain View. MRMLS
 - $579,0003 bd2 ba1.5k sqft711 Parkway Dr, Kalispell, MT 59901Active
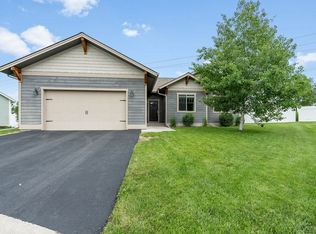 MLS ID #30072685, Kyhl Pfankuch, Performance Real Estate, Inc.. MRMLS
 - $580,0003 bd2 ba1.4k sqft303 Waterleaf Ln, Kalispell, MT 59901Active
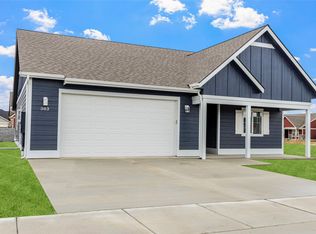 MLS ID #30073194, Meghan Salois, RE/MAX Mountain View. MRMLS
 - $635,0002 bd2 ba1.1k sqft761 Foxglove Dr, Kalispell, MT 59901ActiveMLS ID #30073192, Meghan Salois, RE/MAX Mountain View. MRMLS
- $557,0003 bd2 ba1.4k sqft881 S Camas Ln, Kalispell, MT 59901ActiveMLS ID #30074324, Renee Howe, Howe Realty, Inc.. MRMLS
- $525,0003 bd2 ba1.5k sqft73 W Northview Loop, Kalispell, MT 59901Active Under ContractMLS ID #30068762, David Peterson, Windermere Real Estate Whitefish. MRMLS
- $599,0003 bd2 ba2.1k sqft10 S Meridian Rd, Kalispell, MT 59901ActiveMLS ID #30073660, Lisa B Bartholomew, Montana Real Estate Associates. MRMLS
- $619,0003 bd2 ba1.4k sqft154 Swede Trl, Kalispell, MT 59901Active Under ContractMLS ID #30072876, Joseph A. Sangimino, Compass West Land Sales. MRMLS
- $549,0003 bd2 ba1.5k sqft710 August Way, Kalispell, MT 59901ActiveMLS ID #30074852, Brandt Sparby, Kelly Right Real Estate of Montana LLC - Kalispell. MRMLS
- $549,9003 bd2 ba1.1k sqft174 Lazy Creek Way, Kalispell, MT 59901ActiveMLS ID #30073475, Jake C Berry, Engel & Völkers Western Frontier - Whitefish. MRMLS
- $569,9003 bd2 ba1.5k sqft816 Rivet Way, Kalispell, MT 59901ActiveMLS ID #30070968, Debbie Kay Street, Wrangler Real Estate. MRMLS
- $579,9003 bd2 ba1.6k sqft812 Rivet Way, Kalispell, MT 59901ActiveMLS ID #30064556, Debbie Kay Street, Wrangler Real Estate. MRMLS
- $629,0003 bd2 ba1.4k sqft183 Silvertip Trl, Kalispell, MT 59901ActiveMLS ID #30073528, Garth McPhie, eXp Realty - Kalispell. MRMLS
- $564,9003 bd2 ba1.4k sqft820 Rivet Way, Kalispell, MT 59901ActiveMLS ID #30070978, Debbie Kay Street, Wrangler Real Estate. MRMLS
- $619,0003 bd3 ba1.8k sqft1272 Morning Eagle Dr, Kalispell, MT 59901ActiveMLS ID #30068191, Michelle Weed, Keller Williams Realty Northwest Montana. MRMLS
- $627,0003 bd2 ba1.5k sqft198 Lazy Creek Way, Kalispell, MT 59901ActiveMLS ID #30068147, Jake C Berry, Engel & Völkers Western Frontier - Whitefish. MRMLS
- $489,0003 bd2 ba1.4k sqft405 Hollyhock Ln, Kalispell, MT 59901ActiveMLS ID #30056875, Tyler Stewart, National Parks Realty - Whitefish. MRMLS
- $639,0003 bd2 ba1.5k sqft3480 Airport Rd, Kalispell, MT 59901ActiveMLS ID #30070186, Ryan Norris, Keller Williams Realty Northwest Montana. MRMLS
- $559,9003 bd2 ba1.6k sqft611 Holstein Way, Kalispell, MT 59901Active Under ContractMLS ID #30061350, Anthony Edmund Fleming, eXp Realty - Kalispell. MRMLS
- $549,0003 bd2 ba1.4k sqft813 Rivet Way, Kalispell, MT 59901Active Under ContractMLS ID #30067510, Karly Hanson, Coldwell Banker Mountain Properties. MRMLS
