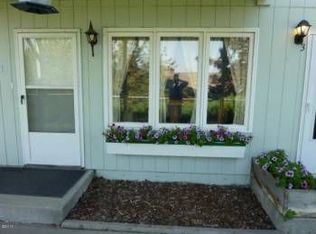
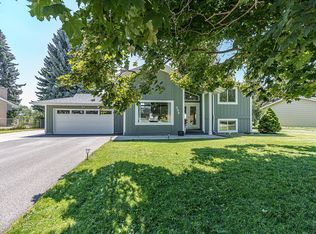
A breathtaking display of iconic blooms inspired by the renowned Bibler Gardens welcomes you home at 57 Rising Sun Circle in Kalispell. Every season brings a new palette of color, creating a picturesque setting that makes this property as beautiful outside as it is inside.
Built in 1953, this inviting ranch-style home offers 2,992 square feet of comfortable living space with three spacious bedrooms and thoughtfully designed bathrooms, including one with a convenient walk-in shower. Warm, inviting interiors blend timeless character with everyday functionality, making it easy to settle in and feel at home.
Step outside to enjoy the private backyard, where mature landscaping and spectacular flower gardens create a peaceful retreat perfect for relaxing, entertaining, or simply taking in Montana's changing seasons. A built-in two-car garage provides convenience and additional storage.
Ideally situated in the heart of Kalispell, you'll enjoy quick access to shopping, restaurants, Flathead Valley Community College, parks, and athletic fields. Whitefish Mountain Resort is less than 35 minutes away, with Glacier National Park, Flathead Lake, hiking, fishing, and endless outdoor recreation all within easy reach. Whether you're looking for a full-time residence or a home base for Montana adventures, this exceptional property offers the perfect blend of beauty, comfort, and location.
Active
$525,000
57 Rising Sun Cir, Kalispell, MT 59901
3beds
2,288sqft
Single Family Residence
Built in 1953
0.42 Acres Lot
$510,700 Zestimate®
$229/sqft
$-- HOA
What's special
Built-in two-car garageInviting ranch-style homePrivate backyardConvenient walk-in showerSpectacular flower gardensThoughtfully designed bathroomsPicturesque setting
- 68 days
- 635
- 34
Zillow last checked:
Listing updated:
Listed by:
Jim Riley 949-228-0097,
REAL Broker Flathead
Source: MRMLS,MLS#: 30074200
Facts & features
Interior
Bedrooms & bathrooms
- Bedrooms: 3
- Bathrooms: 2
- Full bathrooms: 1
- 1/2 bathrooms: 1
Heating
- Forced Air, Gas, Radiant, Wood Stove
Cooling
- Other
Appliances
- Included: Dishwasher, Range, Refrigerator
- Laundry: Washer Hookup
Features
- Basement: Partially Finished
- Has fireplace: No
Interior area
- Total structure area: 2,992
- Total interior livable area: 2,288 sqft
- Finished area below ground: 1,496
Property
Parking
- Total spaces: 2
- Parking features: Garage - Attached
- Attached garage spaces: 2
Features
- Patio & porch: Deck
Lot
- Size: 0.42 Acres
Details
- Parcel number: 07396501101050000
- Zoning: Residential
- Zoning description: R-3
- Special conditions: Standard
Construction
Type & style
- Home type: SingleFamily
- Property subtype: Single Family Residence
Materials
- Wood Siding, Wood Frame
- Foundation: Poured
- Roof: Composition
Condition
- New construction: No
- Year built: 1953
Utilities & green energy
- Sewer: Public Sewer
- Water: Public
- Utilities for property: Electricity Connected, Natural Gas Connected
Community & HOA
Community
- Security: Smoke Detector(s)
- Subdivision: O'neil Addition
HOA
- Has HOA: No
Location
- Region: Kalispell
Financial & listing details
- Price per square foot: $229/sqft
- Tax assessed value: $556,800
- Annual tax amount: $2,496
- Date on market: 7/17/2026
- Listing agreement: Exclusive Right To Sell
- Listing terms: Cash,Conventional,FHA
- Road surface type: Asphalt
Estimated market value
$510,700
$485,000 - $536,000
$3,070/mo
Price history
| Date | Event | Price |
|---|---|---|
| 7/17/2026 | Listed for sale | $525,000$229/sqft |
Source:  MRMLS #30074200 Report a problem MRMLS #30074200 Report a problem | ||
Public tax history
| Year | Property taxes | Tax assessment |
|---|---|---|
| 2025 | $1,476 +12.9% | $556,800 +28.6% |
| 2024 | $1,307 -36.7% | $433,100 |
| 2023 | $2,064 +32.7% | $433,100 +37.6% |
| 2022 | $1,555 -3.7% | $314,800 |
| 2021 | $1,614 +30.9% | $314,800 +14.6% |
| 2020 | $1,233 -4.7% | $274,600 |
| 2019 | $1,295 -23.4% | $274,600 +16.3% |
| 2018 | $1,691 +0.5% | $236,100 |
| 2017 | $1,682 +42% | $236,100 +14.3% |
| 2016 | $1,185 | $206,600 |
| 2015 | $1,185 -11.1% | $206,600 +73.8% |
| 2014 | $1,333 +118% | $118,879 +3.4% |
| 2013 | $611 +10.1% | $114,945 +3.9% |
| 2012 | $555 | $110,626 |
| 2011 | -- | -- |
| 2010 | -- | -- |
| 2009 | -- | -- |
| 2008 | -- | $144,100 |
| 2007 | -- | $144,100 |
| 2006 | -- | $144,100 |
| 2005 | -- | $144,100 |
| 2004 | -- | $144,100 |
| 2003 | -- | $144,100 +24.1% |
| 2002 | -- | $116,100 |
| 2000 | -- | $116,100 |
Find assessor info on the county website
Monthly payment
Est. payment
Payment breakdown
Explore the cost of this home by adjusting the details. Changes won't be saved.Climate risks
Neighborhood: 59901
Nearby schools
Schools provided by the listing agent
- District: District No. 5
Source: MRMLS. This data may not be complete. We recommend contacting the local school district to confirm school assignments for this home.
Similar homes
- $479,9003 bd2 ba2.8k sqft254 Farview Dr, Kalispell, MT 59901Active

 MLS ID #30078020, Collette Bauer, Infinity Real Estate. MRMLS
 - $540,0003 bd3 ba1.8k sqft411 Hilltop Ave, Kalispell, MT 59901Active Under Contract
 MLS ID #30075507, Katie Ramey, NextHome Northwest Real Estate. MRMLS
 - $499,9903 bd2 ba1.8k sqft334 Hilltop Ave, Kalispell, MT 59901Active Under Contract
 MLS ID #30075653, Heather Imig, eXp Realty - Kalispell. MRMLS
 - $530,0004 bd3 ba2.4k sqft247 Rosewood Dr, Kalispell, MT 59901Active
 MLS ID #30074620, Charles Shields, PureWest Real Estate - Bigfork. MRMLS
 - $499,9003 bd2 ba1.8k sqft310 Harrison Blvd, Kalispell, MT 59901ActiveMLS ID #30071808, Karri Gill, eXp Realty - Kalispell. MRMLS
- $565,0003 bd2 ba1.6k sqft124 W Nicklaus Ave, Kalispell, MT 59901ActiveMLS ID #30078784, Clint Ekern, Granite Ridge Realty. MRMLS
- $555,0003 bd2 ba1.6k sqft32 Windward Loop, Kalispell, MT 59901ActiveMLS ID #30074283, Pat M Sapa, RE/MAX Whitefish. MRMLS
- $579,0003 bd2 ba1.5k sqft711 Parkway Dr, Kalispell, MT 59901ActiveMLS ID #30072685, Kyhl Pfankuch, Performance Real Estate, Inc.. MRMLS
- $614,9003 bd2 ba2k sqft258 Farview Dr, Kalispell, MT 59901ActiveMLS ID #30068839, Dean Brist, Brist Realty. MRMLS
- $620,0003 bd2 ba1.7k sqft429 Hilltop Ave, Kalispell, MT 59901Active Under ContractMLS ID #30076902, Paige Branson, NextHome Northwest Real Estate. MRMLS
- $495,0002 bd1 ba1.2k sqft69 Three Mile Dr, Kalispell, MT 59901ActiveMLS ID #30076231, Tucker Tonjum, Coldwell Banker Mountain Properties. MRMLS
- $549,0003 bd2 ba1.6k sqft36 W Northview Loop, Kalispell, MT 59901ActiveMLS ID #30077931, Holly Naldrett, Keller Williams Realty Northwest Montana. MRMLS
- $499,9993 bd2 ba1.5k sqft114 Sinopah St, Kalispell, MT 59901Active Under ContractMLS ID #30076247, Karen Thomas, 5 Star Realty. MRMLS
- $515,0004 bd2 ba2.1k sqft55 Rockefeller Dr, Kalispell, MT 59901ActiveMLS ID #30076483, Tricia Brisendine, Lifetime Montana Real Estate. MRMLS
- $479,9003 bd3 ba2.6k sqft219 Commons Way, Kalispell, MT 59901ActiveMLS ID #30074323, Kristi Dee Bruyer, Engel & Völkers Western Frontier - Whitefish. MRMLS
- $485,0003 bd2 ba1.4k sqft432 Bluebell Rd, Kalispell, MT 59901Active Under ContractMLS ID #30078088, Shelby Nash-Hunter, Silvercreek Realty Group LLC - MT. MRMLS
- $556,0003 bd2 ba1.5k sqft821 River Ave, Kalispell, MT 59901ActiveMLS ID #30078791, Cecil Waatti, Coldwell Banker Mountain Properties. MRMLS
- $470,0003 bd2 ba1.2k sqft141 W Nicklaus Ave, Kalispell, MT 59901ActiveMLS ID #30077733, Charles Lapp, Home Again Realty. MRMLS
- $555,0003 bd2 ba1.5k sqft162 Ritzman Ln, Kalispell, MT 59901ActiveMLS ID #30071725, Lacy Richter, PureWest Real Estate - Lakeside. MRMLS
- $519,0003 bd2 ba1.6k sqft174 Fairway Blvd, Kalispell, MT 59901Active Under ContractMLS ID #30075430, Heidi Santone, Windermere Real Estate Whitefish. MRMLS
