**New Roof to be installed Sept. 2026**
Completely remodeled inside and out, this 5 bedroom, 3 bath home offers 2,316 sq. ft. of beautifully finished living space in a convenient Kalispell location. Recently renovated, the home features a bright, open layout with a spacious kitchen, large center island, granite countertops, warm wood cabinetry and plenty of room for gathering. Multiple living areas and a fully finished basement provide flexibility and space to spread out. Outside, enjoy a newly finished exterior, welcoming front deck, and detached 2-car garage with additional room for parking and storage. Zoned R-3, the property offers added flexibility and future potential. Conveniently located near downtown Kalispell, schools, shopping, dining and everyday amenities. Fresh, clean and move in ready with the extensive renovation already complete.
Active
$549,000
730 10th Ave W, Kalispell, MT 59901
5beds
2,316sqft
Multi Family, Single Family Residence
Built in 1955
7,100 Square Feet Lot
$538,100 Zestimate®
$237/sqft
$-- HOA
What's special
Welcoming front deckNewly finished exteriorFully finished basementBright open layoutSpacious kitchenLarge center islandGranite countertops
- 23 days
- 637
- 44
Zillow last checked:
Listing updated:
Listed by:
Adam Sherwood 406-471-9741,
REAL Broker Flathead
Source: MRMLS,MLS#: 30077600
Facts & features
Interior
Bedrooms & bathrooms
- Bedrooms: 5
- Bathrooms: 3
- Full bathrooms: 2
- 3/4 bathrooms: 1
Heating
- Heat Pump
Cooling
- Central Air
Appliances
- Laundry: Washer Hookup
Features
- Basement: Full
- Has fireplace: No
Interior area
- Total structure area: 2,316
- Total interior livable area: 2,316 sqft
- Finished area below ground: 1,008
Property
Parking
- Total spaces: 2
- Parking features: Additional Parking, Alley Access
- Garage spaces: 2
Features
- Patio & porch: Porch
Lot
- Size: 7,100 Square Feet
- Features: Level
- Topography: Level
Details
- Parcel number: 07396618320040000
- Zoning description: 3
- Special conditions: Standard
Construction
Type & style
- Home type: SingleFamily
- Architectural style: Multi-Level,Tri-Level
- Property subtype: Multi Family, Single Family Residence
Materials
- Wood Siding, Wood Frame
- Foundation: Poured
- Roof: Asphalt
Condition
- Updated/Remodeled
- New construction: No
- Year built: 1955
Utilities & green energy
- Sewer: Public Sewer
- Water: Public
- Utilities for property: Cable Available, Electricity Connected, Natural Gas Connected
Community & HOA
HOA
- Has HOA: No
Location
- Region: Kalispell
Financial & listing details
- Price per square foot: $237/sqft
- Tax assessed value: $440,200
- Annual tax amount: $2,967
- Date on market: 8/31/2026
- Listing agreement: Exclusive Right To Sell
- Listing terms: Cash,Conventional,FHA,VA Loan
Estimated market value
$538,100
$511,000 - $565,000
$3,446/mo
Price history
| Date | Event | Price |
|---|---|---|
| 8/31/2026 | Listed for sale | $549,000$237/sqft |
Source:  MRMLS #30077600 Report a problem MRMLS #30077600 Report a problem | ||
| 3/25/2025 | Sold | -- |
Source: MRMLS #30039637 Report a problem | ||
| 9/20/2024 | Sold | -- |
Source: Public Record Report a problem | ||
Public tax history
| Year | Property taxes | Tax assessment |
|---|---|---|
| 2025 | $2,383 -26.6% | $440,200 +15.7% |
| 2024 | $3,249 +13% | $380,500 |
| 2023 | $2,875 -0.7% | $380,500 +32% |
| 2022 | $2,895 -3.7% | $288,200 |
| 2021 | $3,006 +17.5% | $288,200 +21.2% |
| 2020 | $2,559 -4.7% | $237,800 |
| 2019 | $2,686 +2% | $237,800 +22.6% |
| 2018 | $2,635 -0.3% | $193,900 |
| 2017 | $2,642 +24.8% | $193,900 +17.7% |
| 2016 | $2,117 | $164,700 |
| 2015 | $2,117 -1.6% | $164,700 +63% |
| 2014 | $2,151 +26.7% | $101,071 +3.6% |
| 2013 | $1,697 +0.6% | $97,524 +4.1% |
| 2012 | $1,687 | $93,640 |
| 2011 | -- | -- |
| 2010 | -- | -- |
| 2009 | -- | -- |
| 2008 | -- | $120,300 |
| 2007 | -- | $120,300 |
| 2006 | -- | $120,300 |
| 2005 | -- | $120,300 -9.1% |
| 2004 | -- | $132,400 |
| 2003 | -- | $132,400 +24.8% |
| 2002 | -- | $106,100 |
| 2000 | -- | $106,100 |
Find assessor info on the county website
Monthly payment
Est. payment
Payment breakdown
Explore the cost of this home by adjusting the details. Changes won't be saved.Climate risks
Neighborhood: 59901

Similar homes
- $549,0004 bd4 ba2.2k sqft149 Denver Ave, Kalispell, MT 59901Active
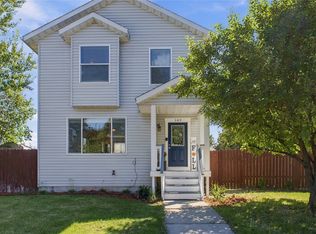
 MLS ID #30078820, Carli Yarde, NorthScapes Realty. MRMLS
 - $560,0004 bd2 ba1.8k sqft415 Leisure Dr, Kalispell, MT 59901Active Under Contract
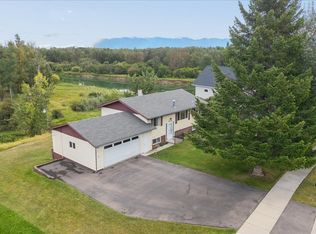 MLS ID #30077962, Bill F Leininger, Dean & Leininger, Inc. MRMLS
 - $599,0003 bd2 ba2.1k sqft10 S Meridian Rd, Kalispell, MT 59901Active
 MLS ID #30073660, Lisa B Bartholomew, Montana Real Estate Associates. MRMLS
 - $515,0004 bd2 ba2k sqft508 Flathead Dr #510, Kalispell, MT 59901Active
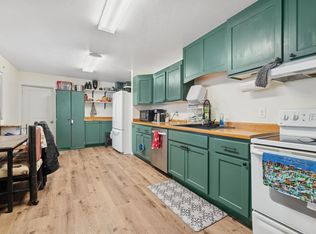 MLS ID #30061261, Shannon Herrmann, Keller Williams Realty Northwest Montana. MRMLS
 - $515,0004 bd2 ba2.1k sqft55 Rockefeller Dr, Kalispell, MT 59901ActiveMLS ID #30076483, Tricia Brisendine, Lifetime Montana Real Estate. MRMLS
- $540,0003 bd3 ba1.8k sqft411 Hilltop Ave, Kalispell, MT 59901Active Under ContractMLS ID #30075507, Katie Ramey, NextHome Northwest Real Estate. MRMLS
- $519,0004 bd2 ba1.8k sqft215 Park Dr, Kalispell, MT 59901ActiveMLS ID #30077029, Carli Yarde, NorthScapes Realty. MRMLS
- $439,5004 bd2 ba1.8k sqft484 6th Ave, Kalispell, MT 59901Active Under ContractMLS ID #30076811, Jeffrey Fisher, Fisher Realty. MRMLS
- $519,0003 bd2 ba1.8k sqft304 Parliament Dr, Kalispell, MT 59901ActiveMLS ID #30077823, Nan Wise, P3 & Associates, Inc.. MRMLS
- $490,0003 bd3 ba1.8k sqft157 Lupine Dr, Kalispell, MT 59901Active Under ContractMLS ID #30078105, Kayla Warburton, REAL Broker Flathead. MRMLS
- $555,0003 bd2 ba1.6k sqft32 Windward Loop, Kalispell, MT 59901ActiveMLS ID #30074283, Pat M Sapa, RE/MAX Whitefish. MRMLS
- $499,9903 bd2 ba1.8k sqft334 Hilltop Ave, Kalispell, MT 59901Active Under ContractMLS ID #30075653, Heather Imig, eXp Realty - Kalispell. MRMLS
- $625,0004 bd3 ba2.7k sqft110 Short Pine Dr, Kalispell, MT 59901ActiveMLS ID #30076147, Tricia Brisendine, Lifetime Montana Real Estate. MRMLS
- $499,9993 bd2 ba1.5k sqft114 Sinopah St, Kalispell, MT 59901Active Under ContractMLS ID #30076247, Karen Thomas, 5 Star Realty. MRMLS
- $495,0002 bd1 ba1.2k sqft69 Three Mile Dr, Kalispell, MT 59901ActiveMLS ID #30076231, Tucker Tonjum, Coldwell Banker Mountain Properties. MRMLS
- $635,0004 bd3 ba2.5k sqft49 Preston Dr, Kalispell, MT 59901Active Under ContractMLS ID #30075312, Danni Moore, PureWest Real Estate - Missoula. MRMLS
- $409,9003 bd1 ba1.2k sqft645 S Meridian Rd, Kalispell, MT 59901ActiveMLS ID #30072467, Maureen P Gerber, Revel Real Estate, Inc. MRMLS
- $694,5004 bd3 ba3k sqft74 Sussex Dr, Kalispell, MT 59901ActiveMLS ID #30076842, Lauretta Davis, eXp Realty - Kalispell. MRMLS
- $525,0004 bd2 ba1.7k sqft111 Looking Glass Ave, Kalispell, MT 59901ActiveMLS ID #30069224, Krystal Borowski, PureWest Real Estate - Kalispell. MRMLS
- $549,0003 bd2 ba1.7k sqft81 Shorty Way, Kalispell, MT 59901ActiveMLS ID #30073656, Paul Digger Heidegger, Kelly Right Real Estate of Montana LLC - Kalispell. MRMLS
