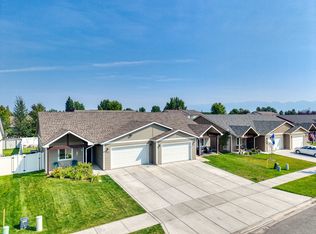
From fireside evenings to bike rides just beyond your doorstep, 1721 Bluestone Drive brings comfort and convenience together! Situated on a quiet cul-de-sac approximately 100 yards from the Rails to Trails bike path, this well-maintained Kalispell townhome offers 3 bedrooms, 2.5 bathrooms, and a welcoming layout with room to gather and unwind.
Upgraded luxury vinyl plank flooring flows throughout the home, complementing an open floor plan and a welcoming living room with a gas fireplace. The kitchen features a generously sized pantry, new stainless steel refrigerator, and newer dishwasher. The primary suite includes a private bathroom and walk-in closet, while two additional bedrooms provide space for guests, hobbies, or a home office.
Enjoy morning coffee on the front porch or spend an afternoon in the spacious, fenced backyard. Complete landscaping and an underground sprinkler system make outdoor upkeep convenient.
Practical upgrades include an on-demand water heater, a new crawl space sump pump in 2026, and a new, quiet-operating garage door in 2026. Excellent built-in garage storage and abundant shelving in the laundry area help keep everything organized. A charming place to settle in, spread out, and enjoy life in the Flathead Valley!
Active
$430,000
1721 Bluestone Dr, Kalispell, MT 59901
3beds
1,546sqft
Townhouse
Built in 2006
5,183 Square Feet Lot
$427,300 Zestimate®
$278/sqft
$11/mo HOA
What's special
Excellent built-in garage storageOpen floor planFront porchNewer dishwasherQuiet cul-de-sacSpacious fenced backyardComplete landscaping
- 9 days
- 256
- 14
Likely to sell faster than
Zillow last checked:
Listing updated:
Listed by:
Leah Lindsay 406-261-1859,
Montana Property Angels,
Vee Miller 406-871-0718,
Montana Property Angels
Source: MRMLS,MLS#: 30079606
Facts & features
Interior
Bedrooms & bathrooms
- Bedrooms: 3
- Bathrooms: 3
- Full bathrooms: 2
- 1/2 bathrooms: 1
Heating
- Forced Air, Gas
Cooling
- Central Air
Appliances
- Included: Dishwasher, Disposal, Microwave, Range, Refrigerator
- Laundry: Washer Hookup
Features
- Basement: Crawl Space
- Number of fireplaces: 1
Interior area
- Total structure area: 1,546
- Total interior livable area: 1,546 sqft
- Finished area below ground: 0
Property
Parking
- Total spaces: 2
- Parking features: Garage - Attached
- Attached garage spaces: 2
Features
- Levels: Two
- Patio & porch: Porch
- Fencing: Back Yard
- Has view: Yes
- View description: Residential
Lot
- Size: 5,183 Square Feet
- Features: Back Yard, Front Yard, Landscaped, Sprinklers In Ground, Level
- Topography: Level
Details
- Parcel number: 07396619221115721
- Zoning: Residential
- Zoning description: R-3
- Special conditions: Standard
Construction
Type & style
- Home type: Townhouse
- Property subtype: Townhouse
Materials
- Wood Frame
- Foundation: Poured
Condition
- New construction: No
- Year built: 2006
Utilities & green energy
- Sewer: Public Sewer
- Water: Public
- Utilities for property: Electricity Connected, Natural Gas Connected, Phone Connected
Community & HOA
Community
- Features: Park, Street Lights
- Security: Smoke Detector(s)
HOA
- Has HOA: Yes
- Amenities included: See Remarks
- Services included: See Remarks
- HOA fee: $130 annually
- HOA name: Stratford Village Homeowners Association, Inc.
Location
- Region: Kalispell
Financial & listing details
- Price per square foot: $278/sqft
- Annual tax amount: $2,591
- Date on market: 11/6/2026
- Listing agreement: Exclusive Right To Sell
- Exclusions: Washer & Dryer, and Ring Door Bell Camera are excluded
- Road surface type: Asphalt
Estimated market value
$427,300
$406,000 - $449,000
$2,430/mo
Price history
| Date | Event | Price |
|---|---|---|
| 11/6/2026 | Listed for sale | $430,000$278/sqft |
Source:  MRMLS #30079606 Report a problem | ||
| 5/31/2019 | Sold | -- |
Source: MRMLS #21903680 Report a problem | ||
Public tax history
Tax history is unavailable.
Monthly payment
Est. payment
Payment breakdown
Explore the cost of this home by adjusting the details. Changes won't be saved.Climate risks
Neighborhood: 59901
Nearby schools
Schools provided by the listing agent
- District: District No. 5
Source: MRMLS. This data may not be complete. We recommend contacting the local school district to confirm school assignments for this home.


Similar homes
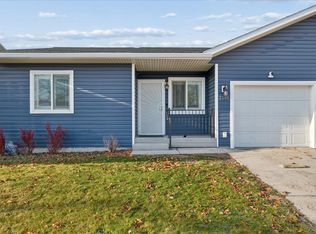
- $425,0003 bd2 ba1.3k sqft1439 Destiny Ln, Kalispell, MT 59901Active
 MLS ID #30077130, Roderick Leese, Western Brokers. MRMLS
- $375,0003 bd2 ba1.1k sqft2146 Merganser Dr, Kalispell, MT 59901Active Under Contract
 MLS ID #30080562, Kenyon Mathison, Montana Roots Real Estate. MRMLS
- $444,9993 bd2 ba1.7k sqft132 Sunburst Ct, Kalispell, MT 59901Active
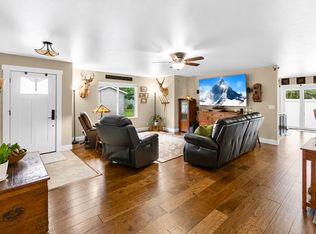 MLS ID #30079866, Stephanie Thompson, RE/MAX Mountain View. MRMLS
- $479,0003 bd2 ba1.6k sqft110 Denver Ave, Kalispell, MT 59901Active
 MLS ID #30077922, Lexi Brodie, Keller Williams Realty Northwest Montana. MRMLS
- $485,0003 bd3 ba2k sqft60 Empire Loop, Kalispell, MT 59901ActiveMLS ID #30080643, Charles Lapp, Home Again Realty. MRMLS
- $495,0004 bd3 ba1.9k sqft42 Muskrat Dr, Kalispell, MT 59901ActiveMLS ID #30080746, Neil Christensen, Coldwell Banker Mountain Properties. MRMLS
- $460,0004 bd2 ba1.7k sqft111 Looking Glass Ave, Kalispell, MT 59901ActiveMLS ID #30080856, Krystal Borowski, PureWest Real Estate Kalispell. MRMLS
- $465,0003 bd3 ba2.2k sqft158 Fairway Blvd, Kalispell, MT 59901ActiveMLS ID #30077436, Kyhl Pfankuch, Performance Real Estate, Inc.. MRMLS
- $460,0004 bd2 ba1.5k sqft661 1st Ave, Kalispell, MT 59901Active Under ContractMLS ID #30080575, Andrew Smith, PureWest Real Estate Kalispell. MRMLS
- $425,0003 bd2 ba1.2k sqft11 E Nicklaus Ave, Kalispell, MT 59901ActiveMLS ID #30079512, Kara Chapman, Performance Real Estate, Inc.. MRMLS
- $424,9003 bd2 ba1.1k sqft1327 4th Ave E, Kalispell, MT 59901Active Under ContractMLS ID #30077049, Phillippa M Labuda, Rocky Mountain Real Estate. MRMLS
- $489,0003 bd2 ba1.8k sqft1312 2nd Ave E, Kalispell, MT 59901ActiveMLS ID #30080120, Melissa Santa, RE/MAX River View. MRMLS
- $460,0002 bd2 ba2.1k sqft1311 4th St W, Kalispell, MT 59901ActiveMLS ID #30080242, Tabitha Spencer, Ideal Real Estate. MRMLS
- $399,0003 bd2 ba1.2k sqft927 4th Ave W, Kalispell, MT 59901Active Under ContractMLS ID #30077088, Aaron Alice Anderson, PureWest Real Estate Kalispell. MRMLS
- $445,0003 bd2 ba1.2k sqft209 12th St W, Kalispell, MT 59901ActiveMLS ID #30078126, Adam Sherwood, REAL Broker Flathead. MRMLS
- $525,0004 bd4 ba2.2k sqft149 Denver Ave, Kalispell, MT 59901ActiveMLS ID #30078820, Carli Yarde, NorthScapes Realty. MRMLS
- $464,0003 bd2 ba1.4k sqft111 River Pl, Kalispell, MT 59901ActiveMLS ID #30075941, Nikki Marengo, Rocky Mountain Real Estate. MRMLS
- $470,0003 bd2 ba1.2k sqft141 W Nicklaus Ave, Kalispell, MT 59901Active Under ContractMLS ID #30077733, Charles Lapp, Home Again Realty. MRMLS
- $395,0002 bd1 ba1k sqft911 5th St W, Kalispell, MT 59901Active Under ContractMLS ID #30080138, Neil Christensen, Coldwell Banker Mountain Properties. MRMLS
- $480,0004 bd2 ba1.7k sqft144 Cyclone Dr, Kalispell, MT 59901ActiveMLS ID #30077897, Cassidy Sletten, Keller Williams Capital Realty. MRMLS
