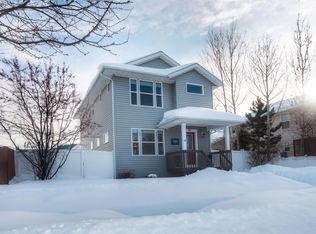
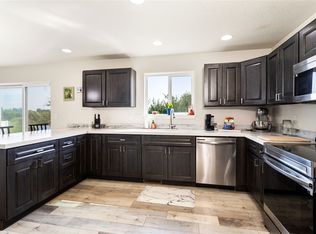
Welcome to 149 Denver Avenue in Kalispell. Tucked into an established Kalispell neighborhood, this well-cared-for home offers plenty of space with 4 bedrooms, 2 full bathrooms, 2 half bathrooms, and two living rooms. The main level features a spacious living area, half bathroom, and kitchen. The kitchen has a new microwave, dishwasher, and stove along with new epoxy countertops. Upstairs you will find the primary bedroom with an attached full bath, large walk-in closet, two additional bedrooms, and another full bath.
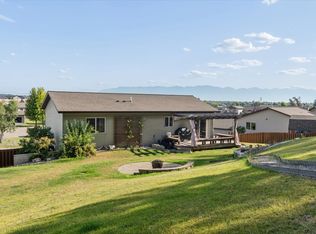
Downstairs is another large living area with a refrigerator, large counterspace perfect for entertaining, half bathroom, and another bedroom with large closet space. Outside enjoy a fully fenced backyard and a detached two car garage. Conveniently located near Lone Pine State Park, walking trails, and downtown Kalispell. This home offers plenty of space in a convenient location! Schedule your showing today!
Active
$549,000
149 Denver Ave, Kalispell, MT 59901
4beds
2,202sqft
Multi Family, Single Family Residence
Built in 2005
5,445 Square Feet Lot
$540,400 Zestimate®
$249/sqft
$11/mo HOA
What's special
Detached two car garageNew epoxy countertopsFully fenced backyardLarge walk-in closet
- 18 days
- 619
- 45
Likely to sell faster than
Zillow last checked:
Listing updated:
Listed by:
Carli Yarde 406-261-3923,
NorthScapes Realty
Source: MRMLS,MLS#: 30078820
Facts & features
Interior
Bedrooms & bathrooms
- Bedrooms: 4
- Bathrooms: 4
- Full bathrooms: 2
- 1/2 bathrooms: 2
Heating
- Forced Air, Gas
Appliances
- Included: Dryer, Dishwasher, Microwave, Range, Refrigerator, Washer
- Laundry: Washer Hookup
Features
- Basement: Finished
- Has fireplace: No
Interior area
- Total structure area: 2,202
- Total interior livable area: 2,202 sqft
- Finished area below ground: 724
Property
Parking
- Total spaces: 2
- Parking features: Additional Parking, Alley Access
- Garage spaces: 2
Features
- Levels: Three Or More
- Patio & porch: Front Porch
- Fencing: Wood
- Has view: Yes
- View description: Mountain(s), Residential
Lot
- Size: 5,445 Square Feet
- Features: Back Yard, Landscaped, Level
Details
- Parcel number: 07396619216010000
- Special conditions: Standard
Construction
Type & style
- Home type: SingleFamily
- Architectural style: Multi-Level,Tri-Level
- Property subtype: Multi Family, Single Family Residence
Materials
- Vinyl Siding, Wood Siding
- Foundation: Poured
- Roof: Composition
Condition
- New construction: No
- Year built: 2005
Utilities & green energy
- Sewer: Public Sewer
- Water: Community/Coop
- Utilities for property: Cable Connected, Electricity Connected, Natural Gas Connected
Community & HOA
Community
- Features: Sidewalks
- Security: Smoke Detector(s)
HOA
- Has HOA: Yes
- Amenities included: See Remarks
- Services included: Road Maintenance, Snow Removal
- HOA fee: $130 annually
- HOA name: Sratford Village Hoa
Location
- Region: Kalispell
Financial & listing details
- Price per square foot: $249/sqft
- Tax assessed value: $522,500
- Annual tax amount: $3,515
- Date on market: 9/23/2026
- Listing agreement: Exclusive Right To Sell
- Listing terms: Cash,Conventional,FHA,VA Loan
- Road surface type: Asphalt
Estimated market value
$540,400
$513,000 - $567,000
$3,086/mo
Price history
| Date | Event | Price |
|---|---|---|
| 9/23/2026 | Listed for sale | $549,000-4.5%$249/sqft |
Source:  MRMLS #30078820 Report a problem MRMLS #30078820 Report a problem | ||
| 9/11/2026 | Listing removed | $574,900$261/sqft |
Source: MRMLS #30076062 Report a problem | ||
| 8/26/2026 | Price change | $574,900-2.5%$261/sqft |
Source: MRMLS #30076062 Report a problem | ||
| 7/31/2026 | Listed for sale | $589,900+242%$268/sqft |
Source: MRMLS #30076062 Report a problem | ||
| 12/10/2013 | Sold | -- |
Source: MRMLS #323553 Report a problem | ||
| 11/11/2013 | Listed for sale | $172,500$78/sqft |
Source: RE/MAX of Whitefish #323553 Report a problem | ||
Public tax history
| Year | Property taxes | Tax assessment |
|---|---|---|
| 2025 | $3,007 -21.1% | $522,500 +17% |
| 2024 | $3,813 +13% | $446,600 |
| 2023 | $3,375 +16% | $446,600 +54.2% |
| 2022 | $2,910 -3.7% | $289,700 |
| 2021 | $3,021 +7.9% | $289,700 +11.3% |
| 2020 | $2,800 -4.7% | $260,200 |
| 2019 | $2,940 +2.1% | $260,200 +18.3% |
| 2018 | $2,880 -0.3% | $219,872 |
| 2017 | $2,889 +30.5% | $219,872 +23.7% |
| 2016 | $2,215 | $177,800 |
| 2015 | $2,215 +17.6% | $177,800 +60.1% |
| 2014 | $1,883 -0.3% | $111,088 +2.5% |
| 2013 | $1,890 -0.6% | $108,334 +2.9% |
| 2012 | $1,901 | $105,271 |
| 2011 | -- | -- |
| 2010 | -- | -- |
| 2009 | -- | -- |
| 2008 | -- | $144,800 +1.5% |
| 2007 | -- | $142,700 |
| 2006 | -- | $142,700 |
Find assessor info on the county website
Monthly payment
Est. payment
Payment breakdown
Explore the cost of this home by adjusting the details. Changes won't be saved.Climate risks
Neighborhood: 59901


Similar homes
- $655,0003 bd3 ba2.1k sqft135 Rimrock Ct, Kalispell, MT 59901Active
 MLS ID #30054831, Susan H Kratt, National Parks Realty - Bigfork. MRMLS
 - $599,0003 bd3 ba1.8k sqft183 Lupine Dr, Kalispell, MT 59901Active
 MLS ID #30077398, Alden Blaize, REAL Broker Flathead. MRMLS
 - $489,0003 bd2 ba1.6k sqft110 Denver Ave, Kalispell, MT 59901Active
 MLS ID #30077922, Lexi Brodie, Keller Williams Realty Northwest Montana. MRMLS
 - $515,0003 bd2 ba1.5k sqft2312 Kismet Ct, Kalispell, MT 59901Active
 MLS ID #30078906, Stephanie Thompson, RE/MAX Mountain View. MRMLS
 - $529,0005 bd3 ba2.3k sqft730 10th Ave W, Kalispell, MT 59901ActiveMLS ID #30077600, Adam Sherwood, REAL Broker Flathead. MRMLS
- $515,0004 bd2 ba2.1k sqft55 Rockefeller Dr, Kalispell, MT 59901ActiveMLS ID #30076483, Tricia Brisendine, Lifetime Montana Real Estate. MRMLS
- $539,9983 bd2 ba1.4k sqft143 Kalispell Acres Ln, Kalispell, MT 59901ActiveMLS ID #30076829, Gary T. Alexander, Kelly Right Real Estate of Montana LLC - Kalispell. MRMLS
- $549,0003 bd2 ba1.6k sqft36 W Northview Loop, Kalispell, MT 59901ActiveMLS ID #30077931, Holly Naldrett, Keller Williams Realty Northwest Montana. MRMLS
- $550,0004 bd3 ba2.5k sqft441 Margrethe Rd, Kalispell, MT 59901ActiveMLS ID #30074285, Stacey Reynolds, Lifetime Montana Real Estate. MRMLS
- $515,0004 bd2 ba2k sqft508 Flathead Dr #510, Kalispell, MT 59901ActiveMLS ID #30061261, Shannon Herrmann, Keller Williams Realty Northwest Montana. MRMLS
- $469,0003 bd2 ba1.3k sqft2148 Ruddy Duck Dr, Kalispell, MT 59901Active Under ContractMLS ID #30077777, Harald Heinrich, Keller Williams Realty Northwest Montana. MRMLS
- $555,0003 bd2 ba1.6k sqft32 Windward Loop, Kalispell, MT 59901ActiveMLS ID #30074283, Pat M Sapa, RE/MAX Whitefish. MRMLS
- $540,0003 bd3 ba1.8k sqft411 Hilltop Ave, Kalispell, MT 59901Active Under ContractMLS ID #30075507, Katie Ramey, NextHome Northwest Real Estate. MRMLS
- $569,9004 bd2 ba1.8k sqft123 Barron Way, Kalispell, MT 59901ActiveMLS ID #30068680, Misty L Cordier, Rustic Elegance - Montana Living. MRMLS
- $599,0003 bd2 ba2.1k sqft10 S Meridian Rd, Kalispell, MT 59901ActiveMLS ID #30073660, Lisa B Bartholomew, Montana Real Estate Associates. MRMLS
- $549,0003 bd2 ba1.7k sqft81 Shorty Way, Kalispell, MT 59901ActiveMLS ID #30079150, Paul Digger Heidegger, Intuitive Real Estate. MRMLS
- $525,0004 bd2 ba1.7k sqft111 Looking Glass Ave, Kalispell, MT 59901ActiveMLS ID #30069224, Krystal Borowski, PureWest Real Estate - Kalispell. MRMLS
- $499,0003 bd2 ba1.5k sqft1256 Morning Eagle Dr, Kalispell, MT 59901Active Under ContractMLS ID #30079322, Stacey Reynolds, Lifetime Montana Real Estate. MRMLS
- $519,0004 bd2 ba1.8k sqft215 Park Dr, Kalispell, MT 59901ActiveMLS ID #30077029, Carli Yarde, NorthScapes Realty. MRMLS
- $559,0003 bd2 ba1.5k sqft711 Parkway Dr, Kalispell, MT 59901ActiveMLS ID #30072685, Kyhl Pfankuch, Performance Real Estate, Inc.. MRMLS
