NO SHOWINGS until 11/8/2026 @ noon. Welcome to this inviting 3-bedroom, 2-bath townhome in Kalispell, where comfortable one-level living meets beautiful partial mountain views. Just 15 minutes from Flathead Lake and less than 7 minutes from local restaurants, shops, and schools, this home offers an appealing blend of convenience and Montana charm. Inside, an open floor plan with vaulted ceilings, recessed lighting, and a ceiling fan creates a bright, welcoming living space. The kitchen features stainless steel appliances—including a dishwasher, range, refrigerator, and microwave. The primary suite offers carpeting, a spacious walk-in closet, and a private en suite bathroom. Two additional bedrooms with carpet flooring provide flexible space for guests, work, or hobbies. Enjoy the covered front porch, a vinyl-fenced backyard with underground sprinklers, and direct neighborhood access to the scenic Rails to Trails paths. A 2-car attached garage, central A/C, and heat pump add everyday comfort and convenience. With thoughtful features throughout and a setting that showcases Montana’s beauty, this home is ready to welcome you. This townhome is not only a beautiful residence but also a fantastic investment opportunity for immediate rental income.
Active
$425,000
1439 Destiny Ln, Kalispell, MT 59901
3beds
1,312sqft
Townhouse
Built in 2020
4,965 Square Feet Lot
$-- Zestimate®
$324/sqft
$26/mo HOA
What's special
Beautiful partial mountain viewsHeat pumpCovered front porchPrivate en suite bathroomSpacious walk-in closetPrimary suite offers carpetingCeiling fan
- 1 day
- 209
- 20
Likely to sell faster than
Zillow last checked:
Listing updated:
Listed by:
Roderick Leese 406-253-2760,
Western Brokers
Source: MRMLS,MLS#: 30077130
Facts & features
Interior
Bedrooms & bathrooms
- Bedrooms: 3
- Bathrooms: 2
- Full bathrooms: 1
- 3/4 bathrooms: 1
Heating
- Electric, Forced Air
Cooling
- Central Air
Appliances
- Included: Dryer, Dishwasher, Microwave, Range, Refrigerator, Washer
- Laundry: Washer Hookup
Features
- Main Level Primary, Open Floorplan, Vaulted Ceiling(s)
- Basement: Crawl Space
- Has fireplace: No
Interior area
- Total structure area: 1,312
- Total interior livable area: 1,312 sqft
- Finished area below ground: 0
Property
Parking
- Total spaces: 2
- Parking features: Garage, Garage Door Opener, On Street
- Attached garage spaces: 2
Features
- Levels: One
- Stories: 1
- Patio & porch: Front Porch, Patio
- Exterior features: Rain Gutters
- Fencing: Vinyl
- Has view: Yes
- View description: Mountain(s), Residential
Lot
- Size: 4,965 Square Feet
- Features: Back Yard, Front Yard, Gentle Sloping, Landscaped, Level
- Topography: Level,Sloping
Details
- Parcel number: 07396619402635439
- Zoning: Residential
- Zoning description: R-4
- Special conditions: Standard
Construction
Type & style
- Home type: Townhouse
- Architectural style: Ranch
- Property subtype: Townhouse
Materials
- Foundation: Poured
- Roof: Asphalt
Condition
- New construction: No
- Year built: 2020
Details
- Builder name: Mountain Reign
Utilities & green energy
- Sewer: Public Sewer
- Water: Public
- Utilities for property: Cable Available, Electricity Connected, High Speed Internet Available, Phone Available, Underground Utilities
Community & HOA
HOA
- Has HOA: Yes
- Amenities included: None
- Services included: Road Maintenance, Snow Removal
- HOA fee: $310 annually
- HOA name: Southside Estates
Location
- Region: Kalispell
Financial & listing details
- Price per square foot: $324/sqft
- Tax assessed value: $445,200
- Annual tax amount: $2,663
- Date on market: 11/5/2026
- Listing agreement: Exclusive Right To Sell
- Listing terms: Cash,Conventional,FHA,VA Loan
- Road surface type: Asphalt
Estimated market value
Not available
Estimated sales range
Not available
Not available
Price history
| Date | Event | Price |
|---|---|---|
| 11/5/2026 | Listed for sale | $425,000$324/sqft |
Source:  MRMLS #30077130 Report a problem | ||
| 9/30/2020 | Sold | -- |
Source: MRMLS #22008982 Report a problem | ||
Public tax history
| Year | Property taxes | Tax assessment |
|---|---|---|
| 2025 | $2,410 -18% | $445,200 +29.3% |
| 2024 | $2,940 +13% | $344,300 |
| 2023 | $2,602 +2.6% | $344,300 +36.4% |
| 2022 | $2,537 -3.7% | $252,500 |
| 2021 | $2,633 +709.6% | $252,500 +736.1% |
| 2020 | $325 | $30,201 |
Find assessor info on the county website
Monthly payment
Est. payment
Payment breakdown
Explore the cost of this home by adjusting the details. Changes won't be saved.Climate risks
Neighborhood: 59901
Nearby schools
Schools provided by the listing agent
- District: District No. 5
Source: MRMLS. This data may not be complete. We recommend contacting the local school district to confirm school assignments for this home.


Similar homes
- $430,0003 bd3 ba1.5k sqft1721 Bluestone Dr, Kalispell, MT 59901Active
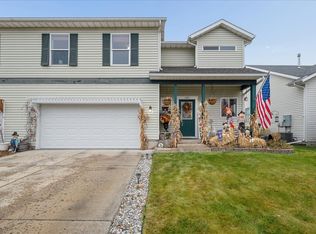
 MLS ID #30079606, Leah Lindsay, Montana Property Angels. MRMLS
- $375,0003 bd2 ba1.1k sqft2146 Merganser Dr, Kalispell, MT 59901Active
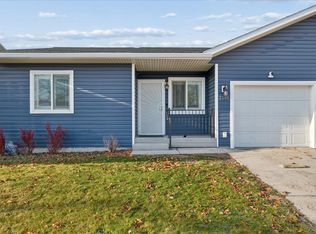 MLS ID #30080562, Kenyon Mathison, Montana Roots Real Estate. MRMLS
- $414,9003 bd4 ba1.6k sqft4 Empire Loop, Kalispell, MT 59901Active
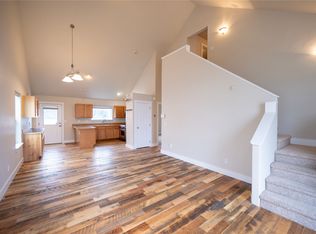 MLS ID #30080532, Maureen P Gerber, Revel Real Estate, Inc. MRMLS
- $450,0004 bd1 ba1.8k sqft2047 S Meadows Dr, Kalispell, MT 59901Active
 MLS ID #30080364, Brenda S Miller, Montana Brokers, Inc.. MRMLS
- $485,0002 bd1 ba1k sqft3410 Airport Rd, Kalispell, MT 59901ActiveMLS ID #30080564, Zac Andrews, Montana West Realty. MRMLS
- $424,9003 bd2 ba1.1k sqft1327 4th Ave E, Kalispell, MT 59901Active Under ContractMLS ID #30077049, Phillippa M Labuda, Rocky Mountain Real Estate. MRMLS
- $444,9993 bd2 ba1.7k sqft132 Sunburst Ct, Kalispell, MT 59901ActiveMLS ID #30079866, Stephanie Thompson, RE/MAX Mountain View. MRMLS
- $430,0002 bd2 ba1.2k sqft624 Corporate Dr, Kalispell, MT 59901ActiveMLS ID #30076150, Ted Dykstra Jr, Keller Williams Realty Northwest Montana. MRMLS
- $449,0003 bd2 ba1.2k sqft320 Buttercup Loop, Kalispell, MT 59901ActiveMLS ID #30078000, Michael Eugene Kiel, CO R.E. Investment Properties,. MRMLS
- $445,0003 bd2 ba1.2k sqft209 12th St W, Kalispell, MT 59901ActiveMLS ID #30078126, Adam Sherwood, REAL Broker Flathead. MRMLS
- $449,0003 bd2 ba1.3k sqft182 Empire Loop, Kalispell, MT 59901ActiveMLS ID #30079236, Jennifer Ryan VanSwearingen, Beargrass Real Estate. MRMLS
- $399,0003 bd2 ba1.2k sqft927 4th Ave W, Kalispell, MT 59901ActiveMLS ID #30077088, Aaron Alice Anderson, PureWest Real Estate Kalispell. MRMLS
- $505,0003 bd2 ba1.8k sqft579 4th Ave, Kalispell, MT 59901ActiveMLS ID #30079307, Liz McGavin, Revel Real Estate, Inc. MRMLS
- $489,0003 bd2 ba1.8k sqft1312 2nd Ave E, Kalispell, MT 59901ActiveMLS ID #30080120, Melissa Santa, RE/MAX River View. MRMLS
- $399,0003 bd2 ba1.4k sqft112 5th Ave W, Kalispell, MT 59901Active Under ContractMLS ID #30078415, Jodie Lynne Cross, Your 406 Dream Team, LLC. MRMLS
- $459,0004 bd2 ba1.7k sqft1236 5th Ave E, Kalispell, MT 59901Active Under ContractMLS ID #30079793, Luke Underhill, PureWest Real Estate Bigfork. MRMLS
- $479,0003 bd2 ba1.6k sqft110 Denver Ave, Kalispell, MT 59901ActiveMLS ID #30077922, Lexi Brodie, Keller Williams Realty Northwest Montana. MRMLS
- $584,9004 bd3 ba1.9k sqft100 Ranchview Dr, Kalispell, MT 59901ActiveMLS ID #30080717, Bobbie Vlasak, Premiere Real Estate Professionals. MRMLS
- $470,0003 bd2 ba1.5k sqft1213 3rd Ave E, Kalispell, MT 59901ActiveMLS ID #30065758, Gina Ellis, Engel & Völkers Western Frontier - Whitefish. MRMLS
