Don't miss this 3-bedroom, 2.5-bath townhome featuring a desirable main-level primary suite with a walk-in shower and walk-in closet. The open floor plan is complemented by updated wood flooring, guest bath, vaulted ceilings, central air installed, gas fireplace and a well-appointed kitchen featuring a Wolf range and Bosch dishwasher. Upstairs offers two additional bedrooms, full bath, plus a flexible space ideal for a home office, play room, etc.. Enjoy the privacy of a nice sized fenced backyard, complete with a remote-controlled retractable awning for added shade and outdoor comfort. A spacious two-car garage provides plenty of room for parking and storage. Ideally located with convenient access to all that the beautiful Flathead Valley has to offer!
Active
$414,900
4 Empire Loop, Kalispell, MT 59901
3beds
1,659sqft
Townhouse
Built in 2006
4,617 Square Feet Lot
$-- Zestimate®
$250/sqft
$3/mo HOA
What's special
Gas fireplaceOpen floor planWalk-in showerUpdated wood flooringCentral air installedDesirable main-level primary suiteWalk-in closet
- 2 days
- 283
- 18
Likely to sell faster than
Zillow last checked:
Listing updated:
Listed by:
Maureen P Gerber 908-635-6116,
Revel Real Estate, Inc
Source: MRMLS,MLS#: 30080532
Facts & features
Interior
Bedrooms & bathrooms
- Bedrooms: 3
- Bathrooms: 4
- Full bathrooms: 2
- 3/4 bathrooms: 1
- 1/2 bathrooms: 1
Heating
- Forced Air, Gas
Cooling
- Central Air
Appliances
- Included: Dryer, Dishwasher, Freezer, Microwave, Range, Refrigerator, Washer
- Laundry: Washer Hookup
Features
- Fireplace, Main Level Primary, Vaulted Ceiling(s), Walk-In Closet(s)
- Basement: Crawl Space
- Number of fireplaces: 1
Interior area
- Total structure area: 1,659
- Total interior livable area: 1,659 sqft
- Finished area below ground: 0
Property
Parking
- Total spaces: 2
- Parking features: Garage, Garage Door Opener
- Attached garage spaces: 2
Accessibility
- Accessibility features: Accessible Full Bath, Grab Bars, Low Threshold Shower
Features
- Levels: Two
- Patio & porch: Awning(s), Patio
- Exterior features: Playground
- Fencing: Vinyl
- Has view: Yes
- View description: Residential
Lot
- Size: 4,617 Square Feet
- Features: Back Yard, Level
- Topography: Level
Details
- Parcel number: 07396501329015004
- Zoning: Residential
- Zoning description: R3
- Special conditions: Probate Listing,Standard
Construction
Type & style
- Home type: Townhouse
- Architectural style: Other
- Property subtype: Townhouse
Materials
- Vinyl Siding
- Foundation: Poured
- Roof: Asphalt
Condition
- New construction: No
- Year built: 2006
Utilities & green energy
- Sewer: Public Sewer
- Water: Public
- Utilities for property: Electricity Connected, Natural Gas Connected
Community & HOA
Community
- Features: Curbs, Sidewalks
- Subdivision: Empire Estates
HOA
- Has HOA: Yes
- Amenities included: Management, Playground, Park
- Services included: Common Area Maintenance
- HOA fee: $38 annually
- HOA name: Empire Estates
Location
- Region: Kalispell
Financial & listing details
- Price per square foot: $250/sqft
- Tax assessed value: $443,600
- Annual tax amount: $2,469
- Date on market: 11/5/2026
- Listing agreement: Exclusive Right To Sell
- Listing terms: Cash,Conventional
- Has irrigation water rights: Yes
- Road surface type: Asphalt
Estimated market value
Not available
Estimated sales range
Not available
Not available
Price history
| Date | Event | Price |
|---|---|---|
| 11/5/2026 | Listed for sale | $414,900$250/sqft |
Source:  MRMLS #30080532 Report a problem | ||
Public tax history
| Year | Property taxes | Tax assessment |
|---|---|---|
| 2025 | $2,401 -26.6% | $443,600 +15.8% |
| 2024 | $3,270 +13% | $383,000 |
| 2023 | $2,894 -2.4% | $383,000 +29.8% |
| 2022 | $2,965 -3.7% | $295,100 |
| 2021 | $3,077 +16.7% | $295,100 +20.4% |
| 2020 | $2,638 -4.7% | $245,100 |
| 2019 | $2,769 +5% | $245,100 +15.8% |
| 2018 | $2,637 -0.4% | $211,600 |
| 2017 | $2,647 +27.1% | $211,600 +18.6% |
| 2016 | $2,082 | $178,400 |
| 2015 | $2,082 +3.2% | $178,400 +72.7% |
| 2014 | $2,018 +13.5% | $103,297 +1.3% |
| 2013 | $1,779 -1.9% | $101,970 +1.5% |
| 2012 | $1,813 | $100,420 |
| 2011 | -- | -- |
| 2010 | -- | -- |
| 2009 | -- | -- |
| 2008 | -- | $148,200 +21.7% |
| 2007 | -- | $121,800 +344.4% |
| 2006 | -- | $27,408 |
Find assessor info on the county website
Monthly payment
Est. payment
Payment breakdown
Explore the cost of this home by adjusting the details. Changes won't be saved.Climate risks
Neighborhood: 59901


Similar homes
- $444,9993 bd2 ba1.7k sqft132 Sunburst Ct, Kalispell, MT 59901Active
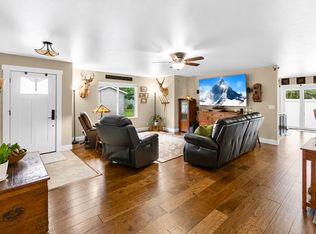
 MLS ID #30079866, Stephanie Thompson, RE/MAX Mountain View. MRMLS
- $495,0004 bd3 ba1.9k sqft42 Muskrat Dr, Kalispell, MT 59901Active
 MLS ID #30080746, Neil Christensen, Coldwell Banker Mountain Properties. MRMLS
- $380,0003 bd2 ba1.2k sqft536 Cheery Lynn Rd, Kalispell, MT 59901Active
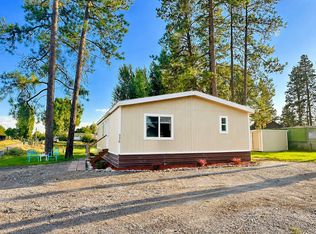 MLS ID #30080574, Ashley Rogers, Century 21 Deaton and Company Real Estate. MRMLS
- $430,0002 bd2 ba1.2k sqft624 Corporate Dr, Kalispell, MT 59901Active
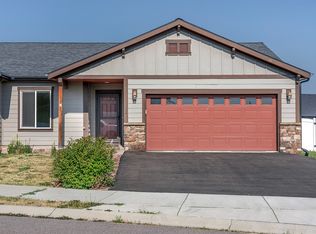 MLS ID #30076150, Ted Dykstra Jr, Keller Williams Realty Northwest Montana. MRMLS
- $549,0003 bd2 ba1.6k sqft36 W Northview Loop, Kalispell, MT 59901ActiveMLS ID #30077931, Holly Naldrett, Keller Williams Realty Northwest Montana. MRMLS
- $465,0003 bd3 ba2.2k sqft158 Fairway Blvd, Kalispell, MT 59901ActiveMLS ID #30077436, Kyhl Pfankuch, Performance Real Estate, Inc.. MRMLS
- $476,9903 bd3 ba1.3k sqft417 Needlegrass Ln, Kalispell, MT 59901ActiveMRMLS
- $568,0003 bd2 ba1.6k sqft142 Blue Crest Dr, Kalispell, MT 59901ActiveMLS ID #30080095, JP Parson, Big Sky Properties of Montana, Inc.. MRMLS
- $425,0002 bd2 ba1.4k sqft106 Trevino Dr, Kalispell, MT 59901Active Under ContractMLS ID #30080121, Brandi Marie Peerman, Western Montana Real Estate LLC. MRMLS
- $464,0003 bd2 ba1.4k sqft111 River Pl, Kalispell, MT 59901ActiveMLS ID #30075941, Nikki Marengo, Rocky Mountain Real Estate. MRMLS
- $399,0003 bd2 ba1.2k sqft927 4th Ave W, Kalispell, MT 59901ActiveMLS ID #30077088, Aaron Alice Anderson, PureWest Real Estate Kalispell. MRMLS
- $424,9003 bd2 ba1.1k sqft1327 4th Ave E, Kalispell, MT 59901Active Under ContractMLS ID #30077049, Phillippa M Labuda, Rocky Mountain Real Estate. MRMLS
- $449,0003 bd2 ba1.2k sqft320 Buttercup Loop, Kalispell, MT 59901ActiveMLS ID #30078000, Michael Eugene Kiel, CO R.E. Investment Properties,. MRMLS
- $479,0003 bd2 ba1.6k sqft110 Denver Ave, Kalispell, MT 59901ActiveMLS ID #30077922, Lexi Brodie, Keller Williams Realty Northwest Montana. MRMLS
- $450,0003 bd2 ba1.8k sqft310 Harrison Blvd, Kalispell, MT 59901ActiveMLS ID #30071808, Karri Gill, eXp Realty - Kalispell. MRMLS
- $320,5002 bd1 ba1.1k sqft15 Teton St, Kalispell, MT 59901Active Under ContractMLS ID #30077448, Jodie Lynne Cross, Your 406 Dream Team, LLC. MRMLS
- $499,0004 bd2 ba1.7k sqft111 Looking Glass Ave, Kalispell, MT 59901ActiveMLS ID #30069224, Krystal Borowski, PureWest Real Estate Kalispell. MRMLS
- $439,0002 bd2 ba1.2k sqft224 Sleepy Horse Ln, Kalispell, MT 59901Active Under ContractMLS ID #30079066, Mark Beck, RE/MAX Glacier Country. MRMLS
- $539,9983 bd2 ba1.4k sqft143 Kalispell Acres Ln, Kalispell, MT 59901Active Under ContractMLS ID #30076829, Gary T. Alexander, Kelly Right Real Estate of Montana LLC - Kalispell. MRMLS
- $485,0002 bd2 ba2.1k sqft1311 4th St W, Kalispell, MT 59901ActiveMLS ID #30080242, Tabitha Spencer, Ideal Real Estate. MRMLS
