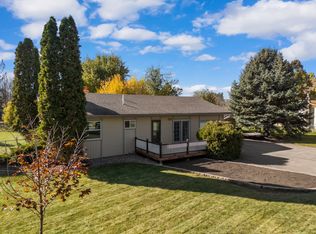
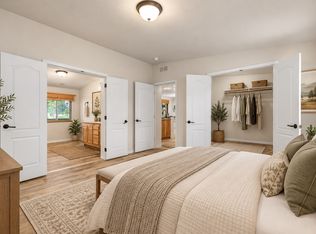
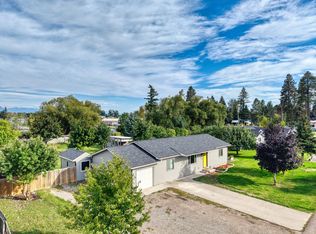
Welcome to 247 Gunsite Loop, a very well maintained home occupied by the same Owners for numerous years. Property is nicely located in the ever popular edge of town, country setting in the Helena Flats community. Situated on 1.2 acres, this 3-bedroom, 2-bathroom, 1 level living offers a wonderful combination of space, comfort, and functionality. The property features beautiful mature trees boasting fabulous fall colors and shade from the summer sun, a peaceful outdoor setting with plenty of room to enjoy, plus adjacent to miles of paved walking/biking paths. Inside, you'll find a welcoming, well lit living room with fabulous natural light and views from numerous windows, a spacious kitchen, dining area, and a conveniently located laundry room with additional storage. Home offers a wheelchair-accessible ramp and deck that provide easy access to the home. One of the standout features is the spacious 24X48 detached garage/shop, complete with overhead doors on both ends for convenient drive-through access, and includes a separate insulated room offering endless possibilities for a hobby space, workshop, media room, or additional storage. This sweet property offers the perfect blend of outdoor space for everyday living while conveniently located near a popular country school, minutes to area grocery stores and all services, Glacier International Airport, and a short drive to numerous lakes and rivers for all water activities, not far from popular downhill skiing resorts at Blacktail Mountain and world renowned Whitefish Mountain Ski Resort, and a short drive to our majestic Glacier National Park! You won't want to miss this opportunity for affordable living with the perfect blend of outdoor space, versatility, and everyday convenience. Come explore all the possibilities this property has to offer! HOA is $50.00 per month and covers neighborhood shared water system and snow plowing.
Active under contract
$525,000
247 Gunsite Loop, Kalispell, MT 59901
3beds
1,344sqft
Single Family Residence
Built in 1985
1.02 Acres Lot
$508,600 Zestimate®
$391/sqft
$50/mo HOA
What's special
Spacious kitchenDining area
- 22 days
- 1,192
- 73
Likely to sell faster than
Zillow last checked:
Listing updated:
Listed by:
Renee Howe 406-885-4693,
Howe Realty, Inc.,
Abby Wiser 406-309-0294,
Howe Realty, Inc.
Source: MRMLS,MLS#: 30080294
Facts & features
Interior
Bedrooms & bathrooms
- Bedrooms: 3
- Bathrooms: 2
- Full bathrooms: 1
- 3/4 bathrooms: 1
Heating
- Baseboard, Electric
Appliances
- Included: Dishwasher, Range, Refrigerator
- Laundry: Washer Hookup
Features
- Main Level Primary
- Basement: Crawl Space
- Has fireplace: No
Interior area
- Total structure area: 1,344
- Total interior livable area: 1,344 sqft
- Finished area below ground: 0
Property
Parking
- Total spaces: 4
- Parking features: Additional Parking, Garage, Garage Door Opener
- Garage spaces: 4
Accessibility
- Accessibility features: Accessible Approach with Ramp
Features
- Levels: One
- Stories: 1
- Patio & porch: Rear Porch, Deck, Front Porch, See Remarks, Wrap Around
- Exterior features: Fire Pit, Storage
- Fencing: None
- Has view: Yes
- View description: Residential, Trees/Woods
Lot
- Size: 1.02 Acres
- Features: Back Yard, Front Yard, Landscaped, Level, Sprinklers In Ground, Views, Wooded
Details
- Additional structures: Shed(s)
- Parcel number: 07407822204230000
- Zoning: None
- Special conditions: Standard
Construction
Type & style
- Home type: SingleFamily
- Architectural style: Ranch
- Property subtype: Single Family Residence
Materials
- Masonite, See Remarks, Wood Frame
- Foundation: Poured
- Roof: Metal
Condition
- New construction: No
- Year built: 1985
Utilities & green energy
- Sewer: Private Sewer, Septic Tank
- Water: Community/Coop
- Utilities for property: Electricity Connected
Community & HOA
Community
- Subdivision: Thompson Ranchettes
HOA
- Has HOA: Yes
- Amenities included: None
- Services included: Snow Removal, Water
- HOA fee: $50 monthly
- HOA name: Thompson Ranchettes 2
Location
- Region: Kalispell
Financial & listing details
- Price per square foot: $391/sqft
- Tax assessed value: $485,300
- Annual tax amount: $1,967
- Date on market: 10/29/2026
- Listing agreement: Exclusive Right To Sell
- Listing terms: Cash,Conventional,FHA,VA Loan
- Road surface type: Asphalt
Estimated market value
$508,600
$483,000 - $534,000
$2,179/mo
Price history
| Date | Event | Price |
|---|---|---|
| 10/29/2026 | Listed for sale | $525,000$391/sqft |
Source:  MRMLS #30080294 Report a problem | ||
Public tax history
| Year | Property taxes | Tax assessment |
|---|---|---|
| 2025 | $2,062 -23.6% | $485,300 +28% |
| 2024 | $2,698 +14% | $379,100 |
| 2023 | $2,367 +12.3% | $379,100 +45.1% |
| 2022 | $2,107 | $261,200 |
| 2021 | $2,107 +9.3% | $261,200 +18.9% |
| 2020 | $1,928 -4.5% | $219,600 |
| 2019 | $2,020 +27.2% | $219,600 +29.3% |
| 2018 | $1,588 -5.1% | $169,800 |
| 2017 | $1,672 +37.9% | $169,800 +27.5% |
| 2016 | $1,213 | $133,200 |
| 2015 | $1,213 -24.2% | $133,200 +28.6% |
| 2014 | $1,601 +9.9% | $103,615 +5.4% |
| 2013 | $1,457 -1% | $98,283 +6.2% |
| 2012 | $1,471 | $92,517 |
| 2011 | -- | -- |
| 2010 | -- | -- |
| 2009 | -- | -- |
| 2008 | -- | $104,700 |
| 2007 | -- | $104,700 |
| 2006 | -- | $104,700 |
| 2005 | -- | $104,700 |
| 2004 | -- | $104,700 |
| 2003 | -- | $104,700 +14.8% |
| 2002 | -- | $91,200 |
| 2000 | -- | $91,200 |
Find assessor info on the county website
Monthly payment
Est. payment
Payment breakdown
Explore the cost of this home by adjusting the details. Changes won't be saved.Climate risks
Neighborhood: Helena Flats
Nearby schools
Schools provided by the listing agent
- District: District No. 5
Source: MRMLS. This data may not be complete. We recommend contacting the local school district to confirm school assignments for this home.
Similar homes
- $489,0003 bd2 ba1k sqft656 Shadow Ln, Kalispell, MT 59901Active
 MLS ID #30079928, Brialle Stewart, RE/MAX Glacier Country. MRMLS
- $575,0003 bd2 ba1.8k sqft1139 Aspen Ln, Kalispell, MT 59901Active
 MLS ID #30051895, Erick Robbins, RE/MAX Mountain View. MRMLS
- $519,0003 bd2 ba1.8k sqft304 Parliament Dr, Kalispell, MT 59901Active
 MLS ID #30077823, Nan Wise, P3 & Associates, Inc.. MRMLS
- $464,0003 bd2 ba1.4k sqft111 River Pl, Kalispell, MT 59901Active
 MLS ID #30075941, Nikki Marengo, Rocky Mountain Real Estate. MRMLS
- $460,0003 bd2 ba1k sqft1971 Bluestone, Kalispell, MT 59901ActiveMLS ID #30081313, Matt McDonald, PureWest Real Estate Kalispell. MRMLS
- $568,0003 bd2 ba1.3k sqft1710 Pines Blvd, Kalispell, MT 59901Active Under ContractMLS ID #30079985, Tammy Purdy, Coldwell Banker Mountain Properties. MRMLS
- $527,0003 bd2 ba1.6k sqft32 Windward Loop, Kalispell, MT 59901ActiveMLS ID #30074283, Pat M Sapa, RE/MAX Whitefish. MRMLS
- $549,0002 bd2 ba1.8k sqft212 W Nicklaus Ave, Kalispell, MT 59901ActiveMLS ID #30080515, Jeff H Wilson, NextHome Northwest Real Estate. MRMLS
- $540,0003 bd2 ba1.4k sqft32 Hillcrest Dr, Kalispell, MT 59901Active Under ContractMLS ID #30079965, Melissa Santa, RE/MAX River View. MRMLS
- $489,9003 bd2 ba1.4k sqft384 4th Ave, Kalispell, MT 59901ActiveMLS ID #30078973, Melissa Santa, RE/MAX River View. MRMLS
- $584,9004 bd3 ba1.9k sqft100 Ranchview Dr, Kalispell, MT 59901Active Under ContractMLS ID #30080717, Bobbie Vlasak, Premiere Real Estate Professionals. MRMLS
- $499,0004 bd2 ba2k sqft508 Flathead Dr #510, Kalispell, MT 59901Active Under ContractMLS ID #30061261, Shannon Herrmann, Keller Williams Realty Northwest Montana. MRMLS
- $549,5003 bd2 ba1.5k sqft162 Ritzman Ln, Kalispell, MT 59901ActiveMLS ID #30071725, Lacy Richter, PureWest Real Estate Lakeside. MRMLS
- $489,0003 bd2 ba1.8k sqft1312 2nd Ave E, Kalispell, MT 59901ActiveMLS ID #30080120, Melissa Santa, RE/MAX River View. MRMLS
- $549,0003 bd2 ba1.7k sqft81 Shorty Way, Kalispell, MT 59901ActiveMLS ID #30079150, Paul Digger Heidegger, Intuitive Real Estate. MRMLS
- $568,0003 bd2 ba1.6k sqft142 Blue Crest Dr, Kalispell, MT 59901ActiveMLS ID #30080095, JP Parson, Big Sky Properties of Montana, Inc.. MRMLS
- $575,0003 bd2 ba1.6k sqft449 Kendal Loop, Kalispell, MT 59901ActiveMLS ID #30078940, Brenda S Miller, Montana Brokers, Inc.. MRMLS
- $460,0003 bd2 ba1.4k sqft300 Sirucek Ln, Kalispell, MT 59901Active Under ContractMLS ID #30076949, Kara Chapman, Performance Real Estate, Inc.. MRMLS
- $555,0003 bd2 ba1.7k sqft386 1st Ave, Kalispell, MT 59901ActiveMLS ID #30080468, Tyler Idleman, Kelly Right Real Estate of Montana LLC - Kalispell. MRMLS
- $499,9903 bd2 ba1.8k sqft334 Hilltop Ave, Kalispell, MT 59901Active Under ContractMLS ID #30075653, Heather Imig, eXp Realty - Kalispell. MRMLS
