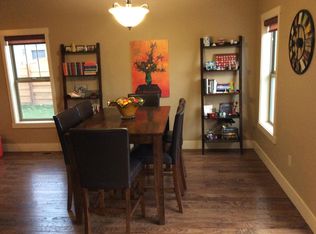
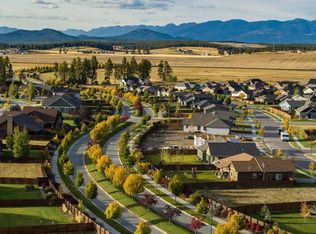
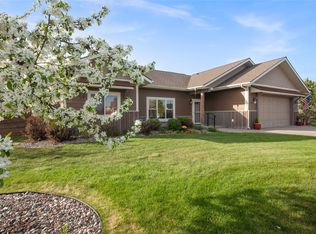
Experience the perfect combination of quality and carefully considered upgrades throughout this exceptional home! Located in Silverbrook Estates with great amenities: club house, fitness center, pool, playground, trails and more! 3 Bedrooms PLUS 12'6"x15'4" Flex Room! This well-maintained home features attractive stone wainscoting, fully fenced yard, a covered front porch & back patio for you to enjoy. Inside, open and spacious living room with vaulted ceilings, lots of natural light, and a gas fireplace with stone surround. A flexible formal dining room with French doors can serve as an office or potential 4th bedroom. The kitchen shines with granite countertops, alder cabinetry, stainless steel appliances including a brand-new electric glass-top stove and breakfast area with patio access. The spacious primary suite offers a walk-in closet and ensuite bath with dual granite vanity, soaking tub and walk-in shower. Two additional bedrooms and a granite-appointed guest bath complete this inviting home. Call TODAY, tour it and make it yours! Updates: Enjoy updated laminate flooring (2021), a sealed and insulated crawlspace with concrete flooring, and enhanced air and water quality with a reverse osmosis system, whole-home chlorine filtration, and Halo UV purification system (2021). Energy-efficient upgrades include a radiant roof barrier and solar-powered attic fans, plus a brand-new gas heating system installed in 2026. See the attached full updates/feature list. Monthly short-term rentals are allowed per HOA.
Active
Price cut: $5K (9/28)
$719,900
186 Lazy Creek Way, Kalispell, MT 59901
3beds
2,017sqft
Single Family Residence
Built in 2010
0.28 Acres Lot
$-- Zestimate®
$357/sqft
$125/mo HOA
What's special
Walk-in showerCovered front porchStone wainscotingWalk-in closetGranite-appointed guest bathSoaking tubBack patio
- 250 days
- 481
- 34
Zillow last checked:
Listing updated:
Listed by:
Yuliya Colvin 406-314-5043,
Engel & Völkers Western Frontier - Kalispell
Source: MRMLS,MLS#: 30064942
Facts & features
Interior
Bedrooms & bathrooms
- Bedrooms: 3
- Bathrooms: 2
- Full bathrooms: 2
Primary bedroom
- Level: Main
- Dimensions: 15 x 14
Bedroom 2
- Level: Main
- Dimensions: 12 x 12
Bedroom 3
- Level: Main
- Dimensions: 12 x 12
Dining room
- Level: Main
- Dimensions: 12.6 x 15.4
Kitchen
- Level: Main
- Dimensions: 11.8 x 14
Living room
- Level: Main
- Dimensions: 19.6 x 16
Heating
- Forced Air, Gas
Cooling
- Central Air
Appliances
- Included: Dishwasher, Disposal, Microwave, Range, Water Softener, Water Purifier
- Laundry: Washer Hookup
Features
- Fireplace, Main Level Primary, Open Floorplan, Vaulted Ceiling(s), Walk-In Closet(s)
- Basement: Crawl Space
- Number of fireplaces: 1
Interior area
- Total structure area: 2,017
- Total interior livable area: 2,017 sqft
- Finished area below ground: 0
Property
Parking
- Total spaces: 2
- Parking features: Garage, Garage Door Opener
- Attached garage spaces: 2
Features
- Levels: One
- Stories: 1
- Patio & porch: Covered, Front Porch, Patio, See Remarks
- Exterior features: See Remarks
- Pool features: Community
- Fencing: Back Yard,Wood
- Has view: Yes
- View description: Mountain(s)
Lot
- Size: 0.28 Acres
- Features: Landscaped, Sprinklers In Ground, See Remarks, Views, Level
- Topography: Level
Details
- Parcel number: 07407713403390000
- Zoning: Residential
- Zoning description: R-2/PUD Residential with Pud
- Special conditions: Standard
- Other equipment: Irrigation Equipment
Construction
Type & style
- Home type: SingleFamily
- Architectural style: Ranch
- Property subtype: Single Family Residence
Materials
- See Remarks
- Foundation: Poured
- Roof: Asphalt
Condition
- Updated/Remodeled,See Remarks
- New construction: No
- Year built: 2010
Utilities & green energy
- Sewer: Public Sewer
- Water: Public
- Utilities for property: Electricity Connected, Natural Gas Connected, See Remarks
Community & HOA
Community
- Features: Clubhouse, Playground, Park, Pool, Street Lights, Sidewalks
- Security: Security System Owned, Carbon Monoxide Detector(s), Smoke Detector(s), See Remarks, Security System
- Subdivision: Silverbrook Estates
HOA
- Has HOA: Yes
- Amenities included: Clubhouse, Fitness Center, Playground, Park, Pool, Recreation Facilities, See Remarks, Trail(s)
- Services included: Common Area Maintenance, Pool(s)
- HOA fee: $125 monthly
- HOA name: Silverbrook Estates
Location
- Region: Kalispell
Financial & listing details
- Price per square foot: $357/sqft
- Tax assessed value: $738,400
- Annual tax amount: $5,279
- Date on market: 2/10/2026
- Listing agreement: Exclusive Right To Sell
- Listing terms: Cash,Conventional,FHA,VA Loan
- Has irrigation water rights: Yes
- Road surface type: Asphalt
Estimated market value
Not available
Estimated sales range
Not available
Not available
Price history
| Date | Event | Price |
|---|---|---|
| 9/28/2026 | Price change | $719,900-0.7%$357/sqft |
Source:  MRMLS #30064942 Report a problem MRMLS #30064942 Report a problem | ||
| 9/1/2026 | Price change | $724,900-0.7%$359/sqft |
Source: MRMLS #30064942 Report a problem | ||
| 7/13/2026 | Price change | $729,900-1.4%$362/sqft |
Source: MRMLS #30064942 Report a problem | ||
| 6/1/2026 | Price change | $739,900-1.3%$367/sqft |
Source: MRMLS #30064942 Report a problem | ||
| 5/18/2026 | Price change | $750,000-1.2%$372/sqft |
Source: MRMLS #30064942 Report a problem | ||
| 3/26/2026 | Price change | $759,000-0.8%$376/sqft |
Source: MRMLS #30064942 Report a problem | ||
| 2/10/2026 | Listed for sale | $765,000$379/sqft |
Source: MRMLS #30064942 Report a problem | ||
Public tax history
| Year | Property taxes | Tax assessment |
|---|---|---|
| 2025 | $4,654 +15.6% | $738,400 +56.6% |
| 2024 | $4,026 +13% | $471,500 |
| 2023 | $3,563 -11.5% | $471,500 +17.6% |
| 2022 | $4,026 -3.7% | $400,800 |
| 2021 | $4,180 +2.2% | $400,800 +5.5% |
| 2020 | $4,090 -4.7% | $380,000 |
| 2019 | $4,294 -6.9% | $380,000 +4.3% |
| 2018 | $4,613 -0.3% | $364,300 |
| 2017 | $4,627 +21% | $364,300 +11.7% |
| 2016 | $3,825 | $326,100 |
| 2015 | $3,825 +24.5% | $326,100 +111.3% |
| 2014 | $3,072 +17.6% | $154,309 +3% |
| 2013 | $2,613 -0.1% | $149,808 +3.4% |
| 2012 | $2,615 | $144,839 |
| 2011 | -- | -- |
Find assessor info on the county website
Monthly payment
Est. payment
Payment breakdown
Explore the cost of this home by adjusting the details. Changes won't be saved.Climate risks
Neighborhood: 59901
Nearby schools
Schools provided by the listing agent
- District: District No. 5
Source: MRMLS. This data may not be complete. We recommend contacting the local school district to confirm school assignments for this home.
Similar homes
- $713,9003 bd3 ba1.8k sqft182 Taelor Rd, Kalispell, MT 59901Active

 MLS ID #30072776, Doryce Hawkins, REAL Broker Flathead. MRMLS
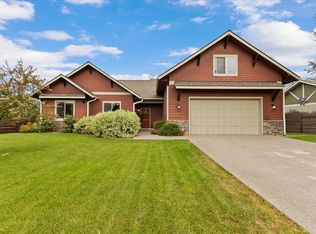
 - $899,0004 bd3 ba2.4k sqft135 Owl Creek Trl, Kalispell, MT 59901Active
 MLS ID #30076862, Lisa B Bartholomew, Montana Real Estate Associates. MRMLS
 - $765,0005 bd3 ba2.1k sqft355 Sirucek Ln, Kalispell, MT 59901Active Under Contract
 MLS ID #30076199, DJ Motley, ADT Realty. MRMLS
 - $548,9003 bd2 ba1.1k sqft174 Lazy Creek Way, Kalispell, MT 59901Active Under Contract
 MLS ID #30073475, Jake C Berry, Engel & Völkers Western Frontier - Whitefish. MRMLS
 - $765,0004 bd3 ba2.2k sqft195 Arbour Dr, Kalispell, MT 59901ActiveMLS ID #30076014, Tracey Hall, Silvercreek Realty Group LLC - MT. MRMLS
- $695,0004 bd3 ba2.7k sqft38 Mountain Park Ln, Kalispell, MT 59901ActiveMLS ID #30078466, Travis J Peterson, Western Brokers. MRMLS
- $619,0003 bd2 ba1.8k sqft655 Pebble Dr, Kalispell, MT 59901Active Under ContractMLS ID #30076581, Sonny Hadley, Infinity Real Estate. MRMLS
- $825,0003 bd3 ba2k sqft424 Soaring Pines Trl, Kalispell, MT 59901ActiveMLS ID #30077340, Kristen Broughton, Berkshire Hathaway HomeServices - Bigfork. MRMLS
- $839,0003 bd3 ba2.1k sqft367 Soaring Pines Trl, Kalispell, MT 59901Active Under ContractMLS ID #30069374, Lindsay L. Daniels, PureWest Real Estate - Kalispell. MRMLS
- $739,0003 bd2 ba2.2k sqft219 Segiah Way, Kalispell, MT 59901ActiveMLS ID #30071039, Michael Buis, Beckman's Real Estate. MRMLS
- $849,7003 bd3 ba2k sqft436 Forest Edge Trl, Kalispell, MT 59901ActiveMLS ID #30079260, Debbie D Chase, Glacier Real Estate of Montana. MRMLS
- $850,0003 bd2 ba1.7k sqft169 Brody Ln, Kalispell, MT 59901ActiveMLS ID #30063856, Bess M Sopuchova, Kelly Right Real Estate of Montana LLC - Kalispell. MRMLS
- $661,9504 bd3 ba2.5k sqft1012 Clark Fork Dr, Kalispell, MT 59901ActiveMLS ID #30079327, Jacki Pass, Berkshire Hathaway HomeServices - Kalispell. MRMLS
- $679,0002 bd2 ba1.2k sqft1979 Church Dr, Kalispell, MT 59901ActiveMLS ID #30078304, Renee Howe, Howe Realty, Inc.. MRMLS
- $655,0003 bd3 ba2.1k sqft135 Rimrock Ct, Kalispell, MT 59901ActiveMLS ID #30054831, Susan H Kratt, National Parks Realty - Bigfork. MRMLS
- $775,0004 bd3 ba2.9k sqft116 Northrise Ln, Kalispell, MT 59901ActiveMLS ID #30074130, Orlin Gravelle, Glacier Real Estate of Montana. MRMLS
- $860,0004 bd4 ba2.7k sqft333 Stillwater Loop, Kalispell, MT 59901Active Under ContractMLS ID #30075425, Tricia Brisendine, Lifetime Montana Real Estate. MRMLS
- $540,0003 bd2 ba1.4k sqft32 Hillcrest Dr, Kalispell, MT 59901ActiveMLS ID #30079965, Melissa Santa, RE/MAX River View. MRMLS
- $689,9954 bd2 ba2.1k sqft151 Rocky Meadows Loop, Kalispell, MT 59901ActiveMLS ID #30067009, Joseph A. Sangimino, Aligned Brokers, LLC. MRMLS
- $845,0003 bd2 ba2.2k sqft47 Whalebone Ct, Kalispell, MT 59901ActiveMLS ID #30073733, Shawnee D Barge, HomeSmart Realty Partners. MRMLS
