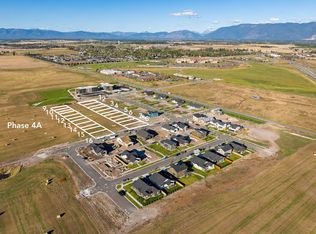
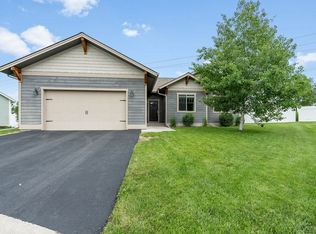
**Seller credit of $14,000 toward Buyer's closing costs** New custom-built contemporary home with lovely high-end upgrades and finishes. Centrally located in the highly desirable Starling Community. Just minutes from airport, community college, healthcare, shopping, historical downtown Kalispell and endless recreational opportunities. This property offers exceptional convenience. The modern cozy design features a spacious entry, abundant natural light, vaulted ceilings, natural gas fireplace, open floorplan, gorgeous kitchen with large island, quartz countertops, Huntwood Cabinety w/under counter & toe kick lighting, custom floating shelves, farm sink + prep sink, walk-in pantry and more! The generous primary ensuite offers a walk-in closet w/built-ins, step-in tiled shower, and double sink vanity. Two guest bedrooms, full guest bathroom, and separate laundry room You'll love the attached finished & heated 2-stall garage with hot & cold treated water hookups. The covered back patio off of the dining-kitchen area is perfect for outdoor grilling and wired for a hot tub. Additional upgrades include quality windows, beautiful window treatments, brushed gold plumbing fixtures and light fixtures (w/dimmers throughout) adding depth and understated sophistication, and I'm just getting started! Exterior features include underground irrigation, sod and landscaping (front and back), adjacent to common area walking path.
Active under contract
Price cut: $6K (9/30)
$569,000
804 River Jct, Kalispell, MT 59901
3beds
1,566sqft
Single Family Residence
Built in 2026
5,227 Square Feet Lot
$567,600 Zestimate®
$363/sqft
$50/mo HOA
What's special
Open floorplanUnderground irrigationBeautiful window treatmentsStep-in tiled showerAbundant natural lightDouble sink vanityCustom floating shelves
- 126 days
- 335
- 22
Zillow last checked:
Listing updated:
Listed by:
Shelby Nash-Hunter 406-253-0222,
Silvercreek Realty Group LLC - MT,
Michael Joseph Hodges 406-871-0673,
Silvercreek Realty Group LLC - MT
Source: MRMLS,MLS#: 30072497
Facts & features
Interior
Bedrooms & bathrooms
- Bedrooms: 3
- Bathrooms: 2
- Full bathrooms: 1
- 3/4 bathrooms: 1
Heating
- Forced Air, Gas
Cooling
- Central Air
Appliances
- Included: Dryer, Dishwasher, Disposal, Microwave, Range, Refrigerator, Water Softener, Washer
- Laundry: Washer Hookup
Features
- Basement: Crawl Space
- Number of fireplaces: 1
Interior area
- Total structure area: 1,566
- Total interior livable area: 1,566 sqft
- Finished area below ground: 0
Property
Parking
- Total spaces: 2
- Parking features: Garage - Attached
- Attached garage spaces: 2
Features
- Stories: 1
- Patio & porch: Covered, Front Porch, Patio
- Exterior features: Rain Gutters
Lot
- Size: 5,227 Square Feet
- Dimensions: 54 x 100
- Features: Back Yard, Corners Marked, Front Yard, Landscaped, Level, Sprinklers In Ground
Details
- Parcel number: 07407735403150000
- Zoning: Residential
- Zoning description: RA1/PUD
- Special conditions: Standard
Construction
Type & style
- Home type: SingleFamily
- Architectural style: Ranch
- Property subtype: Single Family Residence
Materials
- Foundation: Poured
Condition
- New construction: No
- Year built: 2026
Utilities & green energy
- Sewer: Public Sewer
- Water: Public
- Utilities for property: Cable Available, Electricity Connected, Natural Gas Connected, High Speed Internet Available, Phone Available, Underground Utilities
Community & HOA
HOA
- Has HOA: Yes
- Amenities included: Management, Playground, Park, Snow Removal
- Services included: Common Area Maintenance, Snow Removal
- HOA fee: $150 quarterly
- HOA name: Starling Community Association Inc.
Location
- Region: Kalispell
Financial & listing details
- Price per square foot: $363/sqft
- Date on market: 6/9/2026
- Listing agreement: Exclusive Right To Sell
Estimated market value
$567,600
$539,000 - $596,000
$2,665/mo
Price history
| Date | Event | Price |
|---|---|---|
| 9/30/2026 | Price change | $569,000-1%$363/sqft |
Source:  MRMLS #30072497 Report a problem MRMLS #30072497 Report a problem | ||
| 7/11/2026 | Price change | $575,000-4.2%$367/sqft |
Source: MRMLS #30072497 Report a problem | ||
| 7/3/2026 | Price change | $600,000-4%$383/sqft |
Source: MRMLS #30072497 Report a problem | ||
| 6/9/2026 | Listed for sale | $625,000$399/sqft |
Source: MRMLS #30072497 Report a problem | ||
Public tax history
Tax history is unavailable.
Monthly payment
Est. payment
Payment breakdown
Explore the cost of this home by adjusting the details. Changes won't be saved.Climate risks
Neighborhood: 59901

Similar homes
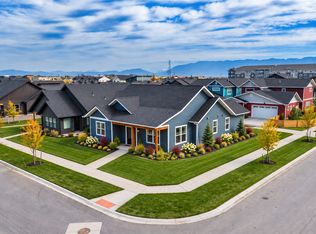
- $549,0003 bd2 ba1.5k sqft710 August Way, Kalispell, MT 59901Active

 MLS ID #30079448, Brandt Sparby, Silvercreek Realty Group LLC - MT. MRMLS
 - $534,9003 bd2 ba1.3k sqft704 August Way, Kalispell, MT 59901Active
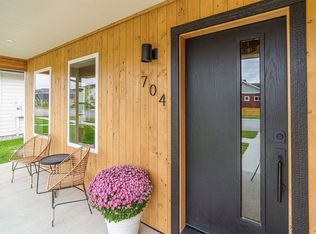 MLS ID #30078489, Tracy Brink, Lake Homes Realty LLC. MRMLS
 - $579,9003 bd2 ba1.6k sqft812 Rivet Way, Kalispell, MT 59901Active Under Contract
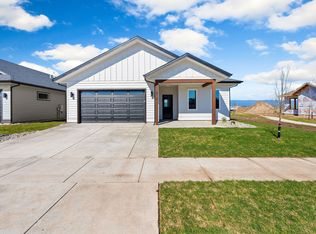 MLS ID #30077437, Debbie Kay Street, Wrangler Real Estate. MRMLS
 - $559,0003 bd2 ba1.5k sqft711 Parkway Dr, Kalispell, MT 59901Active
 MLS ID #30072685, Kyhl Pfankuch, Performance Real Estate, Inc.. MRMLS
 - $535,0003 bd3 ba1.6k sqftWest Valley School, Kalispell, MT 59901Active Under ContractMLS ID #30065386, Nan Wise, P3 & Associates, Inc.. MRMLS
- $535,0003 bd2 ba1.4k sqft303 Waterleaf Ln, Kalispell, MT 59901ActiveMLS ID #30077542, Meghan Salois, RE/MAX Mountain View. MRMLS
- $524,9903 bd2 ba1.4k sqft176 Westland Dr, Kalispell, MT 59901ActiveMRMLS
- $620,0003 bd2 ba1.7k sqft429 Hilltop Ave, Kalispell, MT 59901Active Under ContractMLS ID #30076902, Paige Branson, NextHome Northwest Real Estate. MRMLS
- $548,9003 bd2 ba1.1k sqft174 Lazy Creek Way, Kalispell, MT 59901Active Under ContractMLS ID #30073475, Jake C Berry, Engel & Völkers Western Frontier - Whitefish. MRMLS
- $549,0003 bd2 ba1.7k sqft81 Shorty Way, Kalispell, MT 59901ActiveMLS ID #30079150, Paul Digger Heidegger, Intuitive Real Estate. MRMLS
- $589,0003 bd3 ba1.9k sqft224 Kara Dr, Kalispell, MT 59901Active Under ContractMLS ID #30068958, Jill Brass, Montana Real Estate Associates. MRMLS
- $575,0003 bd2 ba1.2k sqft45 Preston Dr, Kalispell, MT 59901ActiveMLS ID #30078189, Lisa M Keller, HomeSmart Realty Partners. MRMLS
- $599,0003 bd2 ba2.1k sqft10 S Meridian Rd, Kalispell, MT 59901ActiveMLS ID #30073660, Lisa B Bartholomew, Montana Real Estate Associates. MRMLS
- $589,0003 bd2 ba1.2k sqft3414 Goldenrod Ln, Kalispell, MT 59901ActiveMLS ID #30077650, Michelle Currier, Keller Williams Realty Northwest Montana. MRMLS
- $525,0004 bd2 ba1.7k sqft111 Looking Glass Ave, Kalispell, MT 59901ActiveMLS ID #30069224, Krystal Borowski, PureWest Real Estate - Kalispell. MRMLS
- $687,0003 bd2 ba1.8k sqft177 Palmer Dr, Kalispell, MT 59901Active Under ContractMLS ID #30079080, JoBeth E. Blair, Revel Real Estate, Inc. MRMLS
- $700,0003 bd2 ba1.7k sqft208 Junebug Ct, Kalispell, MT 59901ActiveMLS ID #30079152, DJ Motley, ADT Realty. MRMLS
- $542,0003 bd2 ba1.5k sqft505 Pheasant Ln, Kalispell, MT 59901ActiveMRMLS
- $519,0004 bd2 ba1.8k sqft215 Park Dr, Kalispell, MT 59901ActiveMLS ID #30077029, Carli Yarde, NorthScapes Realty. MRMLS
