The 1408 square foot Edgewood is a mid-sized home catering to those who value both comfort and efficiency in a single level home. An award-winning designed kitchen, featuring a breakfast bar and ample counter space, overlooks both the spacious living and dining rooms. The separate main suite affords you privacy and features two large closets in addition to a dual vanity ensuite. The two sizable bedrooms share a full bathroom and complete this design-smart home plan. This community offers an unparalleled lifestyle, blending serene landscapes with a prime location, ensuring that you're never far from the vibrant culture, dining, and shopping that Kalispell has to offer, while still enjoying a peaceful retreat. Photos are of similar homes.
Active
$548,360
176 Westland Dr #Rv7rbk, Kalispell, MT 59901
3beds
1,408sqft
Single Family Residence
Built in 2026
7,405 Square Feet Lot
$-- Zestimate®
$389/sqft
$53/mo HOA
What's special
Separate main suiteDual vanity ensuiteAward-winning designed kitchenSerene landscapesTwo sizable bedroomsBreakfast barAmple counter space
- 11 hours
- 53
- 3
Zillow last checked:
Listing updated:
Listed by:
Janna Pummill 406-546-3144,
ERA Lambros Real Estate Missoula
Source: MRMLS,MLS#: 30078838
Facts & features
Interior
Bedrooms & bathrooms
- Bedrooms: 3
- Bathrooms: 2
- Full bathrooms: 2
Heating
- Forced Air, Gas
Cooling
- Central Air
Appliances
- Included: Dishwasher, Disposal, Microwave, Range
- Laundry: Washer Hookup
Features
- Basement: Crawl Space
- Number of fireplaces: 1
Interior area
- Total structure area: 1,408
- Total interior livable area: 1,408 sqft
- Finished area below ground: 0
Property
Parking
- Total spaces: 2
- Parking features: Garage, Garage Door Opener
- Attached garage spaces: 2
Features
- Levels: One
- Fencing: None
- Has view: Yes
- View description: Mountain(s), Residential
Lot
- Size: 7,405 Square Feet
- Features: Sprinklers In Ground
Details
- Parcel number: 07396511109120000
- Zoning: Residential
- Zoning description: Residential
- Special conditions: Standard
Construction
Type & style
- Home type: SingleFamily
- Architectural style: Other
- Property subtype: Single Family Residence
Materials
- Foundation: Poured
Condition
- Under Construction
- New construction: Yes
- Year built: 2026
Details
- Builder name: Hayden Homes, Llc
Utilities & green energy
- Sewer: Public Sewer
- Water: Public
- Utilities for property: Cable Available, Electricity Connected, Natural Gas Connected, High Speed Internet Available, Phone Available
Community & HOA
Community
- Subdivision: Aspen Creek
HOA
- Has HOA: Yes
- Amenities included: None
- Services included: Common Area Maintenance
- HOA fee: $159 quarterly
- HOA name: Aspen Creek
Location
- Region: Kalispell
Financial & listing details
- Price per square foot: $389/sqft
- Date on market: 10/9/2026
- Listing agreement: Exclusive Right To Sell
- Listing terms: Cash,Conventional,VA Loan
Estimated market value
Not available
Estimated sales range
Not available
Not available
Price history
| Date | Event | Price |
|---|---|---|
| 10/9/2026 | Listed for sale | $548,360$389/sqft |
Source:  MRMLS #30078838 Report a problem MRMLS #30078838 Report a problem | ||
| 9/23/2026 | Pending sale | $548,360-7.1%$389/sqft |
Source: MRMLS #30078838 Report a problem | ||
| 9/12/2026 | Listing removed | $589,990$419/sqft |
Source:  Hayden Homes Report a problem Hayden Homes Report a problem | ||
| 9/4/2026 | Listed for sale | $589,990$419/sqft |
Source: Hayden Homes Report a problem | ||
Public tax history
Tax history is unavailable.
Monthly payment
Est. payment
Payment breakdown
Explore the cost of this home by adjusting the details. Changes won't be saved.Climate risks
Neighborhood: 59901
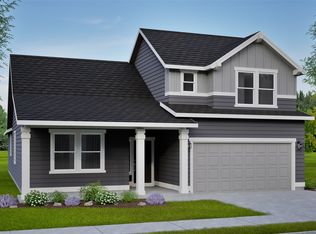

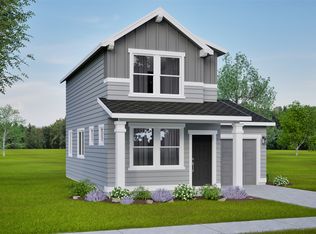

Similar homes
- $549,0003 bd2 ba1.5k sqft710 August Way, Kalispell, MT 59901Active

 MLS ID #30079448, Brandt Sparby, Silvercreek Realty Group LLC - MT. MRMLS
 - $499,0003 bd2 ba1.5k sqft1256 Morning Eagle Dr, Kalispell, MT 59901Active
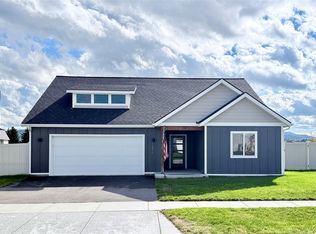 MLS ID #30079322, Stacey Reynolds, Lifetime Montana Real Estate. MRMLS
 - $549,0003 bd2 ba1.6k sqft36 W Northview Loop, Kalispell, MT 59901Active
 MLS ID #30077931, Holly Naldrett, Keller Williams Realty Northwest Montana. MRMLS
 - $525,0004 bd2 ba1.7k sqft111 Looking Glass Ave, Kalispell, MT 59901Active
 MLS ID #30069224, Krystal Borowski, PureWest Real Estate - Kalispell. MRMLS
 - $549,0003 bd2 ba1.7k sqft81 Shorty Way, Kalispell, MT 59901ActiveMLS ID #30079150, Paul Digger Heidegger, Intuitive Real Estate. MRMLS
- $559,0003 bd2 ba1.5k sqft711 Parkway Dr, Kalispell, MT 59901ActiveMLS ID #30072685, Kyhl Pfankuch, Performance Real Estate, Inc.. MRMLS
- $499,0004 bd2 ba1.5k sqft211 Jackson Peak Dr, Kalispell, MT 59901ActiveMLS ID #30077584, Marina Droegemeier, Century 21 Deaton and Company Real Estate. MRMLS
- $589,0003 bd3 ba1.9k sqft224 Kara Dr, Kalispell, MT 59901Active Under ContractMLS ID #30068958, Jill Brass, Montana Real Estate Associates. MRMLS
- $515,0004 bd2 ba2.1k sqft55 Rockefeller Dr, Kalispell, MT 59901ActiveMLS ID #30076483, Tricia Brisendine, Lifetime Montana Real Estate. MRMLS
- $540,0003 bd3 ba1.8k sqft411 Hilltop Ave, Kalispell, MT 59901Active Under ContractMLS ID #30075507, Katie Ramey, NextHome Northwest Real Estate. MRMLS
- $548,9003 bd2 ba1.1k sqft174 Lazy Creek Way, Kalispell, MT 59901ActiveMLS ID #30073475, Jake C Berry, Engel & Völkers Western Frontier - Whitefish. MRMLS
- $534,9003 bd2 ba1.3k sqft704 August Way, Kalispell, MT 59901ActiveMLS ID #30078489, Tracy Brink, Lake Homes Realty LLC. MRMLS
- $535,0003 bd2 ba1.4k sqft303 Waterleaf Ln, Kalispell, MT 59901ActiveMLS ID #30077542, Meghan Salois, RE/MAX Mountain View. MRMLS
- $620,0003 bd2 ba1.7k sqft429 Hilltop Ave, Kalispell, MT 59901Active Under ContractMLS ID #30076902, Paige Branson, NextHome Northwest Real Estate. MRMLS
- $515,0003 bd2 ba1.5k sqft2312 Kismet Ct, Kalispell, MT 59901ActiveMLS ID #30078906, Stephanie Thompson, RE/MAX Mountain View. MRMLS
- $504,9903 bd3 ba1.7k sqft340 Triple Creek Dr, Kalispell, MT 59901ActiveMRMLS
- $579,9003 bd2 ba1.6k sqft812 Rivet Way, Kalispell, MT 59901Active Under ContractMLS ID #30077437, Debbie Kay Street, Wrangler Real Estate. MRMLS
- $599,0003 bd2 ba2.1k sqft10 S Meridian Rd, Kalispell, MT 59901ActiveMLS ID #30073660, Lisa B Bartholomew, Montana Real Estate Associates. MRMLS
- $575,0003 bd2 ba1.2k sqft45 Preston Dr, Kalispell, MT 59901ActiveMLS ID #30078189, Lisa M Keller, HomeSmart Realty Partners. MRMLS
