Skip main navigation
Active
  • $669,990

    412 Needlegrass Ln, Kalispell, MT 59901

    4beds
    2,258sqft
    : 
    Loading
    Get pre-qualified
    Single Family Residence
    Built in 2026
    6,534 Square Feet Lot
    $-- Zestimate®
    $297/sqft
    $53/mo HOA

    What's special

    Separate showerEnormous closetFull backyard landscapingTwo additional sizable bedroomsExpansive kitchenLarge pantryGranite kitchen countertops
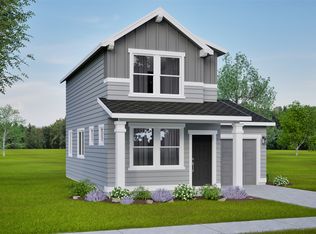
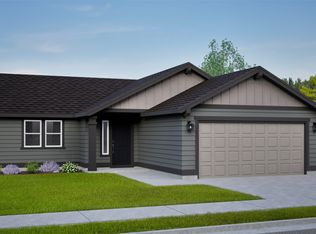
    Move-In Ready! Flexible space is the greatest asset of this Encore floor plan, based on the best-selling Orchard model. Offering 2,258 square feet of thoughtfully designed living space, this larger home is a favorite among frequent entertainers, featuring an expansive kitchen, large pantry, and open living and dining areas with granite kitchen countertops and luxury vinyl plank flooring. For added comfort and everyday enjoyment, the home also includes desirable features such as a fireplace and a covered porch for outdoor living. The spacious and private main suite offers a deluxe ensuite with dual vanity, separate shower, and an enormous closet. Two additional sizable bedrooms share a second bathroom, while the fourth bedroom is designed as a versatile bonus room or loft. Full backyard landscaping is also included, adding the finishing touch to this thoughtfully designed home. Photos are of similar homes.
    148 days
    |
    200
    |
    16
    |

    Zillow last checked:

    Listing updated:

    Listed by:

    Janna Pummill 406-546-3144,

    ERA Lambros Real Estate Missoula

    Source: MRMLS,MLS#: 30065433MLS Logo

    Loading...

      Facts & features

      Interior

      Bedrooms & bathrooms
      • Bedrooms: 4
      • Bathrooms: 2
      • Full bathrooms: 2
      Heating
      • Forced Air, Gas
      Cooling
      • Central Air
      Appliances
      • Included: Dishwasher, Disposal, Microwave, Range
      • Laundry: Washer Hookup
      Features
      • Basement: Crawl Space
      • Number of fireplaces: 1
      Interior area
      • Total interior livable area: 2,258 sqft
      • Finished area below ground: 0
      Video & virtual tour

      Property

      Parking
      • Total spaces: 2
      • Parking features: Garage, Garage Door Opener
      • Attached garage spaces: 2
      Features
      • Levels: Two
      • Patio & porch: Covered
      • Fencing: None
      • Has view: Yes
      • View description: Meadow, Mountain(s)
      Lot
      • Size: 6,534 Square Feet
      • Features: Sprinklers In Ground
      Details
      • Parcel number: 07396511109170000
      • Zoning: Residential
      • Zoning description: Residential
      • Special conditions: Standard

      Construction

      Type & style
      • Home type: SingleFamily
      • Architectural style: Other
      • Property subtype: Single Family Residence
      Materials
      • Foundation: Poured
      Condition
      • Under Construction
      • New construction: Yes
      • Year built: 2026
      Details
      • Builder name: Hayden Homes, Llc

      Utilities & green energy

      • Sewer: Public Sewer
      • Water: Public
      • Utilities for property: Cable Available, Electricity Connected, Natural Gas Connected, High Speed Internet Available, Phone Available

      Community & HOA

      Community
      • Subdivision: Aspen Creek
      HOA
      • Has HOA: Yes
      • Amenities included: Snow Removal
      • Services included: Common Area Maintenance, Snow Removal
      • HOA fee: $159 quarterly
      • HOA name: Prestige Hoa Management, LLC.
      Location
      • Region: Kalispell

      Financial & listing details

      • Price per square foot: $297/sqft
      • Date on market: 2/16/2026
      • Listing agreement: Exclusive Right To Sell
      • Listing terms: Cash,Conventional,VA Loan

        Estimated market value

        Not available

        Estimated sales range

        Not available

        Not available

        Price history

        DateEventPrice
        1/8/2026Listed for sale$669,990$297/sqft
        Source: Hayden Homes Report a problem

        Public tax history

        Tax history is unavailable.

        Monthly payment

        Est. payment

        Payment breakdown

        Explore the cost of this home by adjusting the details. Changes won't be saved.
        All calculations are estimates and provided by Zillow, Inc. for informational purposes only. Actual amounts may vary.
        HOA fees may include property taxes on listings classified as Co-Ops. Contact the listing agent and/or owner for fee details.
        Mortgage interest rates are dependent on a number of factors, including credit score, down payment, and repayment length. Interest rate data provided by Zillow Group Marketplace, Inc. as of 1/1/1970 from various mortgage lenders with which we have lead or other similar arrangements; the Estimated Payment is an average of those rates.
        See how much you could borrow to make a competitive offer.

        Climate risks

        Neighborhood: 59901

        Getting around

        0 / 100
        Car-Dependent
        25 / 100
        Somewhat Bikeable

        Nearby schools

        GreatSchools rating

        A local agent can set up tours, give advice and negotiate with sellers.

        A local lender can help you make sure your offer is ready when you are.

        Browse local experts

        Similar homes