Skip main navigation
Closed
  • Price Unknown

    420 Needlegrass Ln, Kalispell, MT 59901

    4beds
    1,979sqft
    Single Family Residence
    Built in 2026
    6,534 Square Feet Lot
    $628,600 Zestimate®
    $--/sqft
    $3,001 Estimated rent

    Home value

    $628,600

    $597,000 - $660,000

    $3,001/mo

    Zestimate® history
    Loading
    Loading...

    Owner options

    List your home for rent

    $3,001/mo

    Rent Zestimate®

    Find your next renter with Zillow Rental Manager. Plus, with online applications, you can quickly screen prospective tenants – for free.

    Learn more

    $3,001/mo

    Rent Zestimate®

    Refinance and save

    Refinancing to a lower rate could help reduce your monthly payments and save thousands over the life of the loan.

    See today's rates

    Explore your selling options

    Work with a Zillow partner agent

    Leverage their expertise and Zillow's premium Showcase listings to get your home seen by more buyers.

    Get started

    List with your own agent

    Get your home in front of millions of buyers by listing it on Zillow.

    Learn how to do it

    Sell it yourself

    Take full control of how buyers see your home on Zillow by listing For Sale by Owner (FSBO).

    List your home

    What's special

    Gas fireplaceSeparate showerEnormous closetDual vanity bathroomOpen kitchenCounter space galorePlenty of cupboard storage
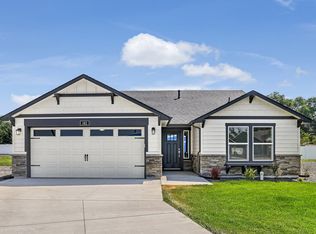
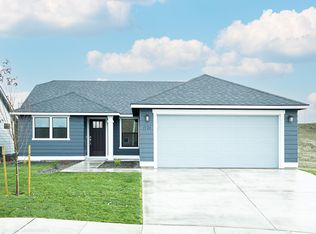
    Limited Time Savings - get an extra $5,000 in buyer incentives - use it for closing costs, interest-rate buydowns, or a price reduction. Quick Move-In New Construction Home! At 1979 square feet, the Orchard is an efficiently-designed, mid-sized single level home offering both space and comfort with a 2-car garage and a 4" garage extension. The open kitchen is a chef's dream, with counter space galore and plenty of cupboard storage, featuring quartz countertops, luxury vinyl plank flooring. The expansive living room and adjoining dining area complete this eating and entertainment space, enhanced by a gas fireplace and a covered patio for outdoor enjoyment, with the added appeal of an optional desk or beverage center. The spacious and private main suite boasts a dual vanity bathroom, separate shower and an enormous closet. This plan also includes the option for a 4th bedroom. Photos are of similar homes.

    Zillow last checked:

    Listing updated:

    Listed by:

    Janna Pummill 406-546-3144,

    ERA Lambros Real Estate Missoula

    Bought with:

    Kara Chapman, RRE-BRO-LIC-98774

    Performance Real Estate, Inc.

    Source: MRMLS,MLS#: 30065437MLS Logo

    Facts & features

    Interior

    Bedrooms & bathrooms
    • Bedrooms: 4
    • Bathrooms: 2
    • Full bathrooms: 2
    Heating
    • Forced Air, Gas
    Cooling
    • Central Air
    Appliances
    • Included: Dishwasher, Disposal, Microwave, Range
    • Laundry: Washer Hookup
    Features
    • Basement: Crawl Space
    • Number of fireplaces: 1
    Interior area
    • Total interior livable area: 1,979 sqft
    • Finished area below ground: 0

    Property

    Parking
    • Total spaces: 2
    • Parking features: Garage, Garage Door Opener
    • Attached garage spaces: 2
    Features
    • Patio & porch: Covered
    • Fencing: None
    • Has view: Yes
    • View description: Mountain(s), Residential
    Lot
    • Size: 6,534 Square Feet
    • Features: Landscaped, Sprinklers In Ground
    Details
    • Parcel number: 07396511109150000
    • Zoning: Residential
    • Zoning description: Residential
    • Special conditions: Standard

    Construction

    Type & style
    • Home type: SingleFamily
    • Architectural style: Other
    • Property subtype: Single Family Residence
    Materials
    • Foundation: Poured
    Condition
    • Under Construction
    • New construction: No
    • Year built: 2026
    Details
    • Builder name: Hayden Homes, Llc

    Utilities & green energy

    • Sewer: Public Sewer
    • Water: Public
    • Utilities for property: Cable Available, Electricity Connected, Natural Gas Connected, High Speed Internet Available, Phone Available

    Community & HOA

    Community
    • Subdivision: Aspen Creek
    HOA
    • Has HOA: No
    • Services included: Common Area Maintenance
    • HOA name: Aspen Creek
    Location
    • Region: Kalispell

    Financial & listing details

    • Date on market: 7/2/2026
    • Listing agreement: Exclusive Right To Sell
    • Listing terms: Cash,Conventional,VA Loan

    Price history

    DateEventPrice
    7/2/2026Sold--
    Source: MRMLS #30065437 Report a problem
    1/8/2026Listed for sale$629,990$318/sqft
    Source: Hayden Homes Report a problem

    Public tax history

    Tax history is unavailable.

    Neighborhood: 59901

    Nearby schools

    GreatSchools rating
    Sell for more on Zillow
    Get a Zillow Showcase℠ listing at no additional cost and you could sell for .
    $628,600
    2% more
    +$12,572
    With Zillow Showcase(estimated)
    $641,172