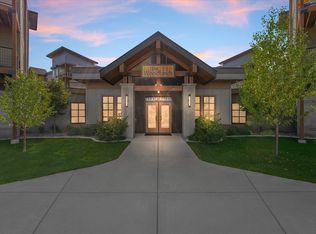
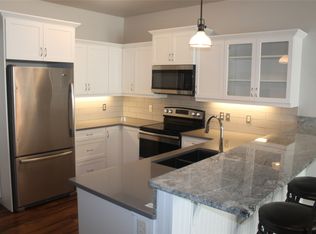
Exceptional deal in The Woodlands 55+ living community. The Willow 204 is a 2-bedroom 2 bath recently built condo unit with open floor plan, kitchen with quartz countertops, soft closing cabinetry, laundry room, sunroom and private deck. The upgrades in this unit are impressive, with built-in closets and premium appliances included - refrigerator, dishwasher, microwave, range, washer & dryer. This is a perfect opportunity to become a part of Kalispell's active 55+ living community at the Woodlands. Situated on more than 9 acres next to Spring Creek, this development features walking paths, 60% green space, dog park, 7000 sq ft of interior common area with library, theatre room game/activity room, floor to ceiling stone fireplace, and more. A space in the heated parking garage, and a 5' x 7' storage unit are included with this unit (currently Space #5 for both parking and storage.)
Active
Price cut: $9.8K (5/11)
$360,000
100 Woodlands Way #W-204, Kalispell, MT 59901
2beds
1,090sqft
:
Get pre-qualified$2,625/mo
Condominium
Built in 2023
-- sqft lot
$-- Zestimate®
$330/sqft
$350/mo HOA
What's special
Open floor planPrivate deckWalking pathsDog parkLaundry roomBuilt-in closetsKitchen with quartz countertops
- 97 days |
- 75 |
- 3 |
Zillow last checked:
Listing updated:
Listed by:
Linda Pistorese 406-752-8883,
Flathead Valley Brokers,
Joe Pistorese 406-471-1626,
Flathead Valley Brokers
Source: MRMLS,MLS#: 30069177
Facts & features
Interior
Bedrooms & bathrooms
- Bedrooms: 2
- Bathrooms: 2
- Full bathrooms: 2
Heating
- Heat Pump
Cooling
- Wall Unit(s)
Appliances
- Included: Dryer, Dishwasher, Microwave, Range, Refrigerator, Washer
- Laundry: Washer Hookup
Features
- Basement: Other
- Number of fireplaces: 1
Interior area
- Total interior livable area: 1,090 sqft
- Finished area below ground: 0
Property
Parking
- Total spaces: 1
- Parking features: Additional Parking, Electric Gate, Electric Vehicle Charging Station(s), Garage, Garage Door Opener, Heated Garage
- Attached garage spaces: 1
Accessibility
- Accessibility features: Accessible Full Bath, Grab Bars, Low Threshold Shower, Accessible Doors, Accessible Hallway(s)
Features
- Patio & porch: Covered, Deck, Balcony
- Exterior features: Balcony, Courtyard, Dog Run
- Fencing: Electric,Perimeter
- On waterfront: Yes
- Waterfront features: Creek, Waterfront
- Body of water: Spring Creek
Lot
- Features: Level
- Topography: Level
Details
- Parcel number: 07396609201237204
- Zoning description: Residential/CUP
- Special conditions: Standard
Construction
Type & style
- Home type: Condo
- Architectural style: Other
- Property subtype: Condominium
Materials
- Foundation: Slab
Condition
- New construction: No
- Year built: 2023
Details
- Builder name: Lund Development
Utilities & green energy
- Sewer: Public Sewer
- Water: Public
- Utilities for property: Electricity Available, High Speed Internet Available, Phone Available
Community & HOA
Community
- Security: Security System Leased, Carbon Monoxide Detector(s), Fire Alarm, Fire Sprinkler System, Smoke Detector(s)
- Senior community: Yes
- Subdivision: The Woodlands
HOA
- Has HOA: Yes
- Amenities included: Dog Park, Elevator(s), Landscaping, Meeting Room, Management, Picnic Area, Parking, Snow Removal, Security, Storage
- Services included: Common Area Maintenance, Gas, Insurance, Internet, Maintenance Grounds, Maintenance Structure, Sewer, Security, Trash, Water, Snow Removal
- HOA fee: $350 monthly
- HOA name: The Woodlands
Location
- Region: Kalispell
Financial & listing details
- Price per square foot: $330/sqft
- Tax assessed value: $474,046
- Annual tax amount: $1,988
- Date on market: 4/20/2026
- Listing agreement: Exclusive Right To Sell
- Listing terms: Cash
- Road surface type: Asphalt
Estimated market value
Not available
Estimated sales range
Not available
Not available
Price history
| Date | Event | Price |
|---|---|---|
| 5/11/2026 | Price change | $360,000-2.6%$330/sqft |
Source:  MRMLS #30069177 Report a problem MRMLS #30069177 Report a problem | ||
| 4/20/2026 | Listed for sale | $369,750-8.7%$339/sqft |
Source: MRMLS #30069177 Report a problem | ||
| 6/25/2025 | Listing removed | $405,000$372/sqft |
Source: MRMLS #30050484 Report a problem | ||
| 6/10/2025 | Price change | $405,000-4.7%$372/sqft |
Source: MRMLS #30050484 Report a problem | ||
| 5/29/2025 | Listed for sale | $425,000+7.6%$390/sqft |
Source: MRMLS #30050484 Report a problem | ||
| 8/23/2024 | Sold | -- |
Source: MRMLS #30005583 Report a problem | ||
| 7/13/2023 | Listed for sale | $395,000$362/sqft |
Source: MRMLS #30005583 Report a problem | ||
| 7/3/2023 | Listing removed | -- |
Source: MRMLS #30005583 Report a problem | ||
| 5/12/2023 | Listed for sale | $395,000$362/sqft |
Source: MRMLS #30005583 Report a problem | ||
Public tax history
| Year | Property taxes | Tax assessment |
|---|---|---|
| 2025 | $1,888 -17.6% | $443,900 +34.6% |
| 2024 | $2,290 +241.6% | $329,700 +202.5% |
| 2023 | $670 | $108,986 |
Find assessor info on the county website
Monthly payment
Est. payment
Payment breakdown
Explore the cost of this home by adjusting the details. Changes won't be saved.Climate risks
Neighborhood: Evergreen
Nearby schools
GreatSchools rating
- 6/10Evergreen 7-8Grades: 5-8Distance: 1 mi
- 5/10Glacier High SchoolGrades: 9-12Distance: 3.7 mi
- 5/10East Evergreen SchoolGrades: PK-4Distance: 1.5 mi
Schools provided by the listing agent
- District: District No. 5
Source: MRMLS. This data may not be complete. We recommend contacting the local school district to confirm school assignments for this home.
- $--2 bd2 ba1.1k sqft100 Woodlands Way #B-212, Kalispell, MT 59901Sold
- $352,7002 bd2 ba1k sqft100 Woodlands Way #B308, Kalispell, MT 59901Off Market

- $340,0002 bd2 ba1k sqft100 Woodlands Way #B-307, Kalispell, MT 59901For Sale

- $--2 bd2 ba1k sqft100 Woodlands Way #B-407, Kalispell, MT 59901Sold

- $--2 bd2 ba1k sqft100 Woodlands Way UNIT B404, Kalispell, MT 59901Sold
- $--2 bd2 ba1k sqft100 Woodlands Way UNIT S404, Kalispell, MT 59901Sold
- $356,4002 bd2 ba1k sqft100 Woodlands Way UNIT S208, Kalispell, MT 59901Off Market
- $--2 bd2 ba1.1k sqft100 Woodlands Way UNIT S411, Kalispell, MT 59901Sold
A local agent can set up tours, give advice and negotiate with sellers.
A local lender can help you make sure your offer is ready when you are.
Similar homes
- $370,0002 bd2 ba1k sqft100 Woodlands Way Unit S204, Kalispell, MT 59901Active

 MLS ID #30068723, Kyhl Pfankuch, Performance Real Estate, Inc.. MRMLS
 - $364,0002 bd2 ba1k sqft100 Woodlands Way Unit S410, Kalispell, MT 59901Active Under Contract
 MLS ID #30067339, D.J. Walker, Premiere Real Estate Professionals. MRMLS
 - $360,0002 bd2 ba1k sqft100 Woodlands Way #W-306, Kalispell, MT 59901Active
 MLS ID #30071741, Tiffany MacKenzie, Glacier Sotheby's International Realty Bigfork. MRMLS
 - $360,0002 bd2 ba1k sqft100 Woodlands Way #W-310, Kalispell, MT 59901Active Under Contract
 MLS ID #30071054, Tiffany MacKenzie, Glacier Sotheby's International Realty Bigfork. MRMLS
 - $340,0002 bd2 ba1k sqftThe Woodlands, Kalispell, MT 59901ActiveMLS ID #30068962, Linda Pistorese, Flathead Valley Brokers. MRMLS
- $380,0002 bd2 ba1k sqft100 Woodlands Way #P-308, Kalispell, MT 59901Active Under ContractMLS ID #30073131, Tiffany MacKenzie, Glacier Sotheby's International Realty Bigfork. MRMLS
- $380,0002 bd2 ba1k sqft100 Woodlands Way #W-410, Kalispell, MT 59901ActiveMLS ID #30071746, Tiffany MacKenzie, Glacier Sotheby's International Realty Bigfork. MRMLS
- $380,0002 bd2 ba1k sqft100 Woodlands Way #P-304, Kalispell, MT 59901ActiveMLS ID #30073133, Tiffany MacKenzie, Glacier Sotheby's International Realty Bigfork. MRMLS
- $380,0002 bd2 ba1k sqft100 Woodlands Way #W-406, Kalispell, MT 59901ActiveMLS ID #30071735, Tiffany MacKenzie, Glacier Sotheby's International Realty Bigfork. MRMLS
- $360,0002 bd2 ba1k sqft100 Woodlands Way #W-308, Kalispell, MT 59901ActiveMLS ID #30021913, Tiffany MacKenzie, Glacier Sotheby's International Realty Bigfork. MRMLS
- $379,0002 bd2 ba1.1k sqftSpruce, Kalispell, MT 59901ActiveMLS ID #30068381, Cynthia Dearing, Glacier Sotheby's International Realty Whitefish. MRMLS
- $380,0002 bd2 ba1k sqft100 Woodlands Way #W-408, Kalispell, MT 59901ActiveMLS ID #22214604, Tiffany MacKenzie, Glacier Sotheby's International Realty Bigfork. MRMLS
- $400,0002 bd2 ba1k sqft100 Woodlands Way #P-408, Kalispell, MT 59901Active Under ContractMLS ID #30057854, Tiffany MacKenzie, Glacier Sotheby's International Realty Bigfork. MRMLS
- $373,0003 bd2 ba1.2k sqft220 Gunsite Loop, Kalispell, MT 59901ActiveMLS ID #30073541, Lynsi DeWaard, Keller Williams Realty Northwest Montana. MRMLS
- $379,0003 bd3 ba1.4k sqft1230 7th Ave W, Kalispell, MT 59901ActiveMLS ID #30068588, Signe Lura Ensign, Berkshire Hathaway HomeServices - Bigfork. MRMLS
- $368,0003 bd2 ba1k sqft90 Empire Loop, Kalispell, MT 59901Active Under ContractMLS ID #30067526, Mark S Nelson, ERA Lambros Real Estate Kalispell. MRMLS
- $333,9002 bd2 ba1.1k sqft105 Garden Dr APT A, Kalispell, MT 59901ActiveMLS ID #30065712, Collette Bauer, Infinity Real Estate. MRMLS
- $475,0003 bd2 ba1.4k sqft100 Woodlands Way #W-302, Kalispell, MT 59901ActiveMLS ID #22214607, Tiffany MacKenzie, Glacier Sotheby's International Realty Bigfork. MRMLS
- $338,0001 bd2 ba721 sqftEastside Brick, Kalispell, MT 59901ActiveMLS ID #30067962, Heather Reddig, PureWest Real Estate at Meadow Lake - Columbia Falls. MRMLS
- $400,0003 bd1 ba1k sqft445 Fir Ter, Kalispell, MT 59901ActiveMLS ID #30074133, Cassandra Johnson, eXp Realty - Kalispell. MRMLS
