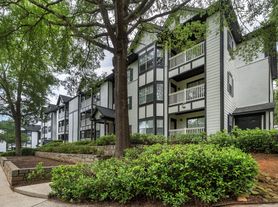
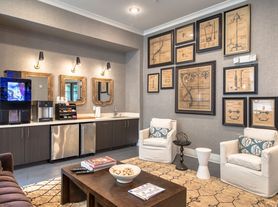
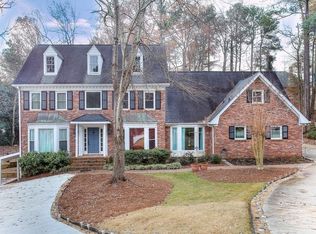
Welcome home to this beautifully appointed 4-bedroom, 3.5-bath luxury townhome offering the perfect blend of style, comfort, and convenience. Built in 2021, this spacious residence features over 2,500 square feet of modern living space with designer finishes, an open-concept layout, and abundant natural light throughout.
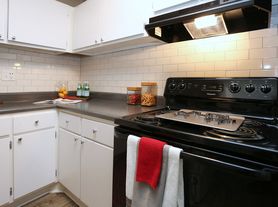

The chef-inspired kitchen is the centerpiece of the home, complete with quartz countertops, an oversized island, stainless steel appliances, a gas cooktop, and ample cabinet space perfect for entertaining or enjoying everyday family meals. The inviting family room with a cozy fireplace flows seamlessly onto a private deck, creating the ideal indoor-outdoor living experience.
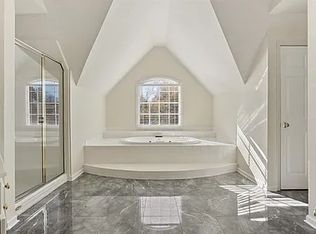
Retreat to the expansive owner's suite featuring a spa-like bathroom with dual vanities, a soaking tub, separate glass shower, and a generous walk-in closet. Additional bedrooms provide flexible space for guests, a home office, or growing families.
Located in one of Roswell's most desirable communities, you'll enjoy unbeatable access to Historic Downtown Roswell, Avalon, Downtown Alpharetta, GA-400, top-rated restaurants, shopping, parks, and major employers. Whether you're commuting to Atlanta or spending the weekend exploring nearby trails and entertainment, everything is just minutes away.
Lease Terms
* Minimum 12-month lease.
* Security deposit required.
* Tenant is responsible for all utilities.
* Small pets may be considered with landlord approval and a non-refundable pet fee.
* Renters insurance is required.
* Applicants are subject to credit, background, income, and rental history verification.
* Available for immediate move-in.
Townhouse for rent
Townhouse
Available now
Cats, small dogs OK
Air conditioner, central air
No laundry
Attached garage parking
Forced air
What's special
Abundant natural light throughoutPrivate deckDesigner finishesOversized islandOpen-concept layoutStainless steel appliancesAmple cabinet space
- 78 days |
- -- |
- -- |
Zillow last checked:
Listing updated:
Travel times
Facts & features
Interior
Bedrooms & bathrooms
- Bedrooms: 4
- Bathrooms: 4
- Full bathrooms: 4
Heating
- Forced Air
Cooling
- Air Conditioner, Central Air
Appliances
- Included: Dishwasher, Microwave Oven, Oven
- Laundry: Contact manager
Features
- Walk In Closet
- Flooring: Carpet, Hardwood
Interior area
- Total interior livable area: 2,517 sqft
Property
Parking
- Parking features: Attached, Garage
- Has attached garage: Yes
- Details: Contact manager
Features
- Patio & porch: Patio
Details
- Additional structures: Garage(s)
- Parcel number: 12208004680959
Construction
Type & style
- Home type: Townhouse
- Property subtype: Townhouse
Building
Management
- Pets allowed: Yes
Community & HOA
Location
- Region: Roswell
Financial & listing details
- Lease term: 1 Year
Price history
| Date | Event | Price |
|---|---|---|
| 8/21/2026 | Listed for rent | $3,690$1/sqft |
Source: Zillow Rentals Report a problem | ||
| 8/14/2026 | Listing removed | $3,690$1/sqft |
Source: Zillow Rentals Report a problem | ||
| 8/3/2026 | Listed for rent | $3,690+5.7%$1/sqft |
Source: Zillow Rentals Report a problem | ||
| 2/16/2024 | Listing removed | -- |
Source: Zillow Rentals Report a problem | ||
| 1/3/2024 | Listed for rent | $3,490$1/sqft |
Source: Zillow Rentals Report a problem | ||