Welcome to this charming two-story colonial home, perfectly situated on a spacious, oversized corner lot. This beautiful property offers 4 bright and roomy bedrooms, ideal for family living. The modern kitchen features elegant quartz countertops, an island and updated stainless-steel appliances. Relax in the large family room, complete with a cozy brick fireplace, or entertain guests in the expansive formal dining room filled with natural light. Step outside to your own private outdoor retreat. The highlight is the large L-shaped underground pool, maintained by J&J pools, complete with a solar cover for energy-efficient heating and accompanied by a convenient pool house for storage and relaxation. The fire pit area is perfect for unwinding under the stars and the covered deck provides the ideal space for cook outs, outdoor dining and gatherings. A spacious open yard offering fun for the kids complete with a private fenced dog yard, designed exclusively for your four-legged companions. This home also includes a garage with a pull-down attic space, offering ample storage and parking. With its blend of classic colonial charm and modern amenities, along with beautifully landscaped grounds, this property is the perfect place to call home. Don’t miss the chance to make it yours—schedule a private tour today!
Sold for $450,000
$450,000
100 Wythe Ave, Stephens City, VA 22655
4beds
2,210sqft
Single Family Residence
Built in 1984
-- sqft lot
$470,600 Zestimate®
$204/sqft
$2,509 Estimated rent
Home value
$470,600
$442,000 - $504,000
$2,509/mo
Zestimate® history
Owner options
List your home for rent
$2,509/mo
Rent Zestimate®
Find your next renter with Zillow Rental Manager. Plus, with online applications, you can quickly screen prospective tenants – for free.
$2,509/mo
Rent Zestimate®
Refinance and save
$2,603/mo
Est. payment
Refinancing to a lower rate could help reduce your monthly payments and save thousands over the life of the loan.
$2,603/mo
Est. payment
Explore your selling options
Work with a Zillow partner agent
Leverage their expertise and Zillow's premium Showcase listings to get your home seen by more buyers.
Get startedList with your own agent
Get your home in front of millions of buyers by listing it on Zillow.
Learn how to do itSell it yourself
Take full control of how buyers see your home on Zillow by listing For Sale by Owner (FSBO).
List your homeWhat's special
Zillow last checked:
Listing updated:
Listed by:
Meadow Smith 826-202-9039,
Realty ONE Group Old Towne
Bought with:
Wendy Conner, 0225047999
Coldwell Banker Premier
Source: Bright MLS,MLS#: VAFV2022024
Facts & features
Interior
Bedrooms & bathrooms
- Bedrooms: 4
- Bathrooms: 3
- Full bathrooms: 2
- 1/2 bathrooms: 1
- Main level bathrooms: 1
Rooms
- Room types: Dining Room, Kitchen, Den, Foyer, Office, Attic
Basement
- Area: 0
Heating
- Baseboard, Heat Pump, Electric, Propane
Cooling
- Ceiling Fan(s), Central Air, Electric
Appliances
- Included: Microwave, Dishwasher, Dryer, Refrigerator, Oven/Range - Electric, Freezer, Washer, Water Treat System, Electric Water Heater
- Laundry: Main Level
Features
- Formal/Separate Dining Room, Kitchen Island, Bathroom - Walk-In Shower, Ceiling Fan(s), Recessed Lighting, Sound System, Upgraded Countertops
- Flooring: Hardwood, Carpet, Slate, Wood
- Doors: Sliding Glass, Storm Door(s)
- Windows: Screens
- Has basement: No
- Number of fireplaces: 1
- Fireplace features: Brick, Equipment, Mantel(s), Gas/Propane
Interior area
- Total structure area: 2,210
- Total interior livable area: 2,210 sqft
- Finished area above ground: 2,210
- Finished area below ground: 0
Property
Parking
- Total spaces: 5
- Parking features: Garage Door Opener, Inside Entrance, Garage Faces Front, Driveway, Attached
- Attached garage spaces: 1
- Uncovered spaces: 4
Accessibility
- Accessibility features: Other
Features
- Levels: Two
- Stories: 2
- Patio & porch: Deck, Patio
- Exterior features: Extensive Hardscape, Lighting
- Has private pool: Yes
- Pool features: In Ground, Private
- Fencing: Full,Privacy,Wood
- Has view: Yes
- View description: Street
Lot
- Features: Corner Lot, Landscaped, Rear Yard, Corner Lot/Unit
Details
- Additional structures: Above Grade, Below Grade
- Parcel number: 75E 1 3 40
- Zoning: RP
- Special conditions: Standard
Construction
Type & style
- Home type: SingleFamily
- Architectural style: Colonial
- Property subtype: Single Family Residence
Materials
- Vinyl Siding
- Foundation: Crawl Space
- Roof: Shingle
Condition
- Very Good
- New construction: No
- Year built: 1984
Utilities & green energy
- Sewer: Public Sewer
- Water: Public
Community & HOA
Community
- Subdivision: Fredericktowne Estates
HOA
- Has HOA: No
Location
- Region: Stephens City
Financial & listing details
- Price per square foot: $204/sqft
- Tax assessed value: $273,100
- Annual tax amount: $1,709
- Date on market: 10/5/2024
- Listing agreement: Exclusive Right To Sell
- Ownership: Fee Simple
Price history
| Date | Event | Price |
|---|---|---|
| 12/6/2024 | Sold | $450,000-3.2%$204/sqft |
Source:  Bright MLS #VAFV2022024 Report a problem Bright MLS #VAFV2022024 Report a problem | ||
| 10/18/2024 | Contingent | $465,000$210/sqft |
Source: Bright MLS #VAFV2022024 Report a problem | ||
| 10/5/2024 | Listed for sale | $465,000+13.4%$210/sqft |
Source: Bright MLS #VAFV2022024 Report a problem | ||
| 11/17/2022 | Sold | $410,000+2.5%$186/sqft |
Source: Bright MLS #VAFV2009536 Report a problem | ||
| 10/17/2022 | Contingent | $399,900$181/sqft |
Source: Bright MLS #VAFV2009536 Report a problem | ||
| 10/6/2022 | Listed for sale | $399,900+29%$181/sqft |
Source: Bright MLS #VAFV2009536 Report a problem | ||
| 2/3/2020 | Sold | $310,000-5.8%$140/sqft |
Source: Public Record Report a problem | ||
| 12/13/2019 | Pending sale | $329,000$149/sqft |
Source: ERA OakCrest Realty, Inc. #VAFV153312 Report a problem | ||
| 9/28/2019 | Listed for sale | $329,000$149/sqft |
Source: ERA Oakcrest Realty, Inc. #VAFV153312 Report a problem | ||
Public tax history
| Year | Property taxes | Tax assessment |
|---|---|---|
| 2025 | $151 -91.9% | $424,720 +16.9% |
| 2024 | $1,853 | $363,400 |
| 2023 | $1,853 +122.5% | $363,400 +33.1% |
| 2022 | $833 | $273,100 |
| 2021 | -- | $273,100 +8.5% |
| 2020 | $1,535 -50% | $251,600 |
| 2019 | $3,070 +113.8% | $251,600 +10.4% |
| 2018 | $1,436 +0.5% | $228,000 |
| 2017 | $1,428 +9.9% | $228,000 +10.4% |
| 2016 | $1,299 +110.6% | $206,500 |
| 2015 | $617 | $206,500 +3.8% |
| 2014 | $617 | $198,900 |
| 2013 | -- | $198,900 -0.8% |
| 2012 | -- | $200,600 |
| 2011 | -- | $200,600 -13.8% |
| 2010 | -- | $232,600 |
| 2009 | -- | $232,600 -6.7% |
| 2008 | -- | $249,400 |
| 2007 | -- | $249,400 |
| 2006 | -- | $249,400 |
| 2005 | -- | $249,400 +58% |
| 2003 | -- | $157,800 |
| 2002 | -- | $157,800 |
| 2001 | -- | $157,800 |
Find assessor info on the county website
Neighborhood: 22655
Nearby homes
- $2,6004 bd3 ba2.1k sqft102 Wythe Ave, Stephens City, VA 22655For Rent
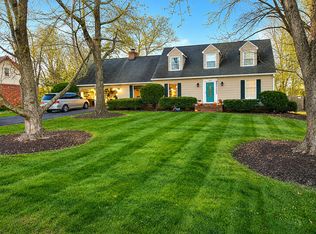
- $431,7003 bd3 ba1.4k sqft423 Westmoreland Dr, Stephens City, VA 22655Off Market
- $404,3004 bd3 ba2.6k sqft104 Wythe Ave, Stephens City, VA 22655Off Market
- $376,7003 bd2 ba1.5k sqft420 Westmoreland Dr, Stephens City, VA 22655Off Market
- $310,0003 bd2 ba1.4k sqft418 Westmoreland Dr, Stephens City, VA 22655Sold
- $349,0003 bd3 ba1.7k sqft413 Westmoreland Dr, Stephens City, VA 22655Sold
- $401,5004 bd2 ba2.3k sqft103 Wythe Ave, Stephens City, VA 22655Off Market
- $414,9003 bd2 ba1.6k sqft422 Westmoreland Dr, Stephens City, VA 22655Off Market
Nearby schools
GreatSchools rating
- 2/10Bass-Hoover Elementary SchoolGrades: PK-5Distance: 0.6 mi
- 4/10Robert E. Aylor Middle SchoolGrades: 6-8Distance: 1.3 mi
- 4/10Sherando High SchoolGrades: 9-12Distance: 0.8 mi
Schools provided by the listing agent
- Elementary: Bass-hoover
- Middle: Robert E. Aylor
- High: Sherando
- District: Frederick County Public Schools
Source: Bright MLS. This data may not be complete. We recommend contacting the local school district to confirm school assignments for this home.
Get a cash offer in 3 minutes
Find out how much your home could sell for in as little as 3 minutes with a no-obligation cash offer.
Estimated market value
$470,600
Get a cash offer in 3 minutes
Find out how much your home could sell for in as little as 3 minutes with a no-obligation cash offer.
Estimated market value
$470,600
- Virginia
- Frederick County
- Stephens City
- 22655
- 100 Wythe Ave
Nearby cities
Nearby zip codes
Other Stephens City Topics
