Updates to include in the 3 bedroom approx. 1700 square ft home are ; Composite deck 2014, new siding door & side door, roof approx. 2004 (30 yr warranty), new gutters, new paint, new shutters, new lights, HVAC approx. 2014 (2), water heater 2021, new kitchen floor and carpet in 2023 and windows replaced. Conveniently accessible from I-81, this colonial-style gem located on a corner lot offers everything. Nature enthusiasts and will love the convenience of having Sherando Park just minutes away. This home is located minutes from 330+ acres of Sherando Park with hiking, walking & multi-use trails, a mountain bike park, a disc golf course, a 4.5-acre lake, a 25-meter pool, and a High School. See the attached video! This home boasts three comfortable bedrooms, each providing a serene haven. Ample natural light flows through the windows, creating a warm and inviting atmosphere. No more morning queues! With two full baths and an additional half bath, everyone can get ready for their day with ease. Picture yourself sipping your morning coffee watching the sunset from your charming covered front porch or relaxing on the spacious deck. This inviting space welcomes neighbors and friends and provides a perfect spot for relaxation. The paved driveway ensures plenty of parking space for guests. Commuting is a breeze with quick access to I-81, connecting you to nearby cities and amenities, and making your daily life more convenient. Don't miss out on the opportunity to make this beautiful colonial home your own. Welcome home!
Sold for $349,000
$349,000
413 Westmoreland Dr, Stephens City, VA 22655
3beds
1,752sqft
Single Family Residence
Built in 1984
0.36 Acres Lot
$387,800 Zestimate®
$199/sqft
$2,292 Estimated rent
Home value
$387,800
$368,000 - $407,000
$2,292/mo
Zestimate® history
Owner options
List your home for rent
$2,292/mo
Rent Zestimate®
Find your next renter with Zillow Rental Manager. Plus, with online applications, you can quickly screen prospective tenants – for free.
$2,292/mo
Rent Zestimate®
Refinance and save
$2,024/mo
Est. payment
Refinancing to a lower rate could help reduce your monthly payments and save thousands over the life of the loan.
$2,024/mo
Est. payment
Explore your selling options
Work with a Zillow partner agent
Leverage their expertise and Zillow's premium Showcase listings to get your home seen by more buyers.
Get startedList with your own agent
Get your home in front of millions of buyers by listing it on Zillow.
Learn how to do itSell it yourself
Take full control of how buyers see your home on Zillow by listing For Sale by Owner (FSBO).
List your homeWhat's special
Side doorDisc golf courseSpacious deckColonial-style gemNew paintNew siding doorPaved driveway
Zillow last checked:
Listing updated:
Listed by:
Sheila Pack 540-247-1438,
RE/MAX Roots,
Listing Team: Sheila Pack Team
Bought with:
Theodore Spittal, 0225211919
EXP Realty, LLC
Source: Bright MLS,MLS#: VAFV2014646
Facts & features
Interior
Bedrooms & bathrooms
- Bedrooms: 3
- Bathrooms: 3
- Full bathrooms: 2
- 1/2 bathrooms: 1
- Main level bathrooms: 1
Rooms
- Room types: Living Room, Dining Room, Primary Bedroom, Bedroom 2, Bedroom 3, Kitchen, Family Room, Foyer, Laundry, Office, Hobby Room, Primary Bathroom, Full Bath, Half Bath
Basement
- Area: 0
Heating
- Heat Pump, Zoned, Electric
Cooling
- Central Air, Ceiling Fan(s), Electric
Appliances
- Included: Dryer, Washer, Dishwasher, Disposal, Refrigerator, Cooktop, Electric Water Heater
- Laundry: Main Level, Laundry Room
Features
- Windows: Window Treatments
- Has basement: No
- Has fireplace: No
Interior area
- Total structure area: 1,752
- Total interior livable area: 1,752 sqft
- Finished area above ground: 1,752
- Finished area below ground: 0
Property
Parking
- Total spaces: 2
- Parking features: Garage Faces Front, Garage Door Opener, Attached, Driveway
- Attached garage spaces: 2
- Has uncovered spaces: Yes
Accessibility
- Accessibility features: None
Features
- Levels: Two
- Stories: 2
- Patio & porch: Porch, Wrap Around, Deck
- Pool features: None
Lot
- Size: 0.36 Acres
- Features: Corner Lot
Details
- Additional structures: Above Grade, Below Grade
- Parcel number: 75E 1 3 69
- Zoning: RP
- Special conditions: Standard
Construction
Type & style
- Home type: SingleFamily
- Architectural style: Colonial
- Property subtype: Single Family Residence
Materials
- Frame
- Foundation: Crawl Space
Condition
- New construction: No
- Year built: 1984
Utilities & green energy
- Sewer: Public Sewer
- Water: Public
Community & HOA
Community
- Subdivision: Fredericktowne
HOA
- Has HOA: No
Location
- Region: Stephens City
Financial & listing details
- Price per square foot: $199/sqft
- Tax assessed value: $203,500
- Annual tax amount: $1,284
- Date on market: 9/20/2023
- Listing agreement: Exclusive Right To Sell
- Inclusions: Fence Sold As Is
- Ownership: Fee Simple
Price history
| Date | Event | Price |
|---|---|---|
| 1/30/2024 | Sold | $349,000$199/sqft |
Source:  Bright MLS #VAFV2014646 Report a problem Bright MLS #VAFV2014646 Report a problem | ||
| 1/11/2024 | Pending sale | $349,000$199/sqft |
Source: Bright MLS #VAFV2014646 Report a problem | ||
| 12/18/2023 | Contingent | $349,000$199/sqft |
Source: Bright MLS #VAFV2014646 Report a problem | ||
| 12/5/2023 | Listed for sale | $349,000$199/sqft |
Source: Bright MLS #VAFV2014646 Report a problem | ||
| 11/14/2023 | Contingent | $349,000$199/sqft |
Source: Bright MLS #VAFV2014646 Report a problem | ||
| 11/9/2023 | Price change | $349,000-2.8%$199/sqft |
Source: Bright MLS #VAFV2014646 Report a problem | ||
| 9/20/2023 | Listed for sale | $359,000$205/sqft |
Source: Bright MLS #VAFV2014646 Report a problem | ||
Public tax history
| Year | Property taxes | Tax assessment |
|---|---|---|
| 2025 | $1,548 +19.5% | $322,640 +27% |
| 2024 | $1,295 | $254,000 |
| 2023 | $1,295 +4.4% | $254,000 +24.8% |
| 2022 | $1,241 | $203,500 |
| 2021 | -- | $203,500 +5.7% |
| 2020 | $1,174 -50% | $192,500 |
| 2019 | $2,348 +105.2% | $192,500 +6.8% |
| 2018 | $1,144 +0.3% | $180,200 |
| 2017 | $1,141 +10.3% | $180,200 +11% |
| 2016 | $1,034 +107.3% | $162,400 |
| 2015 | $499 | $162,400 +2.1% |
| 2014 | $499 | $159,000 |
| 2013 | -- | $159,000 -0.8% |
| 2012 | -- | $160,300 |
| 2011 | -- | $160,300 -13.4% |
| 2010 | -- | $185,100 |
| 2009 | -- | $185,100 -10.9% |
| 2008 | -- | $207,800 |
| 2007 | -- | $207,800 |
| 2006 | -- | $207,800 |
| 2005 | -- | $207,800 +63% |
| 2003 | -- | $127,500 |
| 2002 | -- | $127,500 |
| 2001 | -- | $127,500 |
Find assessor info on the county website
Neighborhood: 22655
Nearby homes
- $402,4004 bd2 ba2.3k sqft103 Wythe Ave, Stephens City, VA 22655Off Market
- $407,7003 bd2 ba2.2k sqft409 Westmoreland Dr, Stephens City, VA 22655Off Market
- $469,9004 bd3 ba2.2k sqft105 Wythe Ave, Stephens City, VA 22655For Sale
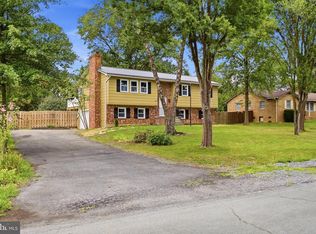
- $450,0004 bd3 ba2.2k sqft100 Wythe Ave, Stephens City, VA 22655Sold

- $391,6003 bd2 ba1.8k sqft416 Westmoreland Dr, Stephens City, VA 22655Off Market
- $427,5003 bd3 ba2.1k sqft414 Westmoreland Dr, Stephens City, VA 22655Off Market
- $2,6004 bd3 ba2.1k sqft102 Wythe Ave, Stephens City, VA 22655For Rent
- $332,7003 bd2 ba1.7k sqft407 Westmoreland Dr, Stephens City, VA 22655Off Market
Nearby schools
GreatSchools rating
- 2/10Bass-Hoover Elementary SchoolGrades: PK-5Distance: 0.5 mi
- 4/10Robert E. Aylor Middle SchoolGrades: 6-8Distance: 1.4 mi
- 4/10Sherando High SchoolGrades: 9-12Distance: 0.8 mi
Schools provided by the listing agent
- Elementary: Bass-hoover
- Middle: Robert E. Aylor
- High: Sherando
- District: Frederick County Public Schools
Source: Bright MLS. This data may not be complete. We recommend contacting the local school district to confirm school assignments for this home.
Get a cash offer in 3 minutes
Find out how much your home could sell for in as little as 3 minutes with a no-obligation cash offer.
Estimated market value
$387,800
Get a cash offer in 3 minutes
Find out how much your home could sell for in as little as 3 minutes with a no-obligation cash offer.
Estimated market value
$387,800
- Virginia
- Frederick County
- Stephens City
- 22655
- 413 Westmoreland Dr
Nearby cities
Nearby zip codes
Other Stephens City Topics
