If you're looking for a lovely, well-maintained ranch in Walton...welcome home! Located in Aosta Valley subdivision, this cul-de-sac beauty, built in 2021, welcomes you with a charming front porch, and a welcoming front foyer that leads you to a spacious open concept living/dining/kitchen area. Kitchen features stainless steel appliances, breakfast island, ample pantry and first floor laundry right off kitchen. Dining area offers walkout to quaint back patio/yard - perfect for entertaining/grilling. Primary owner's suite is your own personal retreat, with a huge walk-in closet and adjoining bath with double vanity, separate shower and soaking tub. Two additional bedrooms and a full bath round out the first floor. The basement offers tons of potential with a full bath, and ample room to get creative with design: family room, game room, craft room ... the possibilities are endless. Community offers playground and pool - and is conveniently located just minutes from interstate, dining, shopping.
Sold for $313,000
Street View
$313,000
100 Zinfandel Ln, Walton, KY 41094
3beds
1,586sqft
Single Family Residence, Residential
Built in 2021
0.34 Acres Lot
$352,700 Zestimate®
$197/sqft
$2,421 Estimated rent
Home value
$352,700
$335,000 - $370,000
$2,421/mo
Zestimate® history
Owner options
List your home for rent
$2,421/mo
Rent Zestimate®
Find your next renter with Zillow Rental Manager. Plus, with online applications, you can quickly screen prospective tenants – for free.
$2,421/mo
Rent Zestimate®
Refinance and save
$2,261/mo
Est. payment
Refinancing to a lower rate could help reduce your monthly payments and save thousands over the life of the loan.
$2,261/mo
Est. payment
Explore your selling options
Work with a Zillow partner agent
Leverage their expertise and Zillow's premium Showcase listings to get your home seen by more buyers.
Get startedList with your own agent
Get your home in front of millions of buyers by listing it on Zillow.
Learn how to do itSell it yourself
Take full control of how buyers see your home on Zillow by listing For Sale by Owner (FSBO).
List your homeWhat's special
Huge walk-in closetAmple pantrySeparate showerCraft roomAmple roomCharming front porchGame room
Zillow last checked:
Listing updated:
Listed by:
Shawn Masters 859-393-0383,
Comey & Shepherd REALTORS
Bought with:
Nicole Elliott, 240220
Keller Williams Realty Services
Source: NKMLS,MLS#: 618919
Facts & features
Interior
Bedrooms & bathrooms
- Bedrooms: 3
- Bathrooms: 3
- Full bathrooms: 3
Primary bedroom
- Features: Carpet Flooring, Walk-In Closet(s), Bath Adjoins, Ceiling Fan(s)
- Level: First
- Area: 204
- Dimensions: 17 x 12
Bedroom 2
- Features: Carpet Flooring
- Level: First
- Area: 108
- Dimensions: 9 x 12
Bedroom 3
- Features: Carpet Flooring
- Level: First
- Area: 108
- Dimensions: 9 x 12
Dining room
- Features: Walk-Out Access, Vinyl Flooring
- Level: First
- Area: 81
- Dimensions: 9 x 9
Kitchen
- Features: Walk-Out Access, Vinyl Flooring, Kitchen Island, Pantry, Wood Cabinets
- Level: First
- Area: 108
- Dimensions: 12 x 9
Laundry
- Features: See Remarks
- Level: First
- Area: 25
- Dimensions: 5 x 5
Living room
- Features: Carpet Flooring
- Level: First
- Area: 420
- Dimensions: 20 x 21
Primary bath
- Features: Vinyl Flooring, Double Vanity, Shower, Soaking Tub
- Level: First
- Area: 72
- Dimensions: 8 x 9
Heating
- Forced Air, Electric
Cooling
- Central Air
Appliances
- Included: Stainless Steel Appliance(s), Electric Range, Dishwasher, Disposal, Microwave, Refrigerator
- Laundry: Electric Dryer Hookup, Main Level, Washer Hookup
Features
- Laminate Counters, Kitchen Island, Walk-In Closet(s), Storage, Soaking Tub, Open Floorplan, Ceiling Fan(s)
- Windows: Double Hung, Vinyl Frames
- Basement: Full
Interior area
- Total structure area: 1,586
- Total interior livable area: 1,586 sqft
Property
Parking
- Total spaces: 2
- Parking features: Driveway, Garage, Garage Door Opener, Garage Faces Front
- Garage spaces: 2
- Has uncovered spaces: Yes
Features
- Levels: One
- Stories: 1
- Patio & porch: Patio, Porch
Lot
- Size: 0.34 Acres
- Features: Cul-De-Sac
Details
- Parcel number: 077.0017093.00
Construction
Type & style
- Home type: SingleFamily
- Architectural style: Ranch
- Property subtype: Single Family Residence, Residential
Materials
- Brick, Vinyl Siding
- Foundation: Poured Concrete
- Roof: Asphalt
Condition
- Existing Structure
- New construction: No
- Year built: 2021
Utilities & green energy
- Sewer: Public Sewer
- Water: Public
Community & HOA
HOA
- Has HOA: Yes
- Amenities included: Playground, Pool
- Services included: Maintenance Grounds
- HOA fee: $325 annually
Location
- Region: Walton
Financial & listing details
- Price per square foot: $197/sqft
- Tax assessed value: $297,000
- Annual tax amount: $4,793
- Date on market: 9/11/2025
- Cumulative days on market: 40 days
Price history
| Date | Event | Price |
|---|---|---|
| 2/1/2024 | Sold | $313,000+1.8%$197/sqft |
Source:  NKMLS #618919 Report a problem NKMLS #618919 Report a problem | ||
| 1/10/2024 | Pending sale | $307,500$194/sqft |
Source: NKMLS #618919 Report a problem | ||
| 1/3/2024 | Price change | $307,500-0.8%$194/sqft |
Source: NKMLS #618919 Report a problem | ||
| 12/8/2023 | Price change | $309,900-3.1%$195/sqft |
Source: NKMLS #618919 Report a problem | ||
| 11/30/2023 | Listed for sale | $319,900+7.7%$202/sqft |
Source: NKMLS #618919 Report a problem | ||
| 8/16/2022 | Sold | $297,000-1%$187/sqft |
Source: Public Record Report a problem | ||
| 6/19/2022 | Pending sale | $300,000$189/sqft |
Source: NKMLS #604632 Report a problem | ||
| 6/3/2022 | Listed for sale | $300,000+0%$189/sqft |
Source: NKMLS #604632 Report a problem | ||
| 6/3/2022 | Listing removed | -- |
Source: NKMLS #603491 Report a problem | ||
| 5/6/2022 | Pending sale | $299,900$189/sqft |
Source: NKMLS #603491 Report a problem | ||
| 5/2/2022 | Listed for sale | $299,900+8.3%$189/sqft |
Source: NKMLS #603491 Report a problem | ||
| 8/20/2021 | Sold | $277,029$175/sqft |
Source: Public Record Report a problem | ||
| 4/27/2021 | Pending sale | $277,029$175/sqft |
Source: NKMLS #548084 Report a problem | ||
| 4/27/2021 | Listed for sale | $277,029+559.6%$175/sqft |
Source: NKMLS #548084 Report a problem | ||
| 4/2/2021 | Sold | $42,000$26/sqft |
Source: Public Record Report a problem | ||
Public tax history
| Year | Property taxes | Tax assessment |
|---|---|---|
| 2024 | $4,793 -0.9% | $297,000 |
| 2023 | $4,836 +8.6% | $297,000 +7.2% |
| 2022 | $4,453 | $277,000 |
Find assessor info on the county website
Neighborhood: 41094
Nearby homes
- $385,0004 bd2 ba1.9k sqft101 Zinfandel Ln, Walton, KY 41094Off Market
- $431,0004 bd2 ba3k sqft104 Zinfandel Ln, Walton, KY 41094Off Market
- $351,8004 bd3 ba2.5k sqft273 Walton Nicholson Rd, Walton, KY 41094Off Market
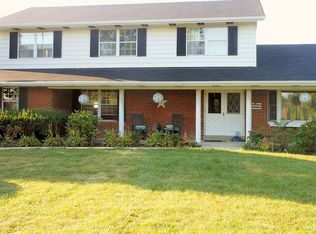
- $421,9004 bd3 ba2.9k sqft105 Zinfandel Ln, Walton, KY 41094Off Market
- $382,600-- bd-- ba-- sqft109 Zinfandel Ln, Walton, KY 41094Off Market
- $419,5005 bd2 ba2.8k sqft112 Zinfandel Ln, Walton, KY 41094Off Market
- $459,3004 bd4 ba3.2k sqft283 Walton Nicholson Rd, Walton, KY 41094Off Market
- $325,0004 bd3 ba2.2k sqft274 Veneto Dr, Walton, KY 41094Sold
Nearby schools
GreatSchools rating
- 8/10Walton-Verona Intermediate SchoolGrades: 4-5Distance: 5.6 mi
- 10/10Walton-Verona Middle SchoolGrades: 6-8Distance: 1.8 mi
- 9/10Walton-Verona High SchoolGrades: 9-12Distance: 1.8 mi
Schools provided by the listing agent
- Elementary: Walton-Verona Elementary
- Middle: Walton-Verona Middle
- High: Walton-Verona High
Source: NKMLS. This data may not be complete. We recommend contacting the local school district to confirm school assignments for this home.
Get a cash offer in 3 minutes
Find out how much your home could sell for in as little as 3 minutes with a no-obligation cash offer.
Estimated market value
$352,700
Get a cash offer in 3 minutes
Find out how much your home could sell for in as little as 3 minutes with a no-obligation cash offer.
Estimated market value
$352,700
- Kentucky
- Boone County
- Walton
- 41094
- 100 Zinfandel Ln
Nearby cities
Nearby zip codes
Other Walton Topics
